

Open House Sat, Sep 19th 11:00 AM - 01:00 PM - Price Reduction
Address
422 Hillsboro Ct N, Fort Collins, CO
Price
$ 697,000
Property Attributes
- MLS#8969972
- TypeSingle Family
- Listing Status Active
- CountyLARIMER
- CityFort Collins
- AreaLoveland-Berthoud
- NeighborhoodManor Ridge Estates PUD
- Zip80525
- StyleContemporary
- Year Built1992
- Taxes$ 4975
- Price$ 697,000
- Bedrooms4
- Full Bathrooms3
- Half Bathrooms1
- Sqr Footage3316
- Lot Size0.4 Acres
Data Source:
Information and Real Estate Services (IRES)
Property Description
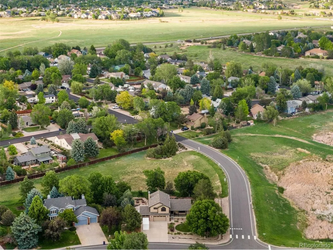
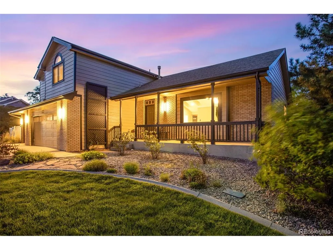
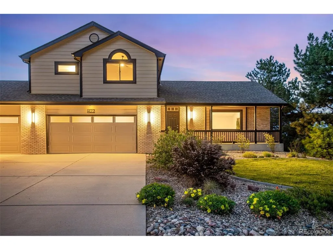
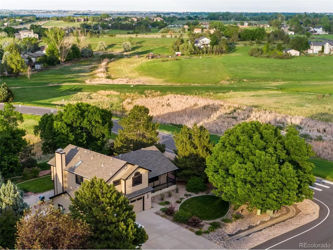
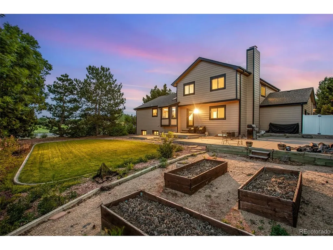
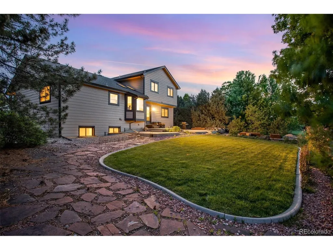
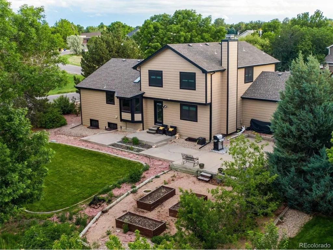
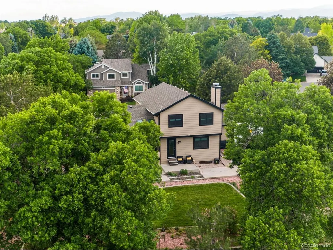
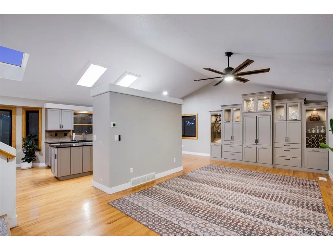
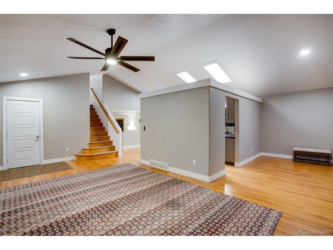
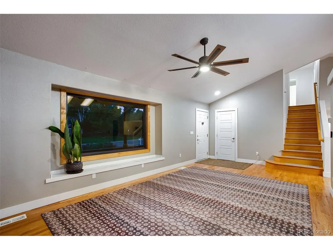
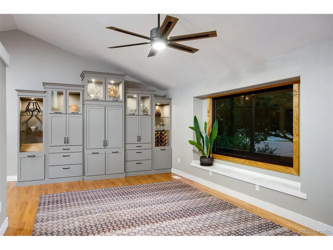
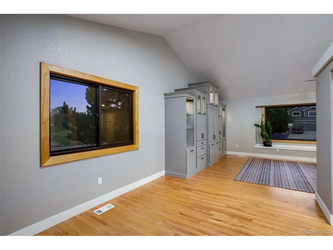
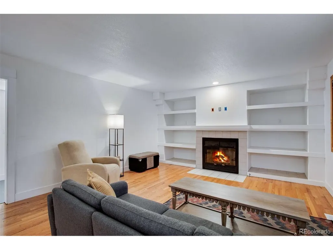
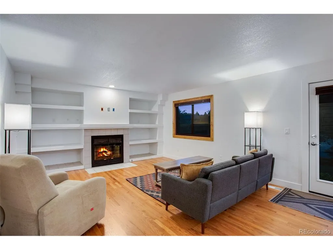
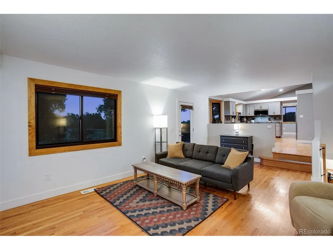
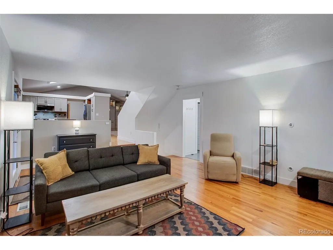
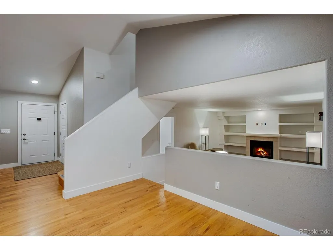
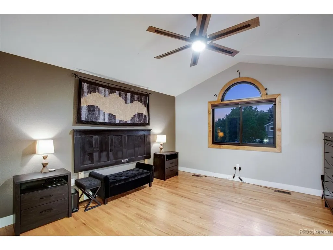
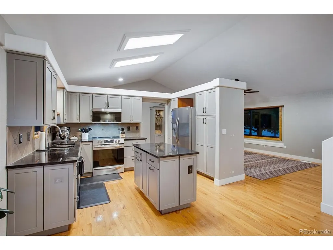
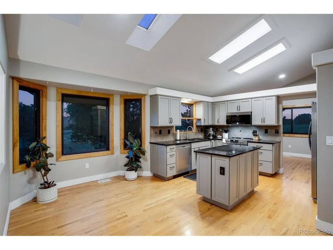
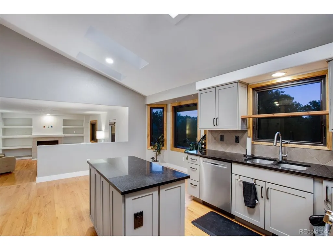
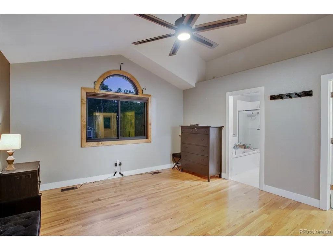
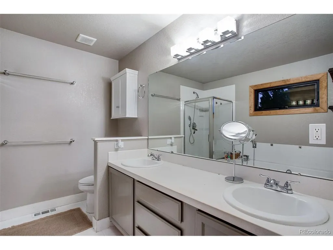
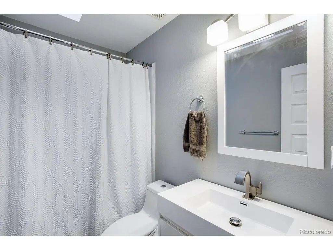
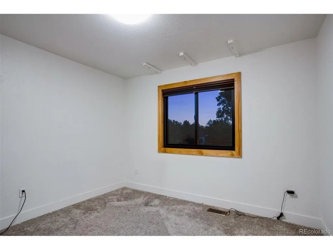
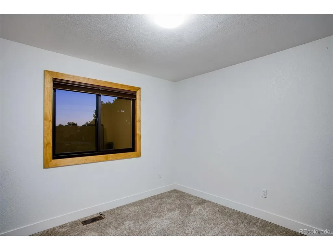
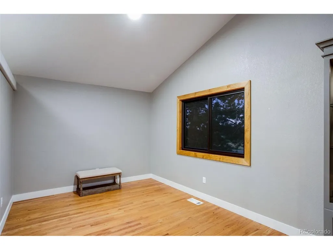
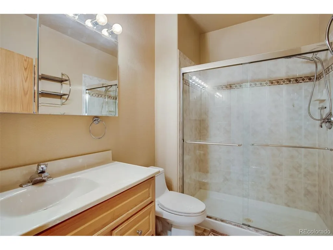
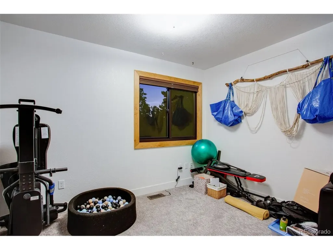
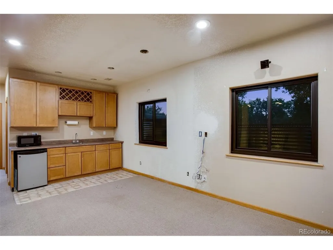
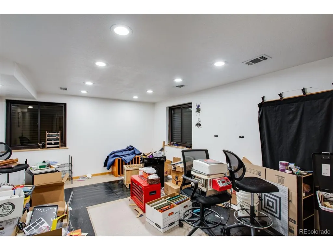
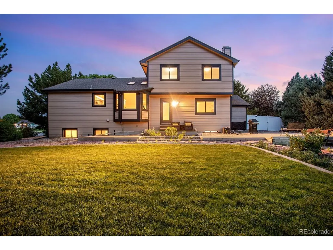
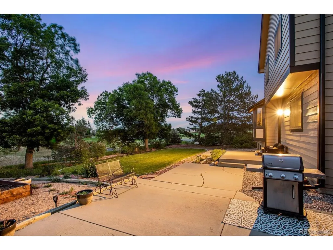
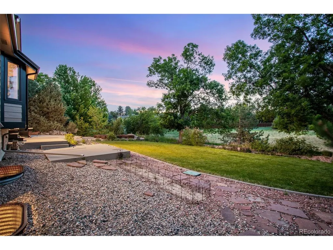
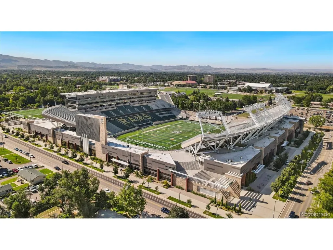
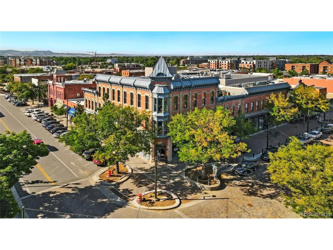
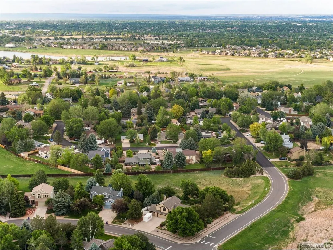
Open House Fri 4-6pm, Sat 11-1pm, & Sun 12-3pm. For a full list of features, floor plan, or to schedule a private showing, please contact broker via email. Rare opportunity to own a beautifully maintained custom-style home on a .39-acre cul-de-sac corner lot backing to open space in desirable Manor Ridge Estates. Located outside city limits for lower taxes with NO Metro Tax and LOW HOA, this southeast Fort Collins location offers quick access to trails, reservoirs, shopping, dining, schools, healthcare and I-25 while maintaining a quiet established neighborhood feel with mature landscaping and larger lots. Home features vaulted ceilings, hardwood floors, skylights, rounded corners, Anderson double pane wood-trimmed windows, white trim, 5-panel doors and all LED lighting. Spacious kitchen offers quartz countertops, full tile backsplash, stainless steel appliances, rollout drawers, center island, breakfast nook, vertical pantries, under-mount lighting and lazy Susan. Family room includes built-in shelving and a gas fireplace. Primary suite features French doors, vaulted ceilings, walk-in closet, 5-piece bath and flexible retreat space ideal for office, nursery, gym or sitting area. Finished basement includes 9' ceilings, surround sound, wet bar with mini refrigerator, large storage room, 3/4 bath and bedroom retreat with walk-in closet. Oversized insulated 3-car garage includes patio access, openers, remotes and keyless entry. Exterior highlights include south facing driveway, covered front porch, brick masonry, RV/boat parking potential, sprinkler and drip system, raised gardens, upgraded lighting, concrete edging, mature trees and new exterior paint in 2025. Additional upgrades include Bryant furnace 2016, tankless water heater 2022, roof 2016, central A/C, humidifier, attic fan and NEW sewer line from home to main. Homes with this combination of privacy, open space, lot size and location are increasingly difficult to find in Fort Collins.
| Elementary School | Middle School | High School |
|---|---|---|
| Cottonwood Plains Elementary School | Lucile Erwin Middle School | Loveland High School |
| Price History | |
|---|---|
| 6/5/2026 | Listed $770,000 |
| 6/18/2026 | 3$749,000 |
| 7/7/2026 | 2$735,000 |
| 8/7/2026 | 3$720,000 |
| 9/3/2026 | 4$697,000 |
General Features
| Living Area | 3160 |
|---|---|
| Sewer | Public Sewer |
| Heating | Forced Air |
| Cooling | Central Air,Ceiling Fan(s),Attic Fan |
| Utilities | Natural Gas Available,Electricity Available,Cable Available |
| Roof | Composition |
| Appliances | Dishwasher,Refrigerator,Microwave,Disposal,Fire Alarm |
| HOA Fee | 475 |
| Garage Spaces | 3 |
| Patio/Porch Features | Patio |
| Architectural Style | Contemporary |
| Construction Materials | Frame,Brick,Wood Siding |
| Exclusions | Sellers Personal Property |
| Year Built | 1992 |
| Levels | Two |
| Property Subtype | Single Family Residence |
| Tax Year | 2025 |
| Accessibility | Level Lot |
| Assoc Fee Paid Per | Annually |
| County | Larimer |
| New Construction | No |
| Property Type | Residential |
| HOA | Yes |
| Energy Efficient | Windows |
| Subdivision Name | Manor Ridge Estates PUD |
| Full Baths | 3 |
| Status | Active |
| Directions | From Harmony and 287/College intersection,go South on 287. East on Midland Drive. This is the main entrance into the subdivision. Pass Turman Dr. Midland turns North. Go East on Underwood Dr. Go NE |
| High School | Loveland |
| City | Fort Collins |
| Association Name | Manor Ridge Estates |
| High School District | Thompson R2-J |
| MLS Area | Loveland/Berthoud |
| Elementary School | Cottonwood Plains |
| Property Attached Y/N | No |
| Tax Annual Amount | 4975 |
| Middle/Junior High School | Lucile Erwin |
| Standard Status | Active |
| Expected Active Date | 2026-06-05 |
| AttributionContact | 970-225-5152 |
Interior Features
| Interior Amenities | Eat-in Kitchen,Cathedral Ceiling(s),Open Floorplan,Pantry,Walk-In Closet(s),Kitchen Island |
|---|---|
| Basement | Partial,Full,Sump Pump |
| Fireplace Features | Gas,Gas Log,Living Room,Family Room,Great Room,One |
| Window Features | Window Coverings |
| Above Grade Finished Area | 2230 |
| Half Baths | 1 |
| Total Bedrooms | 4 |
| Total Baths | 4 |
Exterior Features
| Exterior Amenities | Oversized Garage |
|---|---|
| Fencing | Dog Run/Kennel |
| Parking Features | Attached |
| Lot Features | Cul-De-Sac,Corner Lot,Deciduous Trees,Level,Abuts Public Open Space,Paved |
| Water Source | City |
| Lot Size Area | 17210 |
| Lot Size Acres | 0.4 |
| Waterfront Y/N | No |
| Road Frontage Type | Privately Maintained |
Amenities
- Foreclosure
- Views
- Short Sale
- New Construction
- Adult 55+
- Lease To Own
- No HOA Fees
- Furnished
- Primary On Main
- Air Conditioning
- Seller Finance
- Green
- Fixer Upper
- Horse
- Golf
- Fireplace
- Deck
- Garage
- Basement
- Pool
Property vs Single Family Average in 80525
Price
Taxes
Year Built
Visits
 Information deemed reliable but not guaranteed by the MLS. © 2026 Information and Real Estate Services, LLC.
Information source: Information and Real Estate Services, LLC. Provided for limited non-commercial use only under IRES Rules. © Copyright IRES.
The information being provided is for the consumers personal, non-commercial use and may not be used for any purpose other than to identify prospective properties consumer may be interested in purchasing.
The IRES, LLC Data on this
Information deemed reliable but not guaranteed by the MLS. © 2026 Information and Real Estate Services, LLC.
Information source: Information and Real Estate Services, LLC. Provided for limited non-commercial use only under IRES Rules. © Copyright IRES.
The information being provided is for the consumers personal, non-commercial use and may not be used for any purpose other than to identify prospective properties consumer may be interested in purchasing.
The IRES, LLC Data on this
 The real estate listing information and related content displayed on this site is provided exclusively for consumers’ personal, non-commercial use and may not be used for any purpose other than to identify prospective properties consumers may be interested in purchasing. This information and related content is deemed reliable but is not guaranteed accurate by elevateMLS.
 Grand Junction Area Realtor Association® All information deemed reliable but not guaranteed. All properties are subject to prior sale, change or withdrawal. Neither listing broker(s) or information provider(s) shall be responsible for any typographical errors, misinformation, misprints and shall be held totally harmless. Listing(s) information is provided for consumer's personal, non-commercial use and may not be used for any purpose other than to identify prospective properties consumers may
 Spanish Peaks MLS® All information deemed reliable but not guaranteed. All properties are subject to prior sale, change or withdrawal. Neither listing broker(s) or information provider(s) shall be responsible for any typographical errors, misinformation, misprints and shall be held totally harmless. Listing(s) information is provided for consumer's personal, non-commercial use and may not be used for any purpose other than to identify prospective properties consumers may be interested in purchasing.
