

Price Reduction - Views
Address
763 Columbia St, Johnstown, CO
Price
$ 620,000
Property Attributes
- MLS#8994795
- TypeSingle Family
- Listing Status Active
- CountyWELD
- CityJohnstown
- AreaGreeley-Weld
- NeighborhoodJohnstown Farms
- Zip80534
- StyleContemporary
- Year Built2022
- Taxes$ 5382
- Price$ 620,000
- Bedrooms3
- Full Bathrooms3
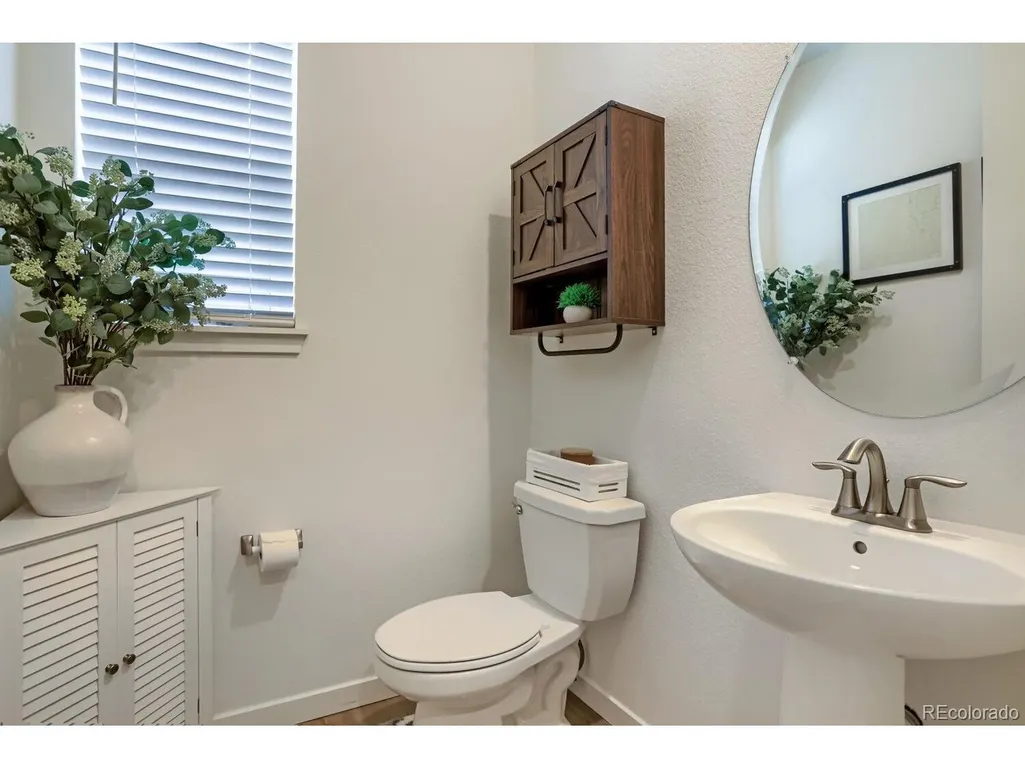
- Half Bathrooms1
- Sqr Footage3839
- Lot Size0.15 Acres
Data Source:
Information and Real Estate Services (IRES)
Property Description
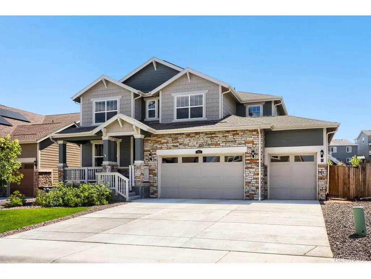
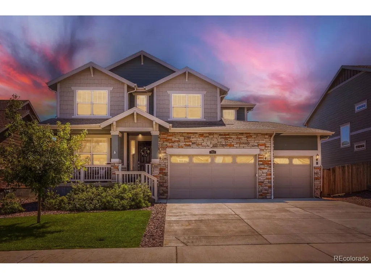
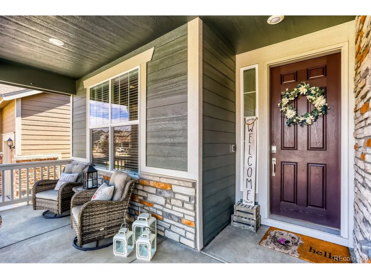
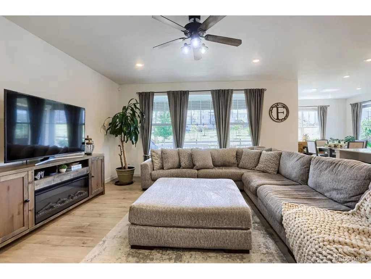
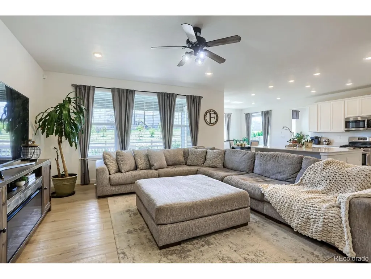
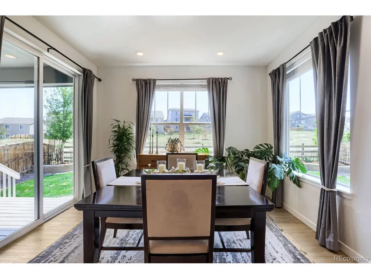
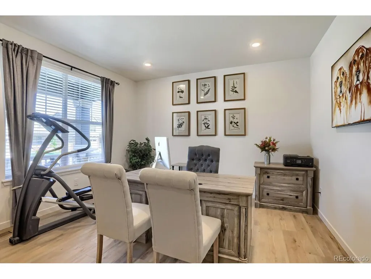
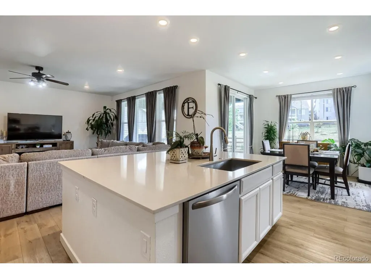
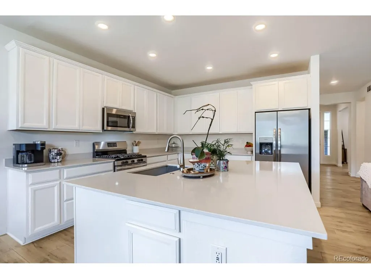
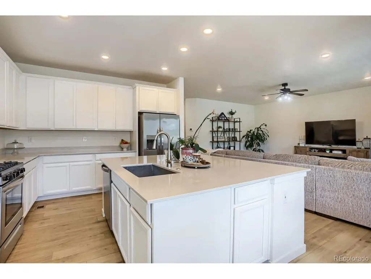
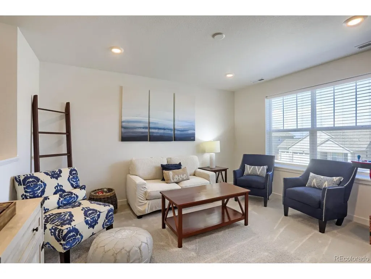
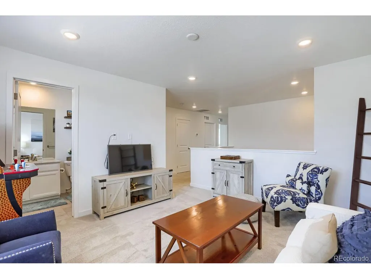
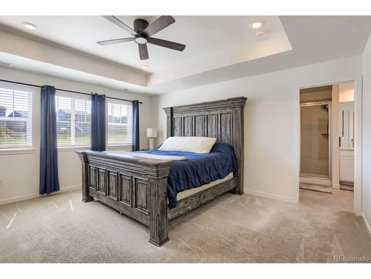
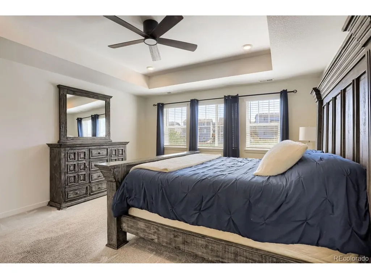
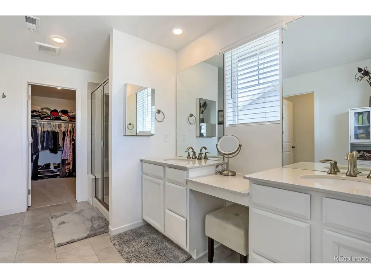
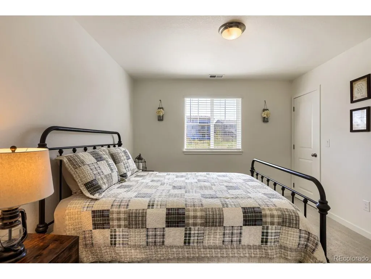
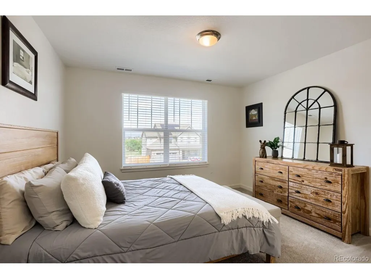
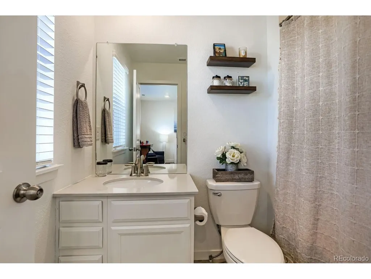
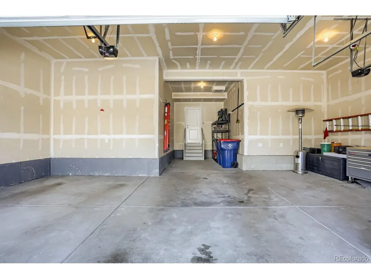
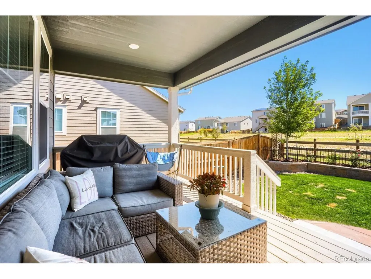
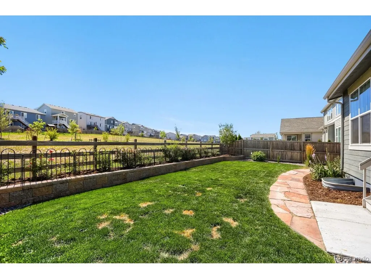
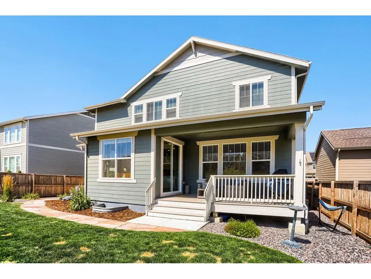
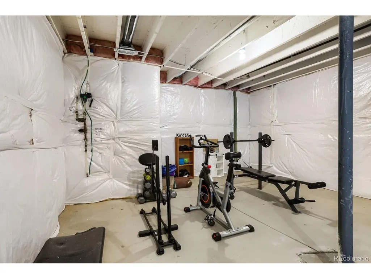
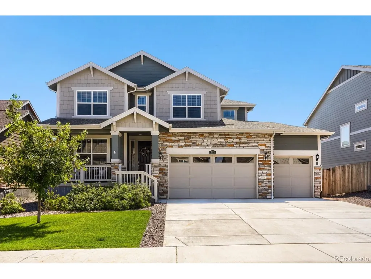
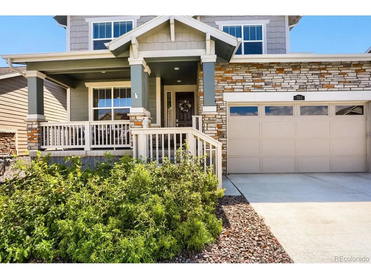
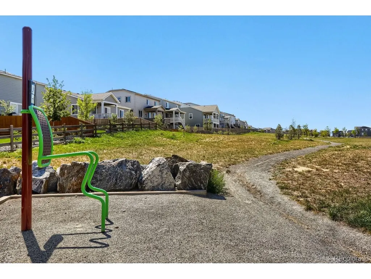
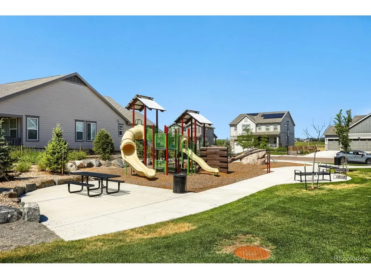
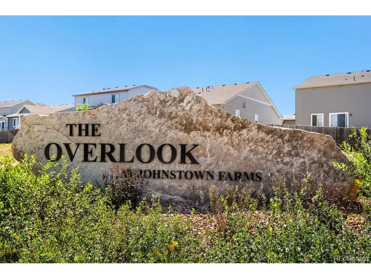
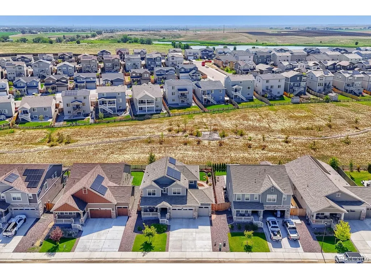
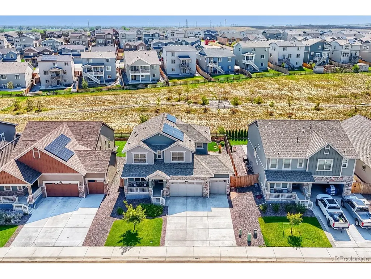
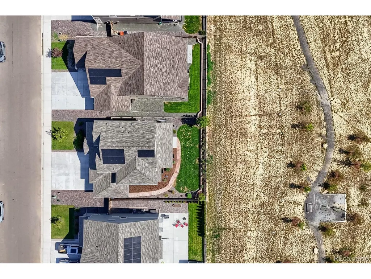
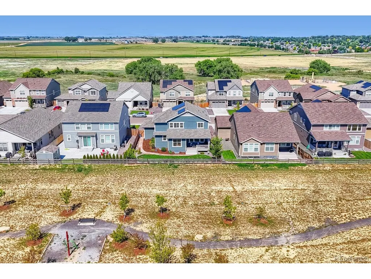
Why buy a new home when you can buy this better than new Lennar built home with professional landscaping, Fencing and window coverings and a 4 CAR GARAGE!! The favorite features of this home are the 4 car garage, the 1215 Sq. Ft. Unfinished Basement and the two covered porches perfect for watching the sun rise as you enjoy your morning coffee! This home is also perfect for working from home with a large formal office + a small office nook off the kitchen. Johnstown Farms is a great neighborhood! This home backs up to the greenbelt with walking/fitness trails and a large park for the kids! This home is perfect for everyday living and entertaining. The open-concept floor plan features a spacious living room filled with natural light and a stunning kitchen complete with quartz countertops, a large center island with seating, abundant cabinet space, a huge walk-in pantry and a formal dining room. The adjacent dining area opens to a large covered back patio overlooking the beautifully landscaped backyard and peaceful greenbelt, creating the perfect setting for indoor-outdoor living. Just off the kitchen, you'll find a convenient mudroom and a built-in office nook, ideal for working from home or staying organized. Upstairs, a generous loft provides flexible living space for a family room, media room, or play area, along with a full bathroom featuring a relaxing soaking tub.
| Elementary School | Middle School | High School |
|---|---|---|
| Pioneer Ridge Elementary School | Milliken Middle School | Roosevelt High School |
| Price History | |
|---|---|
| 7/31/2026 | Listed $649,900 |
| 8/11/2026 | 2$639,900 |
| 8/17/2026 | 1$639,000 |
| 9/5/2026 | 3$620,000 |
General Features
| Living Area | 2624 |
|---|---|
| Sewer | Public Sewer |
| Heating | Forced Air |
| Cooling | Central Air,Ceiling Fan(s) |
| Utilities | Electricity Available,Cable Available |
| Roof | Fiberglass |
| Appliances | Dishwasher,Refrigerator,Microwave,Fire Alarm |
| Zoning | Residential |
| HOA Fee | 50 |
| Garage Spaces | 4 |
| Patio/Porch Features | Patio,Deck |
| Architectural Style | Contemporary |
| Construction Materials | Frame,Stone,Concrete |
| Exclusions | WASHER & DRYER |
| Year Built | 2022 |
| View | Mountain(s) |
| Levels | Two |
| Property Subtype | Single Family Residence |
| Tax Year | 2025 |
| Community Features | Playground,Park |
| Assoc Fee Paid Per | Monthly |
| County | Weld |
| New Construction | No |
| Property Type | Residential |
| HOA | Yes |
| Energy Efficient | Windows |
| Subdivision Name | Johnstown Farms |
| Full Baths | 3 |
| Status | Active |
| High School | Roosevelt |
| City | Johnstown |
| Association Name | JONSTOWN FARMS |
| High School District | Johnstown-Milliken RE-5J |
| MLS Area | Greeley/Weld |
| Elementary School | Pioneer Ridge |
| Property Attached Y/N | No |
| Tax Annual Amount | 5382 |
| Middle/Junior High School | Milliken |
| Virtual Tour | https://www.zillow.com/view-imx/860a58fe-6813-4a52-89ea-f188e18ee946?setAttribution=mls&wl=true&initialViewType=pano |
| Builder Name | Lennar |
| Standard Status | Active |
| Expected Active Date | 2026-07-31 |
| AttributionContact | crystalrichardsonre@gmail.com,970-210-7036 |
Interior Features
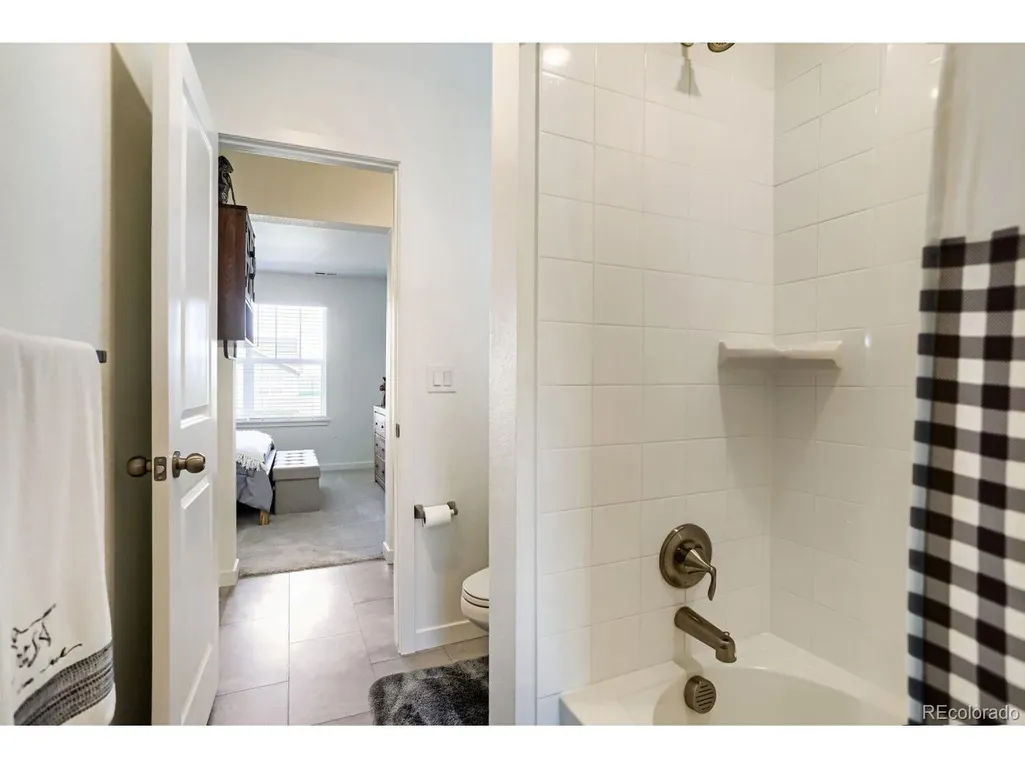
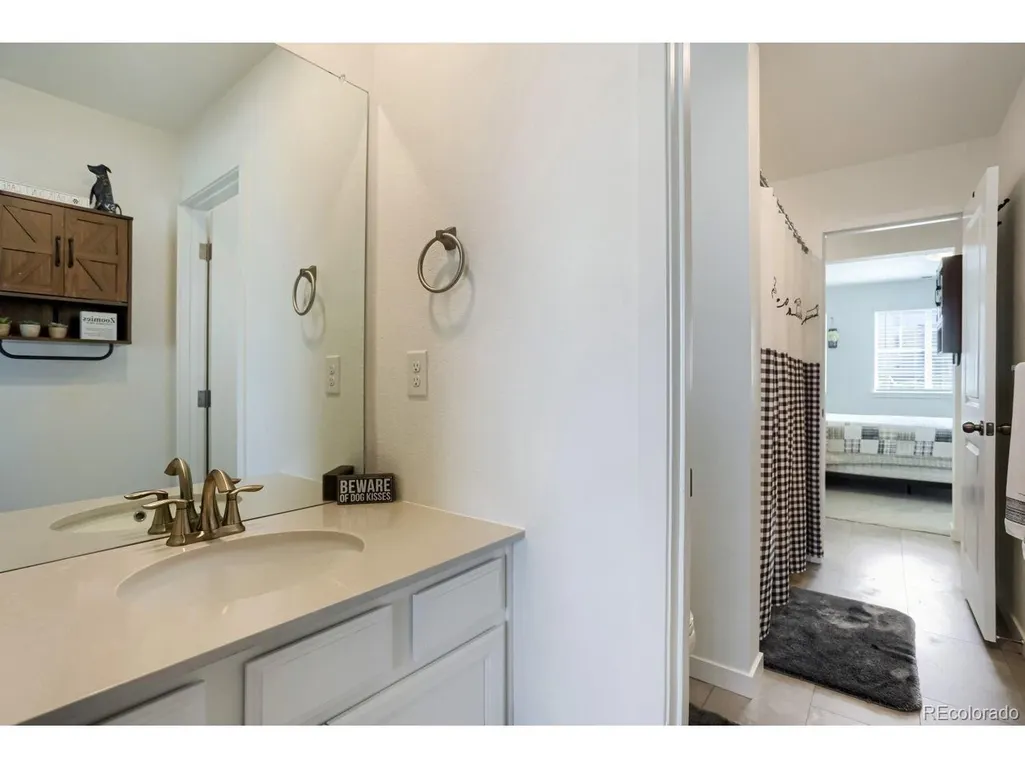
| Interior Amenities | Open Floorplan,Pantry,Walk-In Closet(s),Jack & Jill Bathroom,Kitchen Island |
|---|---|
| Basement | Unfinished |
| Above Grade Finished Area | 2624 |
| Half Baths | 1 |
| Total Bedrooms | 3 |
| Room Type | Loft |
| LivingAreaSource | Assessor |
| Total Baths | 4 |
Exterior Features
| Exterior Amenities | Sprinkler System |
|---|---|
| Fencing | Partial |
| Parking Features | Attached |
| Lot Features | Abuts Private Open Space,House Faces East,Paved |
| Water Source | City |
| Lot Size Area | 6534 |
| Lot Size Acres | 0.15 |
| Waterfront Y/N | No |
Amenities
- Foreclosure
- Views
- Short Sale
- New Construction
- Adult 55+
- Lease To Own
- No HOA Fees
- Furnished
- Primary On Main
- Air Conditioning
- Seller Finance
- Green
- Fixer Upper
- Horse
- Golf
- Fireplace
- Deck
- Garage
- Basement
- Pool
Property vs Single Family Average in 80534
Price
Taxes
Year Built
Visits
 Information deemed reliable but not guaranteed by the MLS. © 2026 Information and Real Estate Services, LLC.
Information source: Information and Real Estate Services, LLC. Provided for limited non-commercial use only under IRES Rules. © Copyright IRES.
The information being provided is for the consumers personal, non-commercial use and may not be used for any purpose other than to identify prospective properties consumer may be interested in purchasing.
The IRES, LLC Data on this
Information deemed reliable but not guaranteed by the MLS. © 2026 Information and Real Estate Services, LLC.
Information source: Information and Real Estate Services, LLC. Provided for limited non-commercial use only under IRES Rules. © Copyright IRES.
The information being provided is for the consumers personal, non-commercial use and may not be used for any purpose other than to identify prospective properties consumer may be interested in purchasing.
The IRES, LLC Data on this
 The real estate listing information and related content displayed on this site is provided exclusively for consumers’ personal, non-commercial use and may not be used for any purpose other than to identify prospective properties consumers may be interested in purchasing. This information and related content is deemed reliable but is not guaranteed accurate by elevateMLS.
 Grand Junction Area Realtor Association® All information deemed reliable but not guaranteed. All properties are subject to prior sale, change or withdrawal. Neither listing broker(s) or information provider(s) shall be responsible for any typographical errors, misinformation, misprints and shall be held totally harmless. Listing(s) information is provided for consumer's personal, non-commercial use and may not be used for any purpose other than to identify prospective properties consumers may
 Spanish Peaks MLS® All information deemed reliable but not guaranteed. All properties are subject to prior sale, change or withdrawal. Neither listing broker(s) or information provider(s) shall be responsible for any typographical errors, misinformation, misprints and shall be held totally harmless. Listing(s) information is provided for consumer's personal, non-commercial use and may not be used for any purpose other than to identify prospective properties consumers may be interested in purchasing.
