

Price Reduction - Water Views - Primary on Main
Address
11890 W 39th Pl, Wheat Ridge, CO
Price
$ 1,599,000
Property Attributes
- MLS#9099007
- TypeSingle Family
- Listing Status Active
- CountyJEFFERSON
- CityWheat Ridge
- AreaMetro Denver
- NeighborhoodFireside at Applewood
- Zip80033
- StyleSingle Family Residence
- Year Built2015
- Taxes$ 8445
- Price$ 1,599,000
- Bedrooms4
- Full Bathrooms4
- Half Bathrooms1
- Sqr Footage5551
- Lot Size0.23 Acres
Data Source:
Information and Real Estate Services (IRES)
Property Description
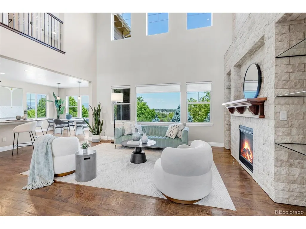
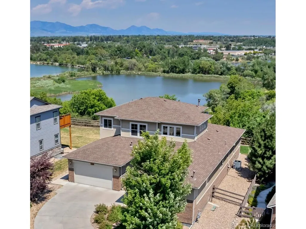
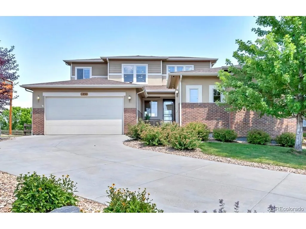
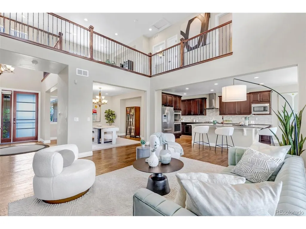
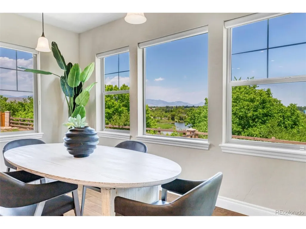
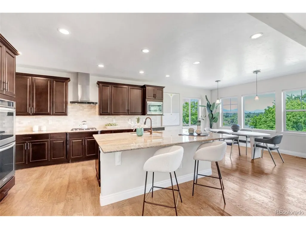
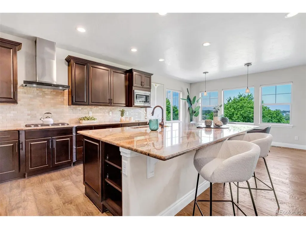
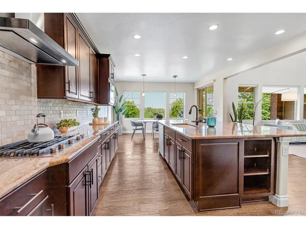
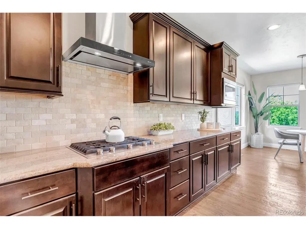
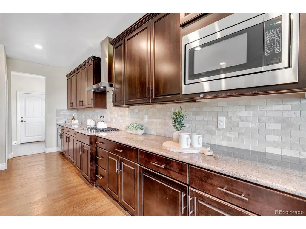
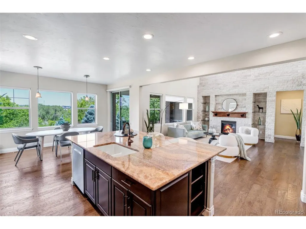
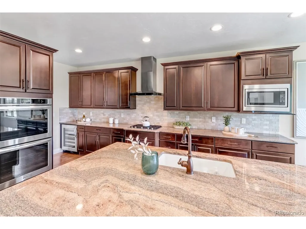
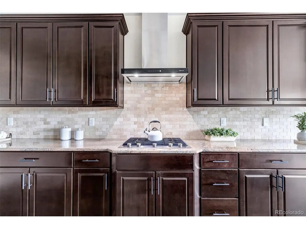
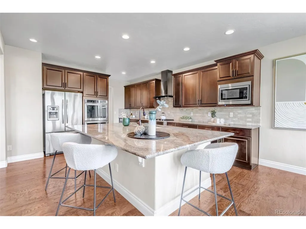
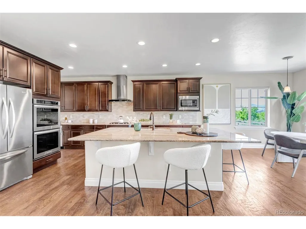
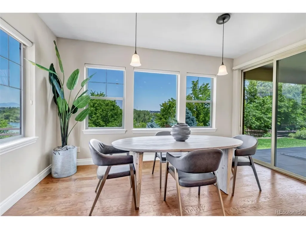
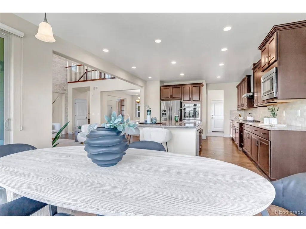
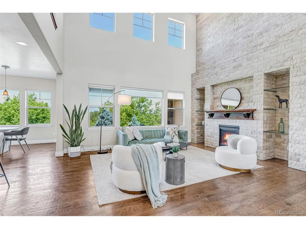
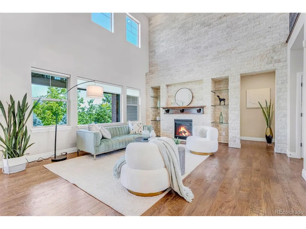
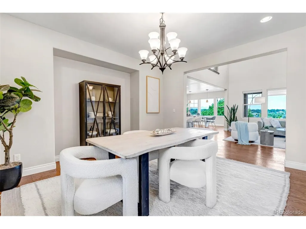
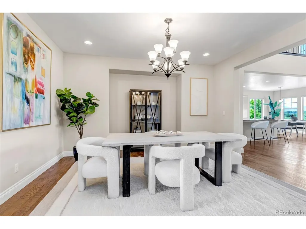
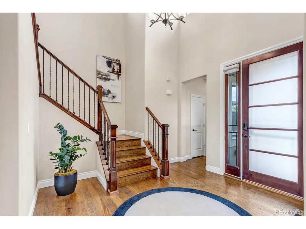
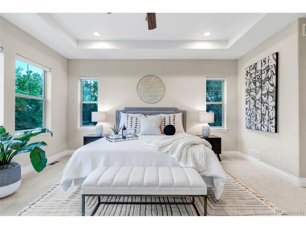
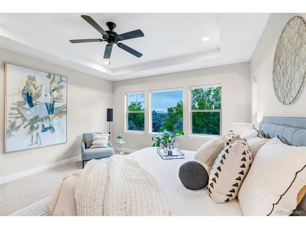
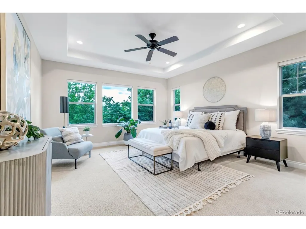
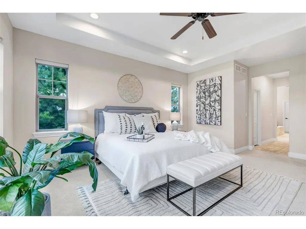
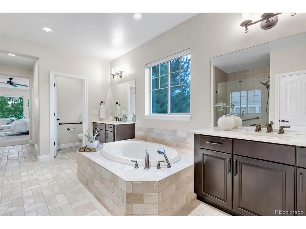
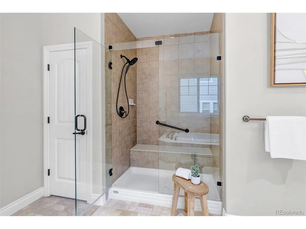
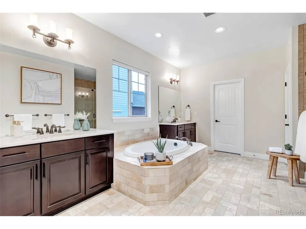
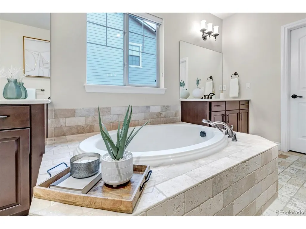
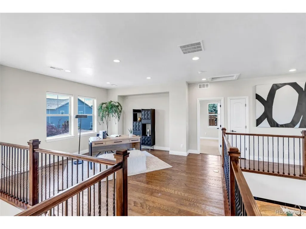
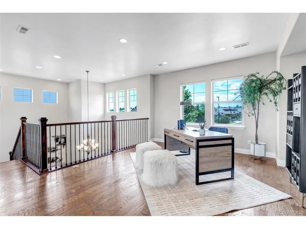
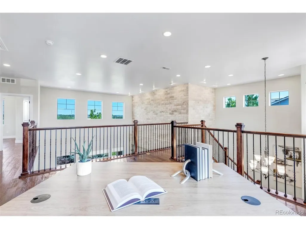
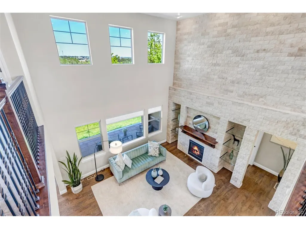
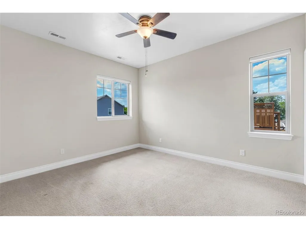
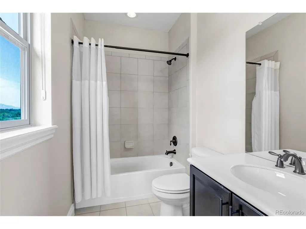
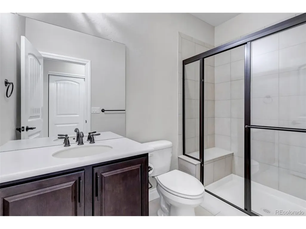
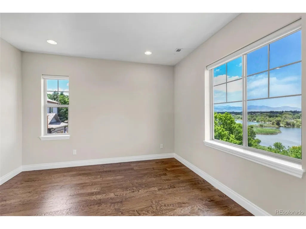
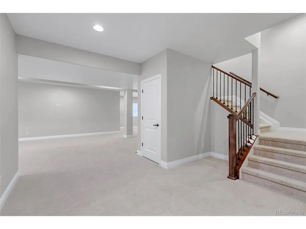
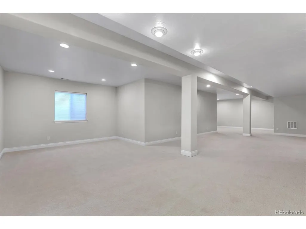
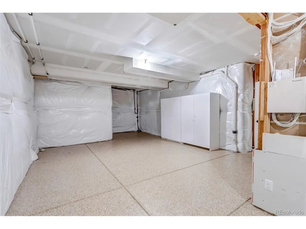
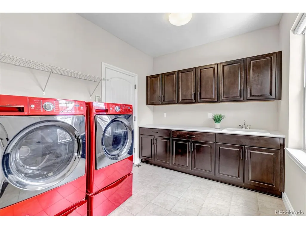
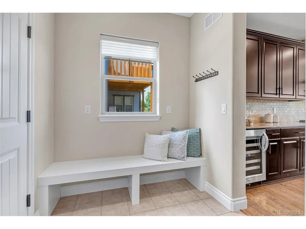
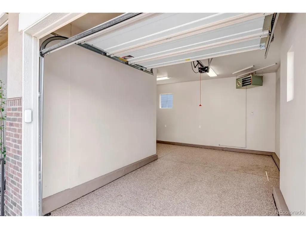
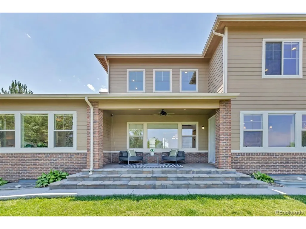
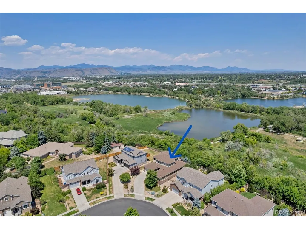
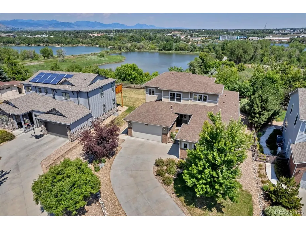
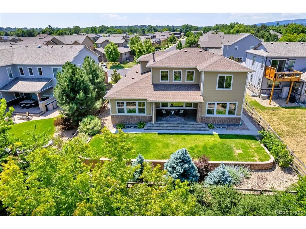
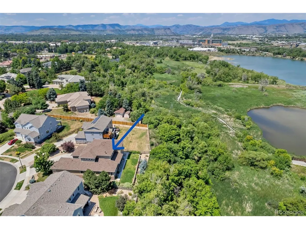
A rare opportunity has arrived in one of Wheat Ridge's most desirable neighborhoods. Set against protected open space with breathtaking mountain and lake views, this custom residence offers privacy without sacrificing convenience. Beautifully built and meticulously maintained, the home pairs refined finishes with inviting spaces. While not a traditional ranch, this thoughtfully designed home provides many of the main-level conveniences ranch buyers value. The kitchen, gathering spaces, laundry, two mudroom areas, direct garage access, outdoor living and a private ensuite bedroom are all located on the main floor. The upper level and finished basement offer bonus space for guests, work, recreation and entertaining-allowing owners to live primarily on the main level while enjoying considerably more flexibility. Four bedrooms total, a private office/loft, five bathrooms, and a heated, epoxy-finished garage with EV charging capability deliver comfort, quality, and flexibility. And the views...wow! Wake up to peaceful mountain views in a primary suite designed as a retreat, featuring dual walk-in closets, a spa-inspired bath, oversized walk-in shower, and private patio access. A whole-house generator offers year-round peace of mind, while the finished basement, stubbed for a wet bar, is ready to become your signature entertaining space. Close to everything, yet a world away, this is more than a beautiful home-it is the setting for what comes next. Your next chapter is waiting. It's time to start living it.
| Elementary School | Middle School | High School |
|---|---|---|
| Prospect Valley Elementary School | Everitt Middle School | Wheat Ridge High School |
| Price History | |
|---|---|
| 7/3/2026 | Listed $1,625,000 |
| 8/27/2026 | 2$1,599,000 |
General Features
| Living Area | 4361 |
|---|---|
| Sewer | Public Sewer |
| Heating | Forced Air |
| Cooling | Central Air,Ceiling Fan(s) |
| Utilities | Electricity Available |
| Roof | Fiberglass |
| Appliances | Double Oven,Dishwasher,Refrigerator,Bar Fridge,Washer,Dryer,Microwave,Disposal |
| Zoning | RES |
| HOA Fee | 93 |
| Garage Spaces | 3 |
| Association Fee Includes | Trash,Snow Removal |
| Patio/Porch Features | Patio |
| Construction Materials | Frame,Stucco |
| Exclusions | Staging. EV Charger is currently leased by Xcel,buyer to transfer if desire to continue. |
| Year Built | 2015 |
| View | Mountain(s),Plains View,Water |
| Levels | Two |
| Property Subtype | Single Family Residence |
| Tax Year | 2025 |
| Accessibility | Level Lot |
| Assoc Fee Paid Per | Monthly |
| County | Jefferson |
| New Construction | No |
| Property Type | Residential |
| HOA | Yes |
| Subdivision Name | Fireside at Applewood |
| Full Baths | 4 |
| Status | Active |
| High School | Wheat Ridge |
| City | Wheat Ridge |
| Association Name | Advanced HOA Management |
| High School District | Jefferson Dist R-1 |
| MLS Area | Metro Denver |
| Elementary School | Prospect Valley |
| Property Attached Y/N | No |
| Tax Annual Amount | 8445 |
| Middle/Junior High School | Everitt |
| MLS Area Minor | Metro11/JFC |
| Virtual Tour | https://www.zillow.com/view-imx/71dfa742-4409-4c1c-bd8d-ae883d5ab563?setAttribution=mls&wl=true&initialViewType=pano |
| Standard Status | Active |
| Expected Active Date | 2026-07-07 |
| AttributionContact | Deb@bloomgroupco.com,303-883-4500 |
Interior Features
| Interior Amenities | Eat-in Kitchen,Open Floorplan,Pantry,Walk-In Closet(s),Kitchen Island |
|---|---|
| Basement | Full,Partially Finished |
| Fireplace Features | Great Room,One |
| Above Grade Finished Area | 3413 |
| Half Baths | 1 |
| Total Bedrooms | 4 |
| Room Type | Loft |
| LivingAreaSource | Assessor |
| Total Baths | 5 |
Exterior Features
| Exterior Amenities | Sprinkler System,Heated Garage |
|---|---|
| Fencing | Fenced |
| Parking Features | Attached |
| Lot Features | Level,Abuts Private Open Space,House Faces West,Paved |
| Water Source | City |
| Lot Size Area | 10098 |
| Lot Size Acres | 0.23 |
| Waterfront Y/N | No |
Amenities
- Foreclosure
- Views
- Short Sale
- New Construction
- Adult 55+
- Lease To Own
- No HOA Fees
- Furnished
- Primary On Main
- Air Conditioning
- Seller Finance
- Green
- Fixer Upper
- Horse
- Golf
- Fireplace
- Deck
- Garage
- Basement
- Pool
Property vs Single Family Average in 80033
Price
Taxes
Year Built
Visits
 Information deemed reliable but not guaranteed by the MLS. © 2026 Information and Real Estate Services, LLC.
Information source: Information and Real Estate Services, LLC. Provided for limited non-commercial use only under IRES Rules. © Copyright IRES.
The information being provided is for the consumers personal, non-commercial use and may not be used for any purpose other than to identify prospective properties consumer may be interested in purchasing.
The IRES, LLC Data on this
Information deemed reliable but not guaranteed by the MLS. © 2026 Information and Real Estate Services, LLC.
Information source: Information and Real Estate Services, LLC. Provided for limited non-commercial use only under IRES Rules. © Copyright IRES.
The information being provided is for the consumers personal, non-commercial use and may not be used for any purpose other than to identify prospective properties consumer may be interested in purchasing.
The IRES, LLC Data on this
 The real estate listing information and related content displayed on this site is provided exclusively for consumers’ personal, non-commercial use and may not be used for any purpose other than to identify prospective properties consumers may be interested in purchasing. This information and related content is deemed reliable but is not guaranteed accurate by elevateMLS.
 Grand Junction Area Realtor Association® All information deemed reliable but not guaranteed. All properties are subject to prior sale, change or withdrawal. Neither listing broker(s) or information provider(s) shall be responsible for any typographical errors, misinformation, misprints and shall be held totally harmless. Listing(s) information is provided for consumer's personal, non-commercial use and may not be used for any purpose other than to identify prospective properties consumers may
 Spanish Peaks MLS® All information deemed reliable but not guaranteed. All properties are subject to prior sale, change or withdrawal. Neither listing broker(s) or information provider(s) shall be responsible for any typographical errors, misinformation, misprints and shall be held totally harmless. Listing(s) information is provided for consumer's personal, non-commercial use and may not be used for any purpose other than to identify prospective properties consumers may be interested in purchasing.
