

Views

Address
6773 Snowshoe Trl, Evergreen, CO
Price
$ 875,000
Property Attributes
- MLS#9176183
- TypeSingle Family
- Listing Status Active
- CountyJEFFERSON
- CityEvergreen
- AreaSuburban Mountains
- NeighborhoodBuffalo Park Estates
- Zip80439
- StyleSingle Family Residence
- Year Built1981
- Taxes$ 4406
- Price$ 875,000
- Bedrooms4
- Full Bathrooms3
- Half Bathrooms0
- Sqr Footage1984
- Lot Size1.26 Acres
Data Source:
Information and Real Estate Services (IRES)
Property Description
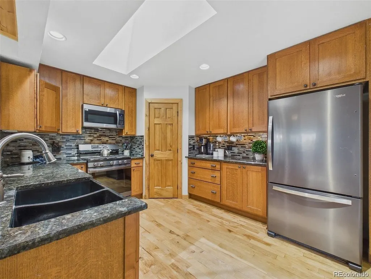
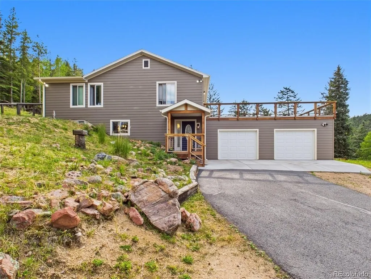
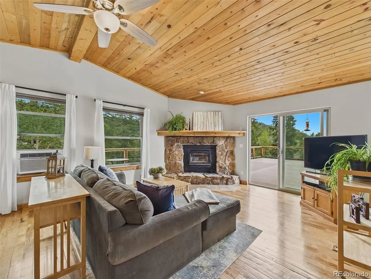
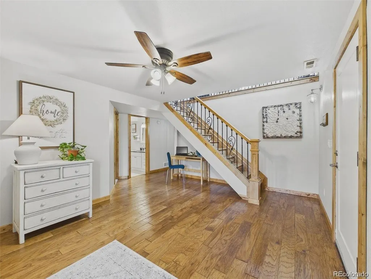
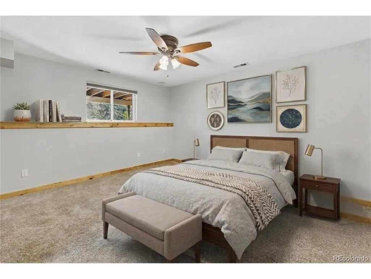
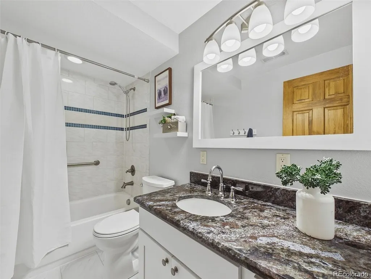
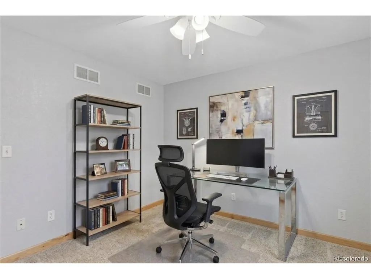
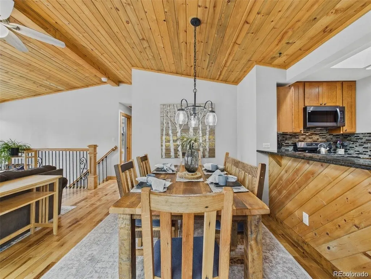
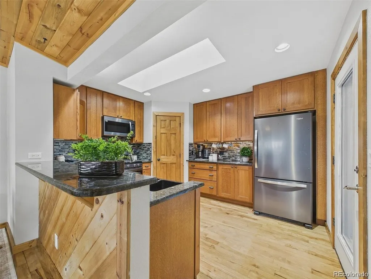
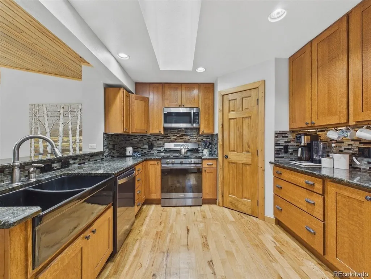
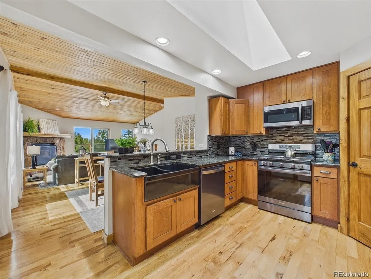
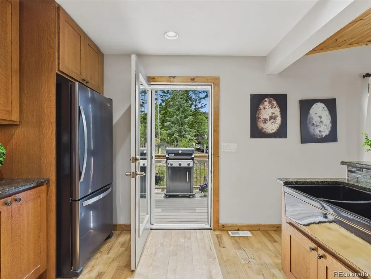
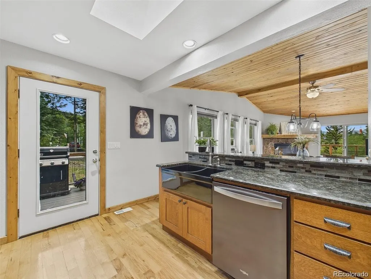
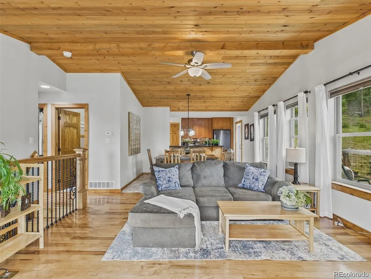
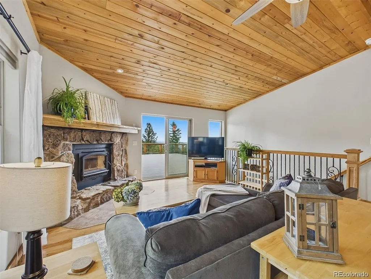
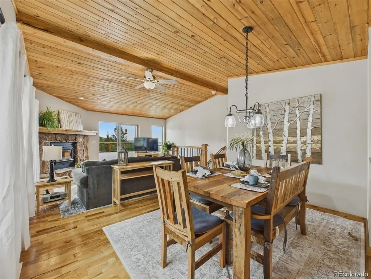
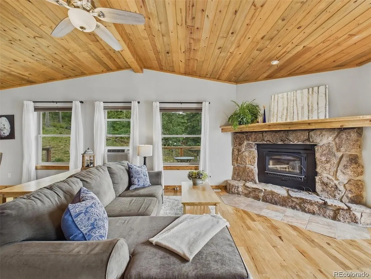
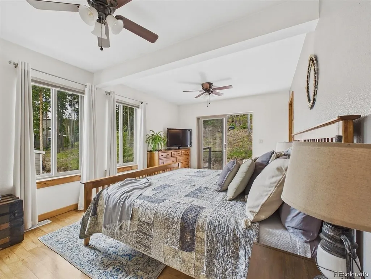
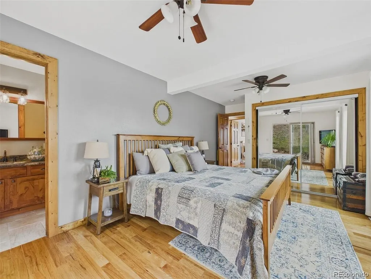
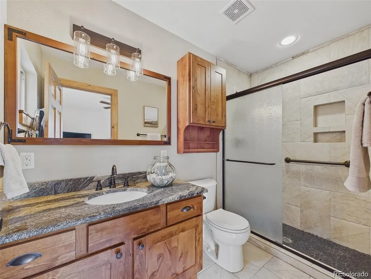
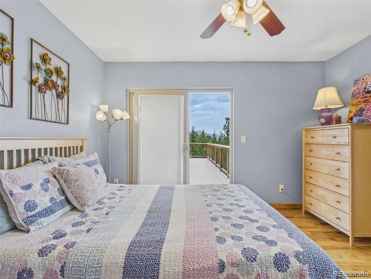
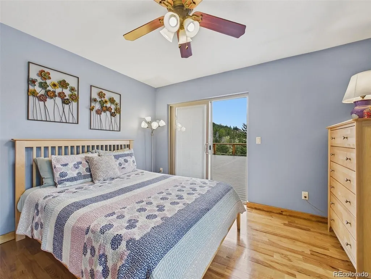
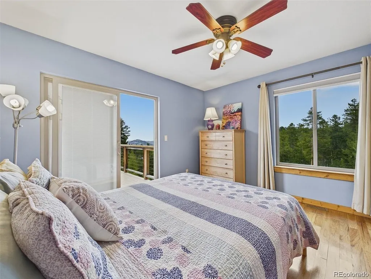
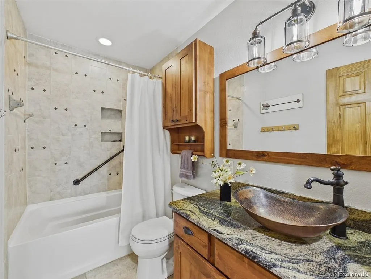
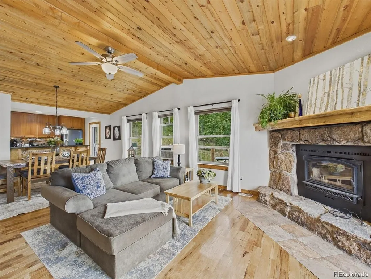
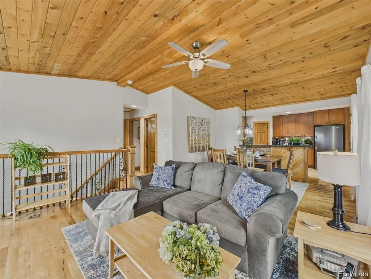
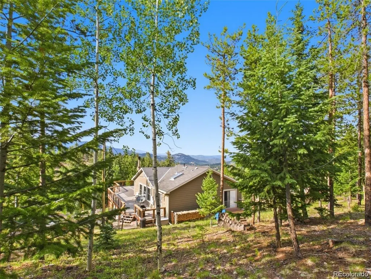
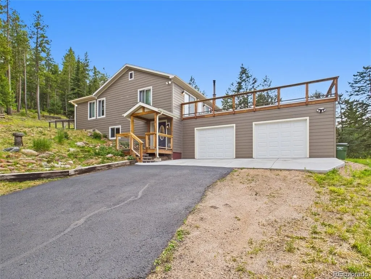
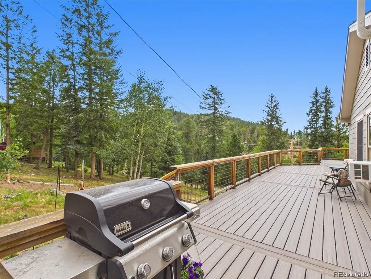
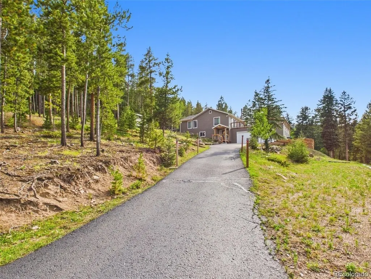
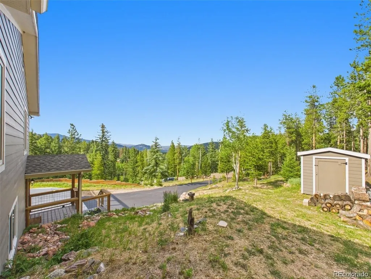
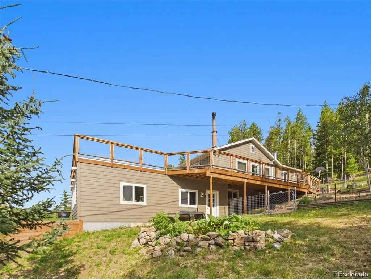
Discover one of Buffalo Park Estates' most inviting mountain retreats. This beautifully updated two-story home offers the perfect escape from the summer heat while showcasing breathtaking, elevated views of the surrounding forest. The open-concept upper level is designed for comfortable everyday living and effortless entertaining, featuring a spacious living and dining area, a remodeled kitchen, a private primary suite, a second bedroom, and a full bathroom. Step outside to the expansive wraparound composite deck, where seamless indoor-outdoor living and peaceful, unobstructed forest views create an exceptional setting for relaxing or gathering with friends and family. The main level includes a third bedroom, an updated full bathroom, and a generously sized fourth bedroom that also serves beautifully as a family room, media room, or flex space, complete with a walk-in closet. Car enthusiasts, hobbyists, and outdoor adventurers will appreciate the attached four-car tandem garage with ample room for vehicles, recreational equipment, and a workshop. A detached storage shed provides additional storage, while the level parking area beside the garage offers ideal space for an RV, trailer, or extra vehicles. The fenced backyard provides a secure outdoor space with direct access to the deck above. Conveniently located between I-70 and Highway 285, this mountain home offers the best of both worlds, peaceful mountain living just 15 minutes from shopping, dining, and easy access to both the Front Range and Colorado's mountain recreation.
| Elementary School | Middle School | High School |
|---|---|---|
| Wilmot Elementary School | Evergreen Middle School | Evergreen High School |
| Price History | |
|---|---|
| 9/3/2026 | Listed $875,000 |
General Features
| Living Area | 1984 |
|---|---|
| Sewer | Septic Tank |
| Heating | Forced Air |
| Cooling | Wall/Window Unit(s),Ceiling Fan(s) |
| Utilities | Natural Gas Available,Electricity Available,Cable Available |
| Roof | Composition |
| Appliances | Dishwasher,Refrigerator,Microwave,Fire Alarm |
| Garage Spaces | 4 |
| Patio/Porch Features | Patio,Deck |
| Construction Materials | Frame,Composition |
| Exclusions | Sellers Personal Property |
| Year Built | 1981 |
| View | Mountain(s) |
| Levels | Two |
| Property Subtype | Single Family Residence |
| Tax Year | 2025 |
| County | Jefferson |
| New Construction | No |
| Property Type | Residential |
| HOA | No |
| Energy Efficient | Windows |
| Subdivision Name | Buffalo Park Estates |
| Full Baths | 2 |
| Status | Active |
| High School | Evergreen |
| City | Evergreen |
| High School District | Jefferson Dist R-1 |
| MLS Area | Suburban Mountains |
| Elementary School | Wilmot |
| Property Attached Y/N | No |
| Tax Annual Amount | 4406 |
| Middle/Junior High School | Evergreen |
| Standard Status | Active |
| Expected Active Date | 2026-09-03 |
| AttributionContact | Colorado-Contracts@empowerhome.com,303-424-7575 |
Interior Features
| Interior Amenities | Cathedral Ceiling(s),Open Floorplan,Walk-In Closet(s) |
|---|---|
| Above Grade Finished Area | 1984 |
| 3/4 Baths | 1 |
| Total Bedrooms | 4 |
| LivingAreaSource | Assessor |
| Total Baths | 3 |
Exterior Features
| Exterior Amenities | Oversized Garage,Tandem Garage |
|---|---|
| Fencing | Partial,Dog Run/Kennel |
| Parking Features | Attached |
| Lot Features | Deciduous Trees,Rolling Lot,Abuts Public Open Space,Gutters |
| Water Source | Well |
| Lot Size Area | 55016 |
| Lot Size Acres | 1.26 |
| Road Surface Type | Dirt |
| Waterfront Y/N | No |
Amenities
- Foreclosure
- Views
- Short Sale
- New Construction
- Adult 55+
- Lease To Own
- No HOA Fees
- Furnished
- Primary On Main
- Air Conditioning
- Seller Finance
- Green
- Fixer Upper
- Horse
- Golf
- Fireplace
- Deck
- Garage
- Basement
- Pool
Property vs Single Family Average in 80439
Price
Taxes
Year Built
Visits
 Information deemed reliable but not guaranteed by the MLS. © 2026 Information and Real Estate Services, LLC.
Information source: Information and Real Estate Services, LLC. Provided for limited non-commercial use only under IRES Rules. © Copyright IRES.
The information being provided is for the consumers personal, non-commercial use and may not be used for any purpose other than to identify prospective properties consumer may be interested in purchasing.
The IRES, LLC Data on this
Information deemed reliable but not guaranteed by the MLS. © 2026 Information and Real Estate Services, LLC.
Information source: Information and Real Estate Services, LLC. Provided for limited non-commercial use only under IRES Rules. © Copyright IRES.
The information being provided is for the consumers personal, non-commercial use and may not be used for any purpose other than to identify prospective properties consumer may be interested in purchasing.
The IRES, LLC Data on this
 The real estate listing information and related content displayed on this site is provided exclusively for consumers’ personal, non-commercial use and may not be used for any purpose other than to identify prospective properties consumers may be interested in purchasing. This information and related content is deemed reliable but is not guaranteed accurate by elevateMLS.
 Grand Junction Area Realtor Association® All information deemed reliable but not guaranteed. All properties are subject to prior sale, change or withdrawal. Neither listing broker(s) or information provider(s) shall be responsible for any typographical errors, misinformation, misprints and shall be held totally harmless. Listing(s) information is provided for consumer's personal, non-commercial use and may not be used for any purpose other than to identify prospective properties consumers may
 Spanish Peaks MLS® All information deemed reliable but not guaranteed. All properties are subject to prior sale, change or withdrawal. Neither listing broker(s) or information provider(s) shall be responsible for any typographical errors, misinformation, misprints and shall be held totally harmless. Listing(s) information is provided for consumer's personal, non-commercial use and may not be used for any purpose other than to identify prospective properties consumers may be interested in purchasing.
