

Price Reduction - Views - Primary on Main
Address
442 Titan Ct, Aurora, CO
Price
$ 485,000
Property Attributes
- MLS#9835377
- TypeSingle Family
- Listing Status Active
- CountyARAPAHOE
- CityAurora
- AreaMetro Denver
- NeighborhoodGrahams Sub
- Zip80011
- StyleSingle Family Residence
- Year Built1962
- Taxes$ 3122
- Price$ 485,000
- Bedrooms3
- Full Bathrooms3
- Half Bathrooms0
- Sqr Footage2475
- Lot Size0.26 Acres
Data Source:
Information and Real Estate Services (IRES)
Property Description
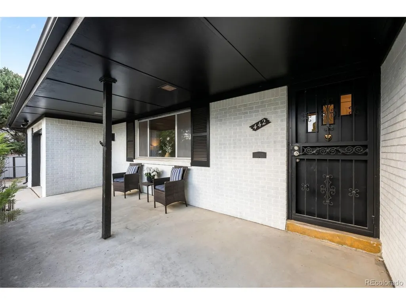
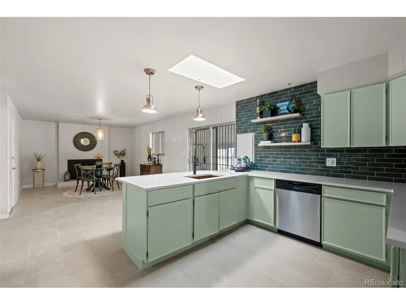
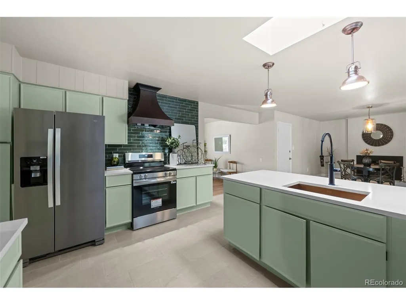
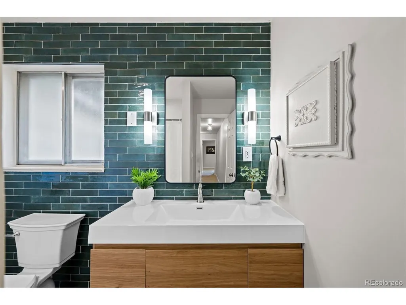
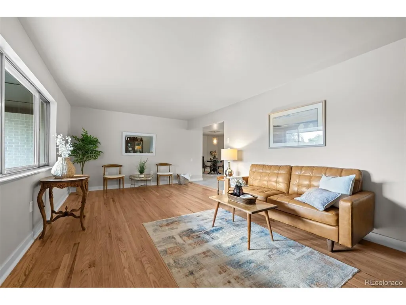
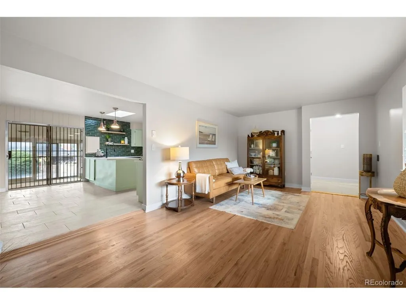
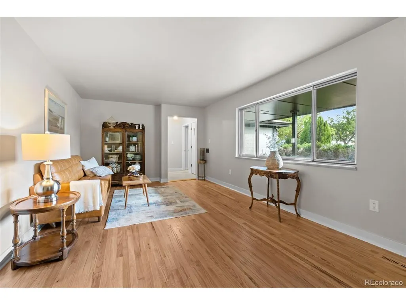
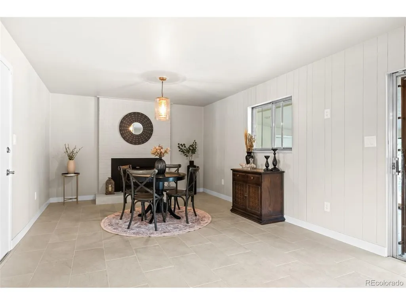
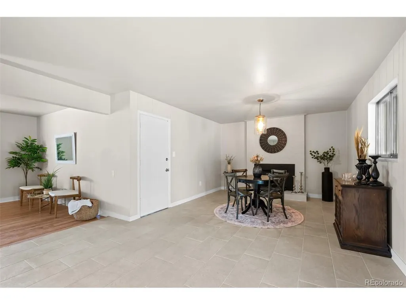
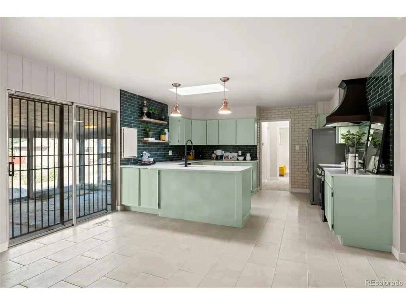
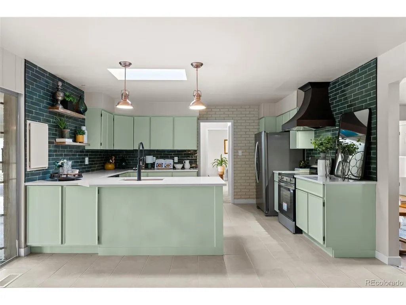
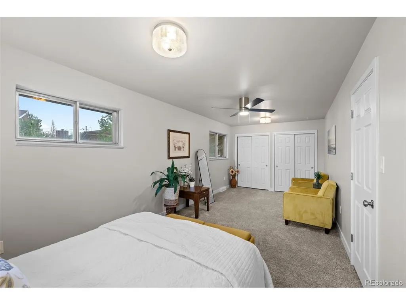
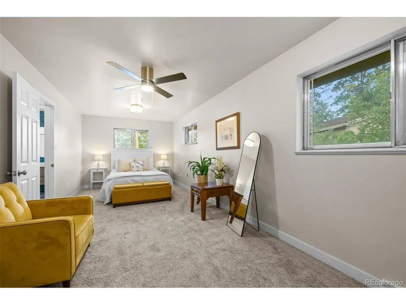
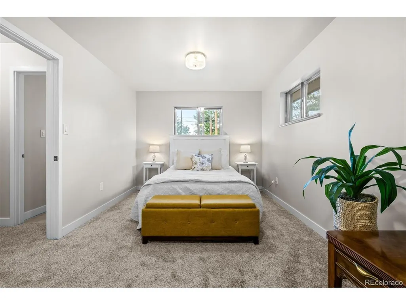
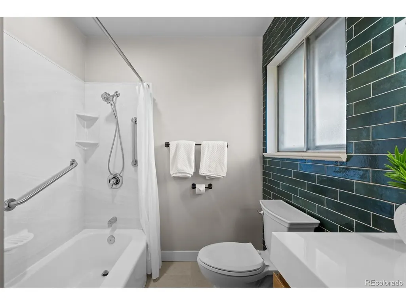
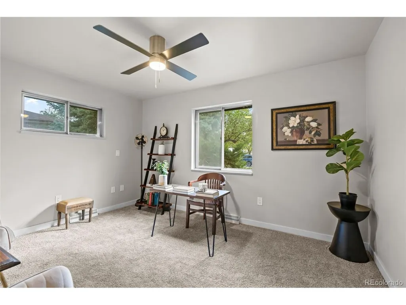
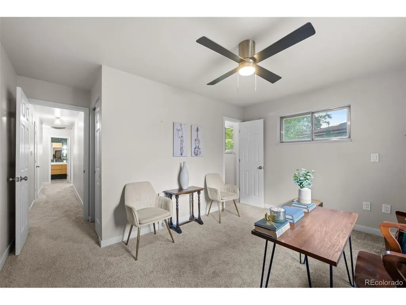
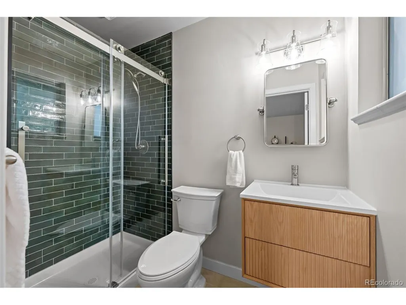
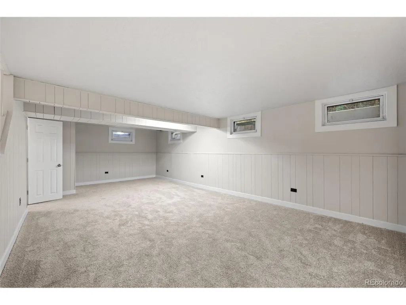
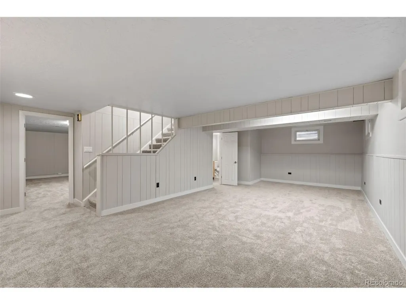
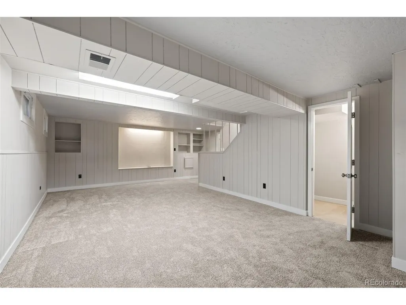
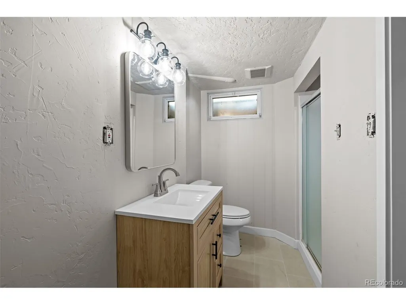
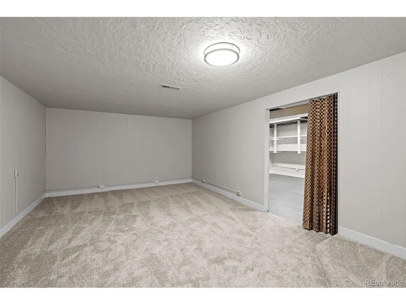
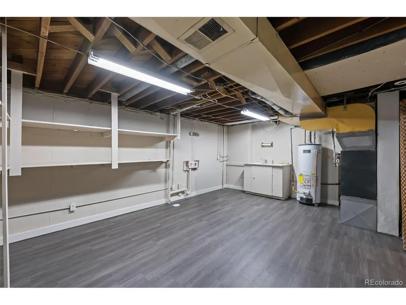
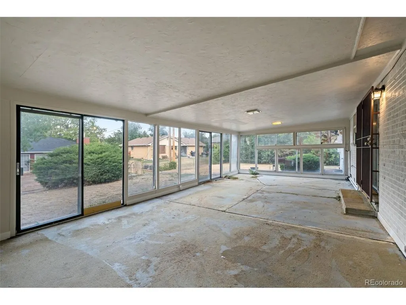
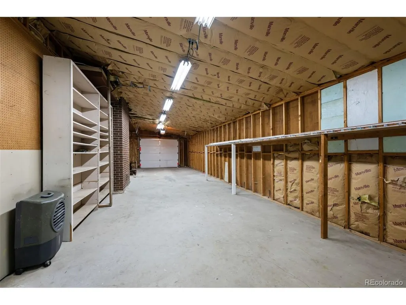
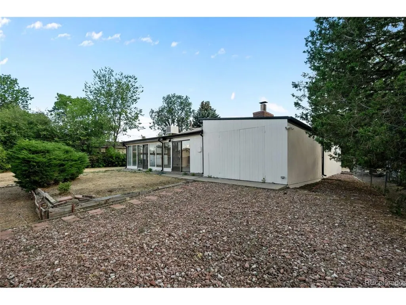
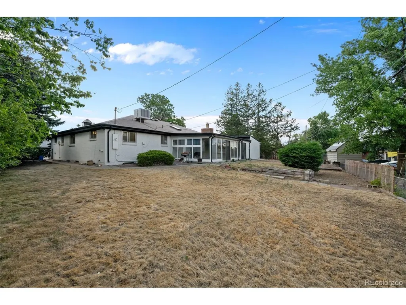
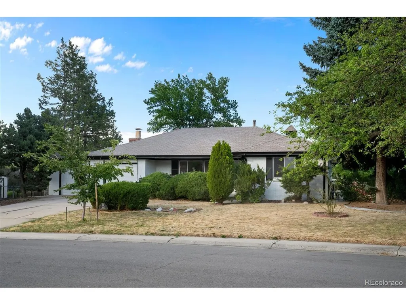
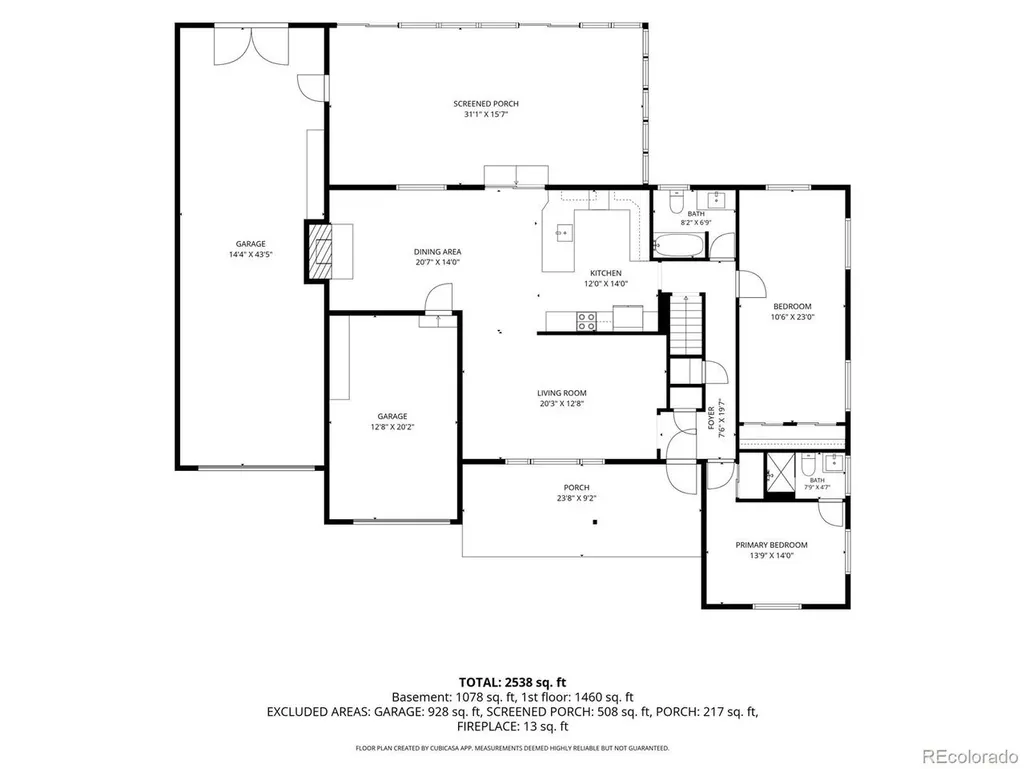
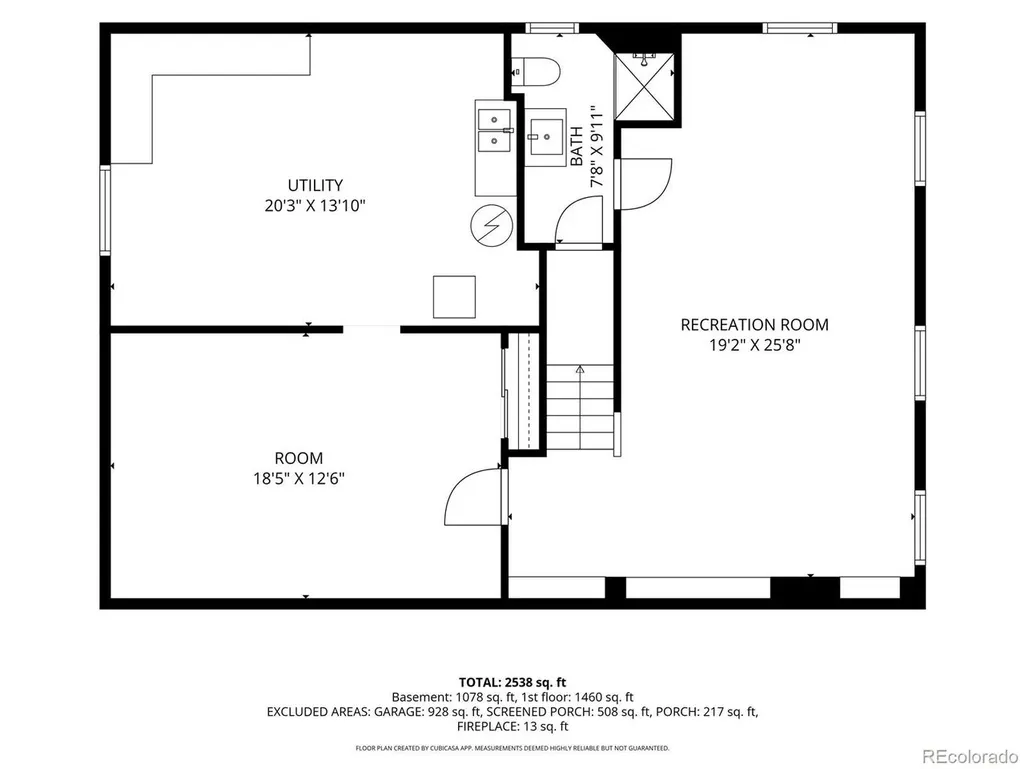
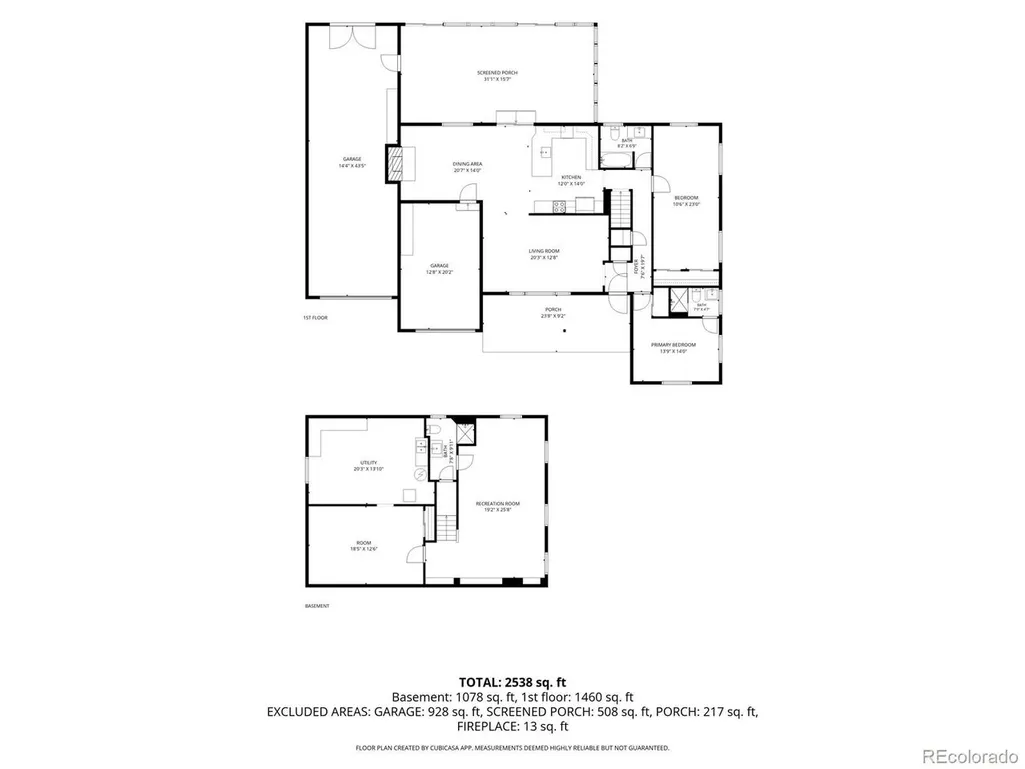
Welcome home to this beautifully updated ranch rambler, where modern finishes meet timeless charm. You'll appreciate the gorgeous hardwood floors and the expansive family room. The generous dining room is anchored by a cozy fireplace, creating the perfect setting for everyday meals or entertaining guests. The completely remodeled kitchen features updated cabinetry and countertops, a stunning copper range hood, copper sink, designer pendant lighting, an eat-in breakfast bar, and abundant storage and prep space. The main level hall bathroom has been tastefully renovated with a new vanity, toilet, and custom lighting. The spacious primary suite offers dual closets and a comfortable sitting area. The secondary bedroom features its own fully renovated en-suite 3/4 bathroom with all-new finishes. Downstairs, the finished basement provides exceptional flexibility with a potential third bedroom, an additional 3/4 bathroom, a recreation room, and versatile flex space. Car enthusiasts, hobbyists, and those needing extra storage will appreciate the home's two separate garage spaces; An oversized two-car tandem garage plus an additional single-car garage bay, offering incredible flexibility for vehicles, a workshop, or recreational equipment. The enclosed sunroom provides year-round enjoyment and is perfect as an entertaining space, reading room, or greenhouse. Conveniently located just minutes from Denver International Airport with easy access to major highways, shopping, restaurants, parks, and everyday amenities, this move-in-ready home combines style, function, and an unbeatable location. For more information, visit https://www.tourfactory.com/3248915
| Elementary School | Middle School | High School |
|---|---|---|
| Lyn Knoll Elementary School | South Middle School | Aurora Central High School |
| Price History | |
|---|---|
| 7/22/2026 | Listed $500,000 |
| 8/29/2026 | 3$485,000 |
General Features
| Living Area | 2475 |
|---|---|
| Sewer | Public Sewer |
| Heating | Forced Air |
| Cooling | Evaporative Cooling,Ceiling Fan(s) |
| Utilities | Electricity Available,Cable Available |
| Roof | Composition |
| Appliances | Dishwasher,Refrigerator,Microwave,Disposal,Fire Alarm |
| Garage Spaces | 3 |
| Patio/Porch Features | Patio |
| Construction Materials | Frame,Brick |
| Exclusions | Sellers Personal Property & Staging Items |
| Year Built | 1962 |
| View | Mountain(s),City |
| Levels | One |
| Property Subtype | Single Family Residence |
| Tax Year | 2025 |
| Accessibility | Level Lot |
| County | Arapahoe |
| New Construction | No |
| Property Type | Residential |
| HOA | No |
| Subdivision Name | Grahams Sub |
| Full Baths | 1 |
| Status | Active |
| Directions | GPS/Maps |
| High School | Aurora Central |
| City | Aurora |
| High School District | Adams-Arapahoe 28J |
| MLS Area | Metro Denver |
| Elementary School | Lyn Knoll |
| Property Attached Y/N | No |
| Tax Annual Amount | 3122 |
| Middle/Junior High School | South |
| MLS Area Minor | Metro15/AUN |
| Virtual Tour | https://listings.muntzstudios.com/sites/exolkbkm/unbranded |
| Standard Status | Active |
| Expected Active Date | 2026-07-22 |
| AttributionContact | Catressa@1887Realty.com,720-270-9868 |
Interior Features
| Interior Amenities | Open Floorplan,Pantry,Skylights |
|---|---|
| Basement | Partially Finished |
| Fireplace Features | Dining Room,One |
| Window Features | Skylight(s) |
| Above Grade Finished Area | 1456 |
| 3/4 Baths | 2 |
| Total Bedrooms | 3 |
| LivingAreaSource | Assessor |
| Total Baths | 3 |
Exterior Features
| Fencing | Fenced |
|---|---|
| Parking Features | Attached |
| Lot Features | Deciduous Trees,Level,House/Lot Faces SW,Paved,Gutters |
| Water Source | City |
| Lot Size Area | 11282 |
| Lot Size Acres | 0.26 |
| Waterfront Y/N | No |
Amenities
- Foreclosure
- Views
- Short Sale
- New Construction
- Adult 55+
- Lease To Own
- No HOA Fees
- Furnished
- Primary On Main
- Air Conditioning
- Seller Finance
- Green
- Fixer Upper
- Horse
- Golf
- Fireplace
- Deck
- Garage
- Basement
- Pool
Property vs Single Family Average in 80011
Price
Taxes
Year Built
Visits
 Information deemed reliable but not guaranteed by the MLS. © 2026 Information and Real Estate Services, LLC.
Information source: Information and Real Estate Services, LLC. Provided for limited non-commercial use only under IRES Rules. © Copyright IRES.
The information being provided is for the consumers personal, non-commercial use and may not be used for any purpose other than to identify prospective properties consumer may be interested in purchasing.
The IRES, LLC Data on this
Information deemed reliable but not guaranteed by the MLS. © 2026 Information and Real Estate Services, LLC.
Information source: Information and Real Estate Services, LLC. Provided for limited non-commercial use only under IRES Rules. © Copyright IRES.
The information being provided is for the consumers personal, non-commercial use and may not be used for any purpose other than to identify prospective properties consumer may be interested in purchasing.
The IRES, LLC Data on this
 The real estate listing information and related content displayed on this site is provided exclusively for consumers’ personal, non-commercial use and may not be used for any purpose other than to identify prospective properties consumers may be interested in purchasing. This information and related content is deemed reliable but is not guaranteed accurate by elevateMLS.
 Grand Junction Area Realtor Association® All information deemed reliable but not guaranteed. All properties are subject to prior sale, change or withdrawal. Neither listing broker(s) or information provider(s) shall be responsible for any typographical errors, misinformation, misprints and shall be held totally harmless. Listing(s) information is provided for consumer's personal, non-commercial use and may not be used for any purpose other than to identify prospective properties consumers may
 Spanish Peaks MLS® All information deemed reliable but not guaranteed. All properties are subject to prior sale, change or withdrawal. Neither listing broker(s) or information provider(s) shall be responsible for any typographical errors, misinformation, misprints and shall be held totally harmless. Listing(s) information is provided for consumer's personal, non-commercial use and may not be used for any purpose other than to identify prospective properties consumers may be interested in purchasing.
