

Views - Primary on Main
Address
5544 County Road 5 Road, Divide, CO
Price
$ 800,000
Property Attributes
- MLS#6680856
- TypeSingle Family
- Listing Status Active
- CountyTELLER
- CityDivide
- NeighborhoodDivide
- Zip80814
- StyleSingle Family
- Year Built1980
- Taxes$ 2963
- Price$ 800,000
- Bedrooms3
- Full Bathrooms3
- Half Bathrooms1
- Sqr Footage2432
- Lot Size10 Acres
Data Source:
elevateMLS
Property Description
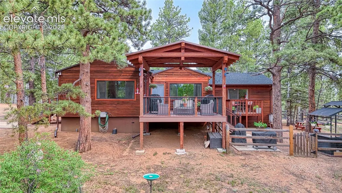
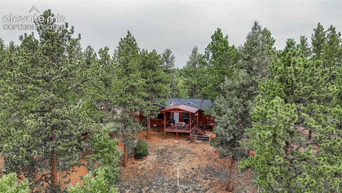
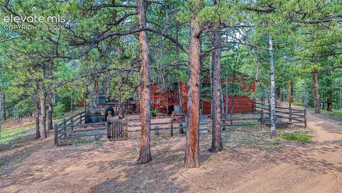
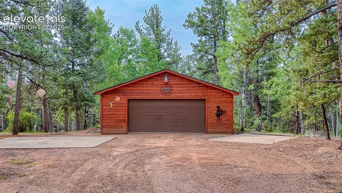
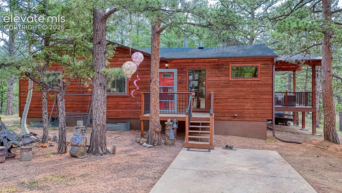
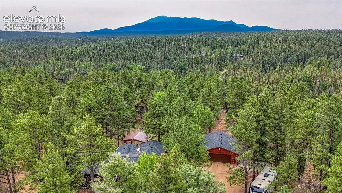
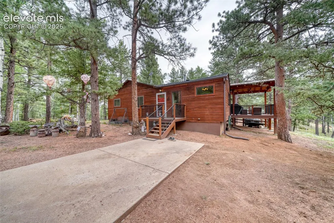
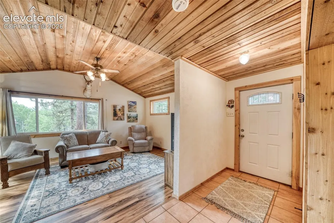
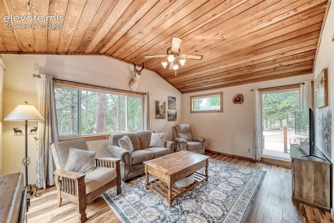
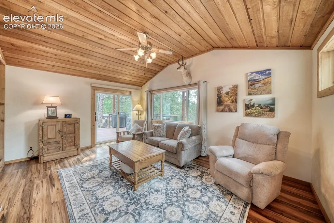
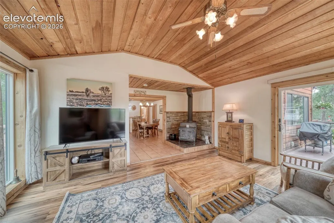
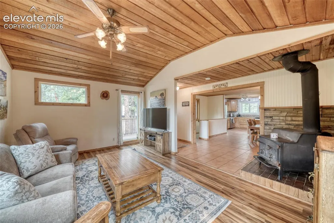
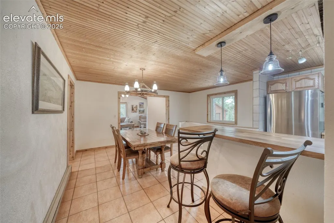
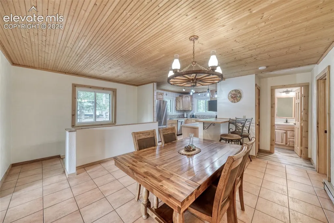
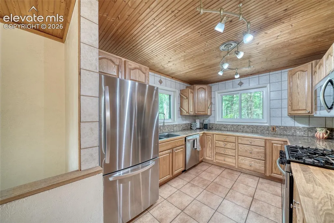
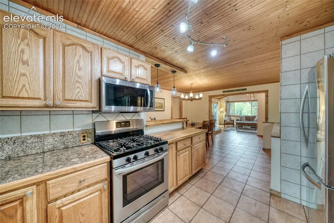
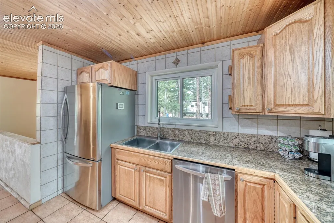
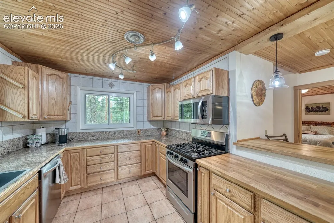
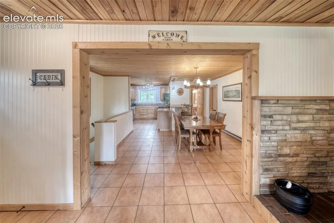
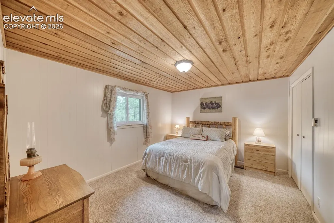
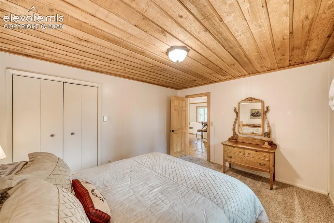
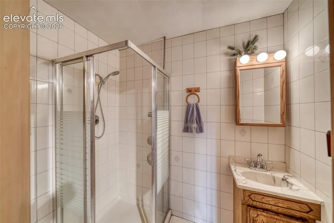
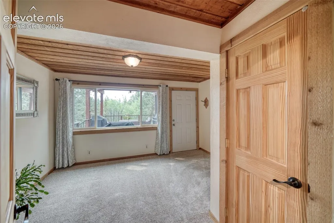
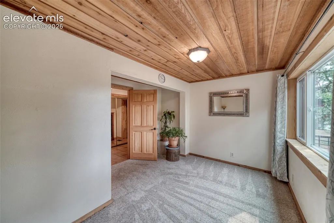
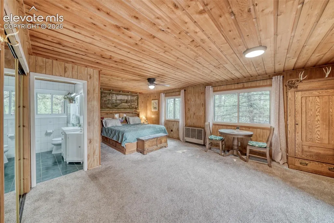
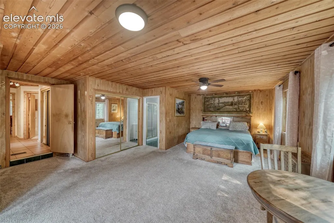
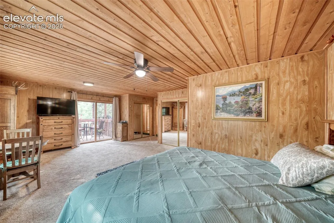
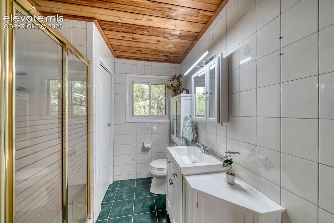
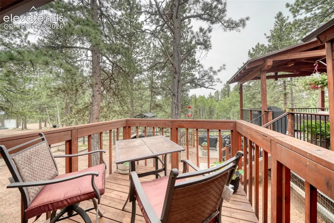
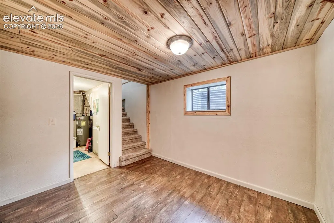
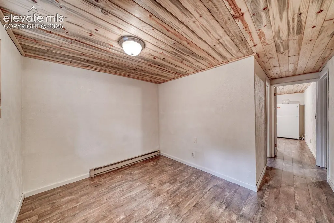
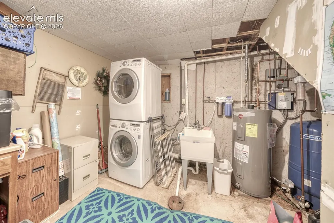
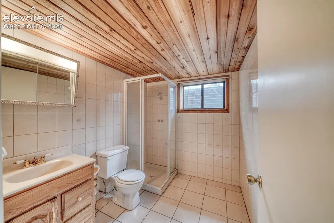
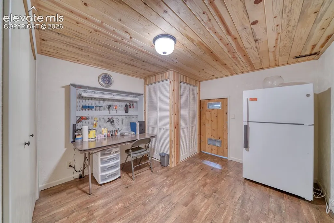
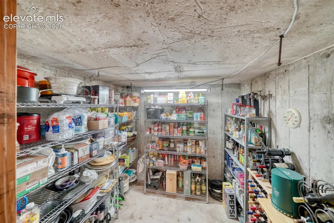
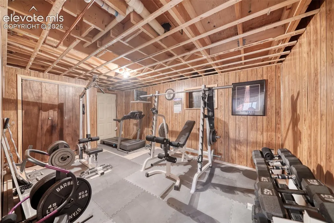
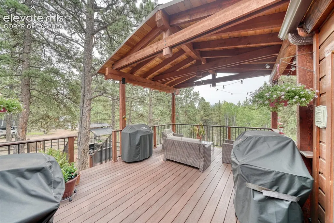
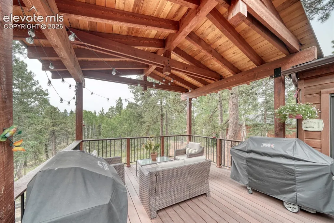
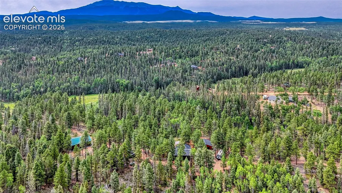
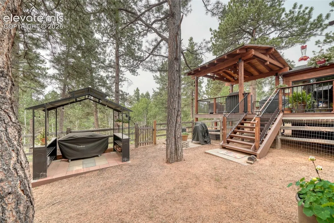
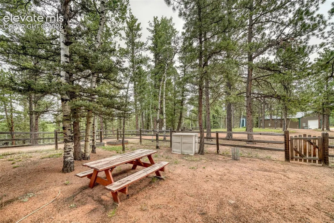
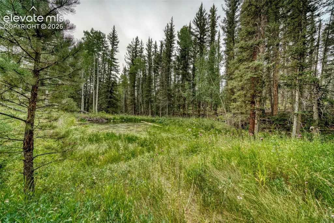
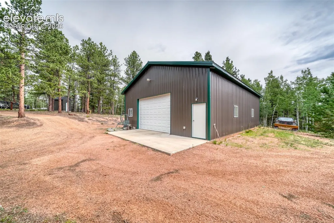
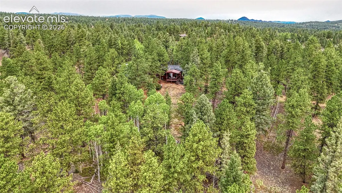
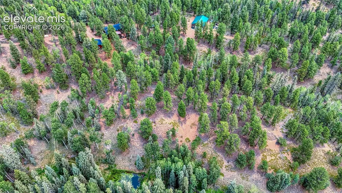
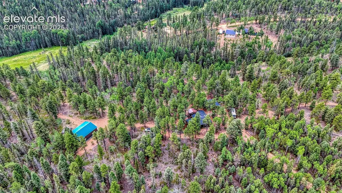
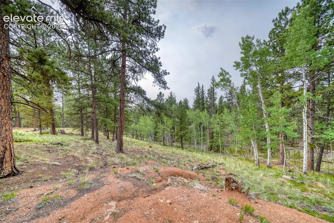
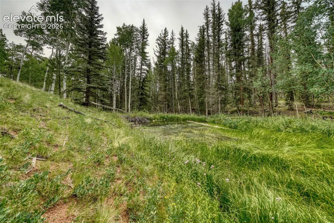
Nestled on 10 beautiful acres with Pikes Peak views, this well-maintained 2,432-square-foot ranch home offers the perfect blend of comfort, functionality, and Colorado mountain living. Featuring 3 bedrooms and 4 bathrooms, the updated 1,712-square-foot main level is move-in ready with a renovated kitchen and an oversized primary bedroom. The 720-square-foot lower level offers an opportunity to update and personalize. A cool basement storage area is ideal for canned goods, wine, or seasonal storage. Stay cozy with the wood-burning stove and enjoy recent improvements, including a new roof (2018), renovations (2019), new main-level windows (2020), a new 1,750-gallon cistern (2026), serviced furnace, radon mitigation system, and a septic system currently being pumped and inspected. Relax on the 20' x 14' Fiberon composite deck with a 13' x 14' covered seating area while taking in Pikes Peak views, abundant wildlife, and hummingbirds. The natural spring, partially fenced yard, and usable acreage provide endless opportunities to enjoy the outdoors. Need space for vehicles, equipment, or hobbies? The property includes an oversized detached two-car garage plus an impressive 36' x 48' shop, built in 2019, with 14-foot ceilings and plenty of room for RV storage, a workshop, recreational vehicles, or equipment. Located just 4 miles from shopping and dining, this property also offers quick access to National Forest, the Divide Trail System, and one of Colorado's largest OHV trail systems. Enjoy hiking, horseback riding, mountain biking, off-roading, and year-round recreation right outside your door. If you've been searching for usable acreage, exceptional outbuildings, and Colorado mountain living, this property is a must-see.
| Elementary School | Middle School | High School |
|---|---|---|
| Summit Elementary School | Woodland Park Middle School | Woodland Park High School |
| Price History | |
|---|---|
| 8/6/2026 | Listed $800,000 |
General Features
| Living Area | 2432.0 |
|---|---|
| Sewer | Septic |
| Heating | Electric,Forced Air,Natural Gas,Wood |
| Cooling | None |
| Utilities | Electricity Connected,Natural Gas Available |
| Roof | Composite Shingle |
| Appliances | Dishwasher,Microwave Oven,Oven,Refrigerator |
| HOA Fee | 0.0 |
| Patio/Porch Features | Concrete,Covered,Wood Deck |
| Restrictions | See Show/Agent Remarks |
| Year Built | 1980 |
| Miscellaneous | Radon System,RV Parking,Workshop |
| Property Subtype | Single Family |
| Tax Year | 2025 |
| Parcel Number | 3029183000220 |
| ConstructionStatus | Existing Home |
| Assoc Fee Paid Per | Not Applicable |
| County | Teller |
| Property Type | Residential |
| HOA | No |
| Other Structures | Shop,Storage Shed |
| Status | Active |
| High School | Woodland Park |
| City | Divide |
| High School District | Woodland Park RE2 |
| Lot Size Units | Acres |
| Lot Size Square Feet | 435600.0 |
| Elementary School | Summit |
| Property Attached Y/N | No |
| Tax Annual Amount | 2963.46 |
| Middle/Junior High School | Woodland Park |
| Lot Description | Hillside,Mountain View,Rural,Sloping,Spring/Pond/Lake |
| MLS Area Minor | Skycrest |
| Additional Parcels Y/N | No |
| Virtual Tour | https://tours.perfectshotphotography.net/2399026?idx=1 |
| Assessments Y/N | No |
| Structure Type | Frame |
| Standard Status | Active |
| AttributionContact | 719-433-8298 |
Interior Features
| Basement | Full Basement |
|---|---|
| Flooring | Tile,Wood |
| Fireplace Features | Wood Burning |
| Entry | Tile |
| Above Grade Finished Area | 1712.0 |
| Half Baths | 1 |
| 3/4 Baths | 3 |
| Laundry Features | Basement |
| Total Bedrooms | 3 |
| Total Baths | 4 |
Exterior Features
| Siding | Wood |
|---|---|
| Fencing | Other,See Prop Desc Remarks |
| Water Source | Cistern,Spring,Well,See Prop Desc Rem |
| Total Parking | 2.0 |
| Driveway | Gravel |
| Garage Type | Detached |
| Well | Other,See Prop Desc Remarks |
| Lot Size | 10.0 |
| Building Area Total | 2432.0 |
| Lot Size Acres | 10.0 |
Amenities
- Foreclosure
- Views
- Short Sale
- New Construction
- Adult 55+
- Lease To Own
- No HOA Fees
- Furnished
- Primary On Main
- Air Conditioning
- Seller Finance
- Green
- Fixer Upper
- Horse
- Golf
- Fireplace
- Deck
- Garage
- Basement
- Pool
Property vs Single Family Average in 80814
Price
Taxes
Year Built
Visits

 Information deemed reliable but not guaranteed by the MLS. © 2026 Information and Real Estate Services, LLC.
Information source: Information and Real Estate Services, LLC. Provided for limited non-commercial use only under IRES Rules. © Copyright IRES.
The information being provided is for the consumers personal, non-commercial use and may not be used for any purpose other than to identify prospective properties consumer may be interested in purchasing.
The IRES, LLC Data on this
Information deemed reliable but not guaranteed by the MLS. © 2026 Information and Real Estate Services, LLC.
Information source: Information and Real Estate Services, LLC. Provided for limited non-commercial use only under IRES Rules. © Copyright IRES.
The information being provided is for the consumers personal, non-commercial use and may not be used for any purpose other than to identify prospective properties consumer may be interested in purchasing.
The IRES, LLC Data on this
 Grand Junction Area Realtor Association® All information deemed reliable but not guaranteed. All properties are subject to prior sale, change or withdrawal. Neither listing broker(s) or information provider(s) shall be responsible for any typographical errors, misinformation, misprints and shall be held totally harmless. Listing(s) information is provided for consumer's personal, non-commercial use and may not be used for any purpose other than to identify prospective properties consumers may
 Spanish Peaks MLS® All information deemed reliable but not guaranteed. All properties are subject to prior sale, change or withdrawal. Neither listing broker(s) or information provider(s) shall be responsible for any typographical errors, misinformation, misprints and shall be held totally harmless. Listing(s) information is provided for consumer's personal, non-commercial use and may not be used for any purpose other than to identify prospective properties consumers may be interested in purchasing.
