

Water Views - Golf Course - Primary on Main


Address
2626 Heron Lakes Pkwy, Berthoud, CO
Price
$ 2,190,000
Property Attributes
- MLS#1058413
- TypeSingle Family
- Listing Status Active
- CountyLARIMER
- CityBerthoud
- AreaLoveland-Berthoud
- NeighborhoodHeron Lakes
- Zip80513
- StyleSingle Family Residence
- Year Built2020
- Taxes$ 17775
- Price$ 2,190,000
- Bedrooms5
- Full Bathrooms3
- Half Bathrooms1
- Sqr Footage5080
- Lot Size0.32 Acres
Data Source:
Information and Real Estate Services (IRES)
Property Description
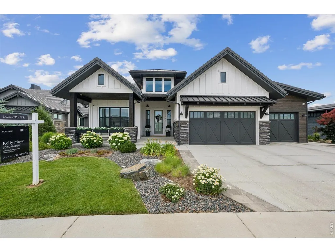
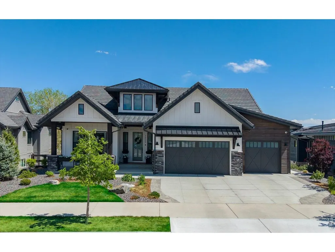
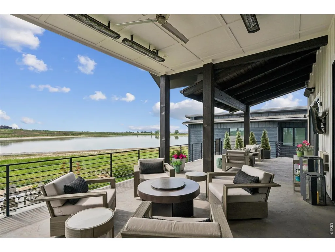
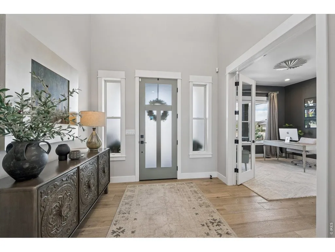
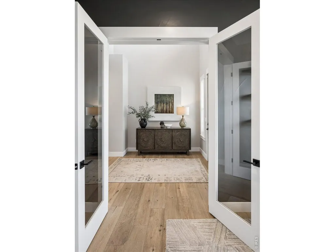
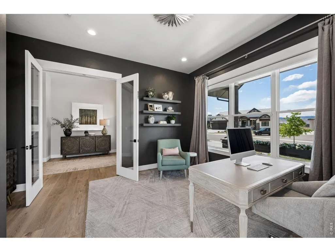
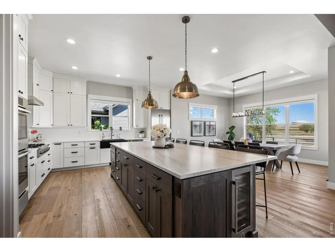
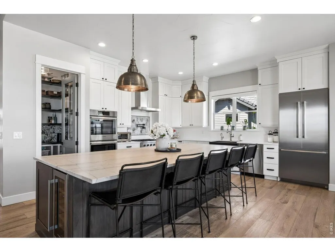
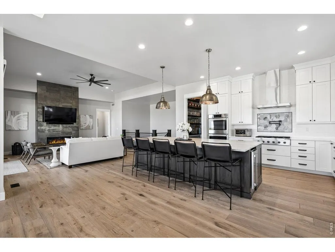
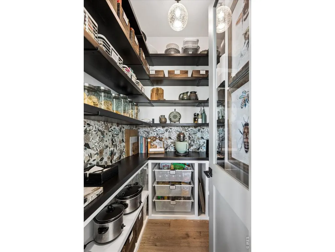
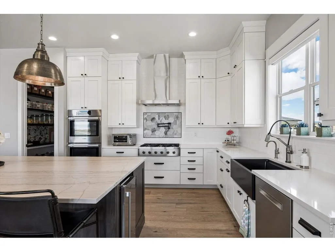
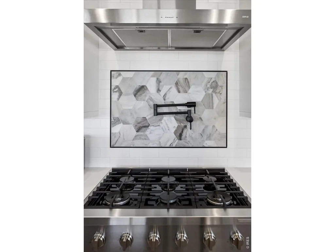
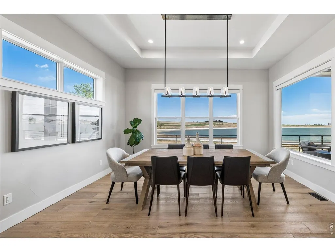
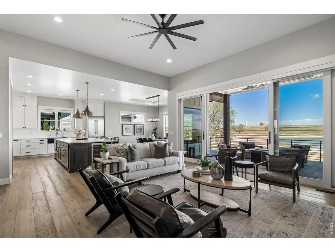
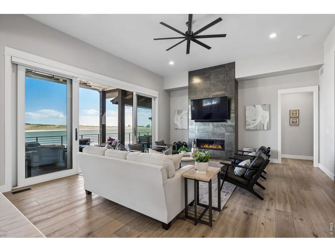
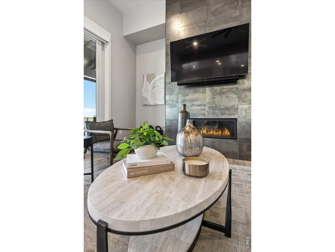
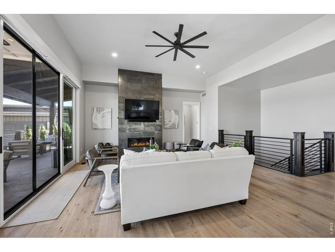
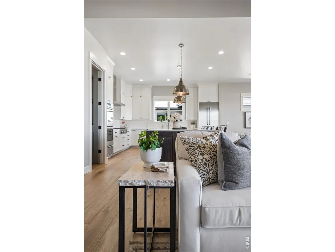
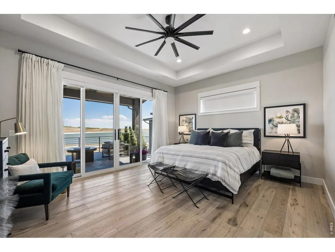
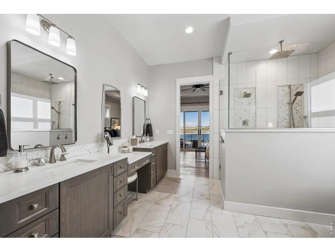
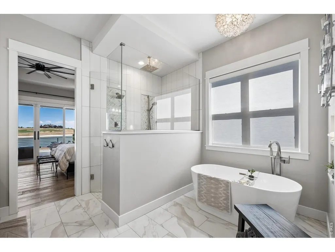
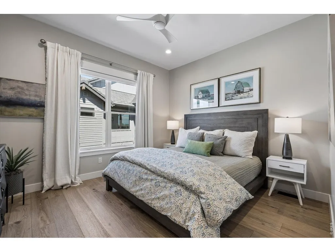
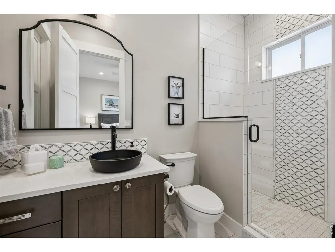
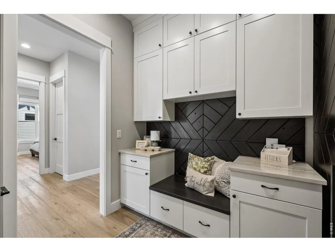
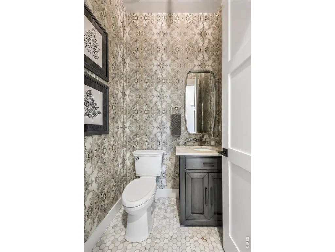
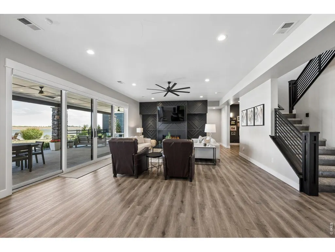
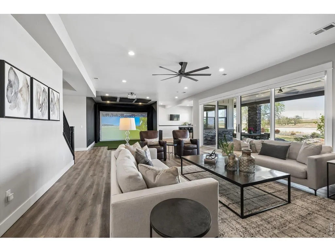
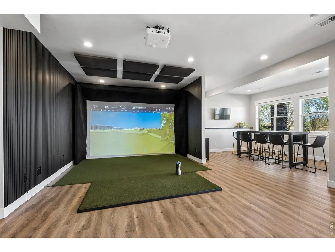
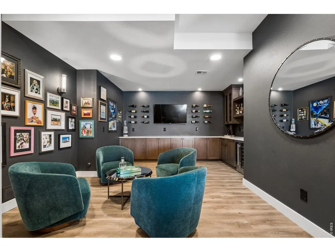
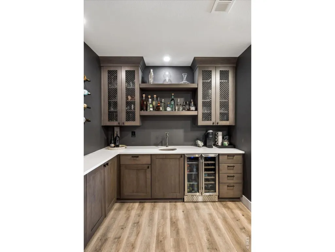
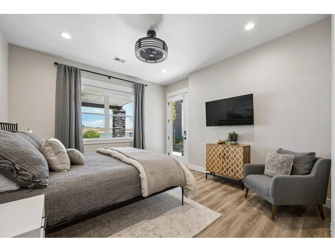
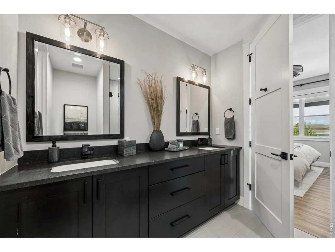
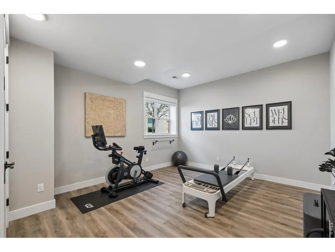
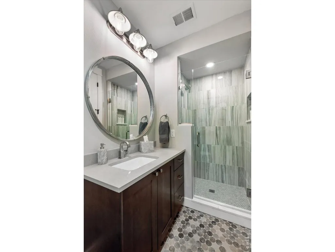
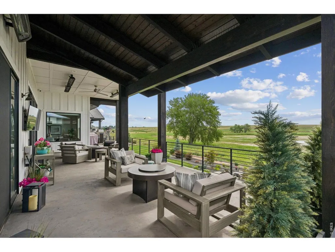
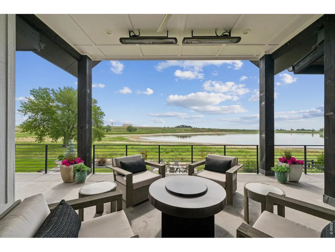
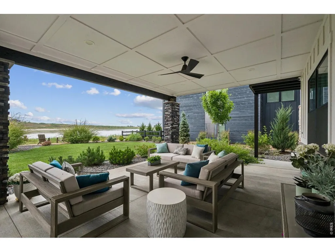
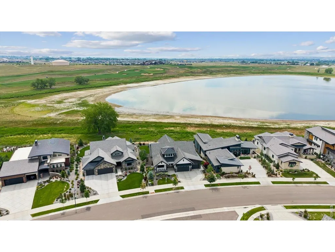
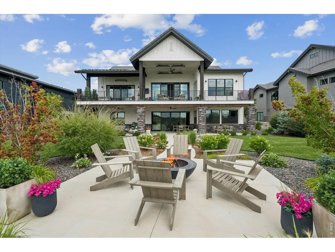
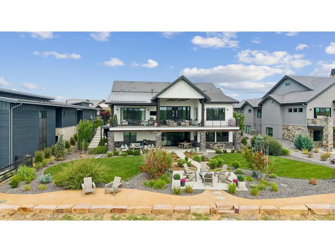
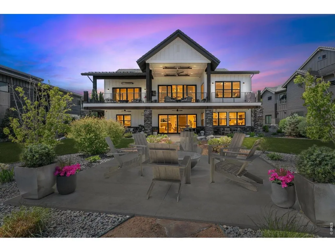
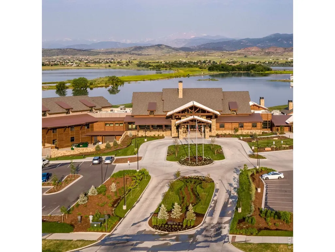
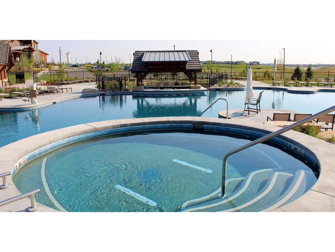
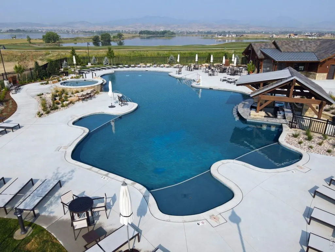
Located on the coveted Peninsula at Heron Lakes, a sought-after enclave surrounding a TPC championship golf course, this immaculate ranch with walkout delivers the kind of elevated living that simply does not come along often. The scale and quality are unmistakable. Generous, open spaces and walls of windows flood the home with natural light, drawing your eye to views of the water and golf course beyond. The kitchen worthy of its own applause: a commanding island, Quartzite counters, a pantry that redefines the word, top-of-the-line appliances, and a view of the lake with regular sightings of bald eagles, pelicans, and amazing sunrises. The living room opens through expansive glass doors to a covered deck designed for year-round use, complete with multiple seating areas, two natural gas fire tables, and heaters that extend every season well past its welcome. The solid surface upper deck allows comfortable use of the lower deck year-round. The primary suite is a true retreat, finished with a luxurious bath, custom built-in closet, and direct deck access. Many bathrooms in the home feature heated floors, and the heated garage ensures comfort for every season. The walkout lower level is an entertainer's dream: a polished guest suite, a dedicated workout room, a speakeasy that sets the right tone, and a golf simulator featuring a premium Foresight Sports GCQuad system, which is included in the sale. The clubhouse, fitness center, two pools with swim-up bar, and miles of community trails are just outside your door. Buyers receive a discounted golf membership! There are two on-site restaurants, Center Stage and the Waterfront Grill. This premier golf course is about to host the Korn Ferry Tour, which is the primary pathway to the PGA . The golf experience in this community is unparalleled with each summer, residents have front rows seats to this exclusive event. Every detail of this home and community reflects an uncompromising standard.
| Elementary School | Middle School | High School |
|---|---|---|
| Carrie Martin Elementary School | Bill Reed Middle School | Thompson Valley High School |
| Price History | |
|---|---|
| 5/7/2026 | Listed $2,350,000 |
| 6/16/2026 | 3$2,290,000 |
| 7/8/2026 | 5$2,190,000 |
General Features
| Living Area | 5080 |
|---|---|
| Sewer | Public Sewer |
| Heating | Forced Air,Radiant |
| Cooling | Central Air,Ceiling Fan(s) |
| Utilities | Natural Gas Available |
| Roof | Tile |
| Appliances | Gas Range,Double Oven,Dishwasher,Refrigerator,Bar Fridge,Microwave |
| Zoning | RES |
| Garage Spaces | 3 |
| Association Fee Includes | Common Amenities,Trash,Snow Removal,Management,Utilities |
| Patio/Porch Features | Patio |
| Security Features | Security System |
| Construction Materials | Frame,Stone |
| Exclusions | washer/dryer |
| Year Built | 2020 |
| View | Water |
| Levels | One |
| Property Subtype | Single Family Residence |
| Tax Year | 2025 |
| Parcel Number | R1661559 |
| Community Features | Clubhouse,Pool,Fitness Center,Park,Trail(s),Gated |
| Accessibility | Main Floor Bath,Main Level Bedroom,Stall Shower,Main Level Laundry |
| County | Larimer |
| New Construction | No |
| Property Type | Residential |
| HOA | No |
| Subdivision Name | Heron Lakes |
| Possible Use | Single Family |
| Full Baths | 1 |
| Status | Active |
| Directions | From Berthoud Pkwy and Hwy 287: north on 287; west on Grand Market Ave; right on TPC Pkwy: left on Heron Lakes Pkwy |
| High School | Thompson Valley |
| City | Berthoud |
| Disclosures | Seller's Property Disclosure |
| High School District | Thompson R2-J |
| MLS Area | Loveland/Berthoud |
| Elementary School | Carrie Martin |
| Property Attached Y/N | No |
| Tax Annual Amount | 17775 |
| Middle/Junior High School | Bill Reed |
| Virtual Tour | https://listings.mediamaxphotography.com/2626-Heron-Lakes-Pkwy |
| Builder Name | Schroetlin Homes |
| Standard Status | Active |
| Expected Active Date | 2026-05-07 |
| AttributionContact | 3039106069 |
Interior Features
| Interior Amenities | Eat-in Kitchen,Cathedral Ceiling(s),Open Floorplan,Pantry,Walk-In Closet(s),Wet Bar,Washer/Dryer Hookup,Kitchen Island,High Ceilings |
|---|---|
| Basement | Full,Partially Finished,Walk-Out Access |
| Flooring | Wood |
| Fireplace Features | Gas,Living Room |
| Window Features | Window Coverings |
| Above Grade Finished Area | 2540 |
| Half Baths | 1 |
| 3/4 Baths | 2 |
| Laundry Features | Sink |
| Total Bedrooms | 5 |
| LivingAreaSource | Plans |
| Total Baths | 4 |
Exterior Features
| Exterior Amenities | Sprinkler System,Balcony,Heated Garage,Oversized Garage |
|---|---|
| Parking Features | Garage Door Opener,Attached |
| Lot Features | Abuts Golf Course,Golf Course Neighborhood,Abuts Pond/Lake |
| Water Source | City |
| Lot Size Area | 13856 |
| Lot Size Acres | 0.32 |
| Waterfront Y/N | No |
| Builder Model | Custom |
| Irrigation Water Rights Y/N | No |
Amenities
- Foreclosure
- Views
- Short Sale
- New Construction
- Adult 55+
- Lease To Own
- No HOA Fees
- Furnished
- Primary On Main
- Air Conditioning
- Seller Finance
- Green
- Fixer Upper
- Horse
- Golf
- Fireplace
- Deck
- Garage
- Basement
- Pool
Property vs Single Family Average in 80513
Price
Taxes
Year Built
Visits
 Information deemed reliable but not guaranteed by the MLS. © 2026 Information and Real Estate Services, LLC.
Information source: Information and Real Estate Services, LLC. Provided for limited non-commercial use only under IRES Rules. © Copyright IRES.
The information being provided is for the consumers personal, non-commercial use and may not be used for any purpose other than to identify prospective properties consumer may be interested in purchasing.
The IRES, LLC Data on this
Information deemed reliable but not guaranteed by the MLS. © 2026 Information and Real Estate Services, LLC.
Information source: Information and Real Estate Services, LLC. Provided for limited non-commercial use only under IRES Rules. © Copyright IRES.
The information being provided is for the consumers personal, non-commercial use and may not be used for any purpose other than to identify prospective properties consumer may be interested in purchasing.
The IRES, LLC Data on this
 The real estate listing information and related content displayed on this site is provided exclusively for consumers’ personal, non-commercial use and may not be used for any purpose other than to identify prospective properties consumers may be interested in purchasing. This information and related content is deemed reliable but is not guaranteed accurate by elevateMLS.
 Grand Junction Area Realtor Association® All information deemed reliable but not guaranteed. All properties are subject to prior sale, change or withdrawal. Neither listing broker(s) or information provider(s) shall be responsible for any typographical errors, misinformation, misprints and shall be held totally harmless. Listing(s) information is provided for consumer's personal, non-commercial use and may not be used for any purpose other than to identify prospective properties consumers may
 Spanish Peaks MLS® All information deemed reliable but not guaranteed. All properties are subject to prior sale, change or withdrawal. Neither listing broker(s) or information provider(s) shall be responsible for any typographical errors, misinformation, misprints and shall be held totally harmless. Listing(s) information is provided for consumer's personal, non-commercial use and may not be used for any purpose other than to identify prospective properties consumers may be interested in purchasing.
