

Views - Golf Course - Primary on Main



Address
3217 Heron Lakes Pkwy, Berthoud, CO
Price
$ 1,485,000
Property Attributes
- MLS#1068608
- TypeSingle Family
- Listing Status Active
- CountyLARIMER
- CityBerthoud
- AreaLoveland-Berthoud
- NeighborhoodHeron Lakes
- Zip80513
- StylePatio Home
- Year Built2020
- Taxes$ 10680
- Price$ 1,485,000
- Bedrooms4
- Full Bathrooms4
- Half Bathrooms2
- Sqr Footage4662
- Lot Size0.15 Acres
Data Source:
Information and Real Estate Services (IRES)
Property Description
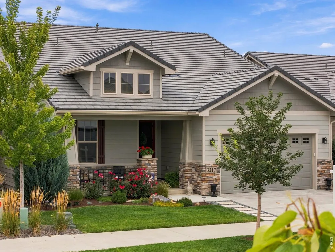
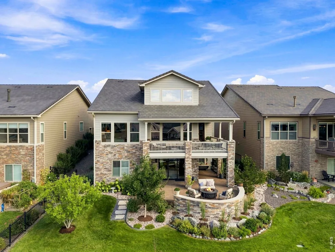
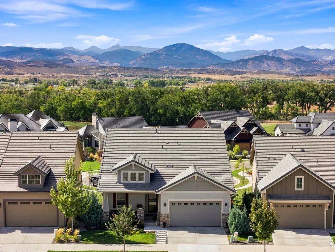
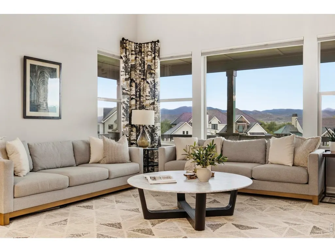
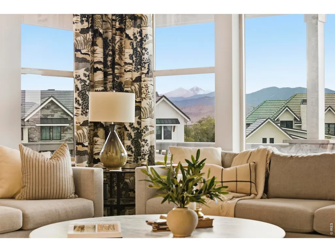
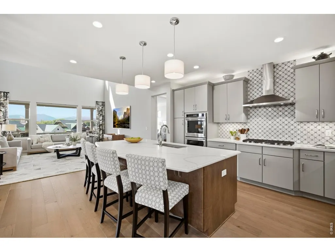
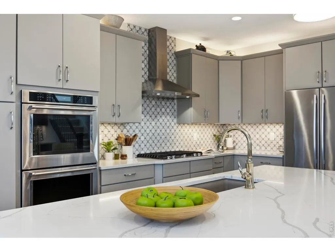
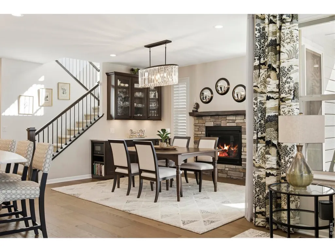
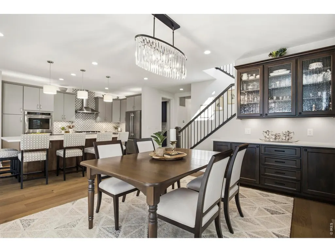
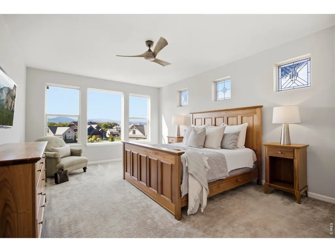
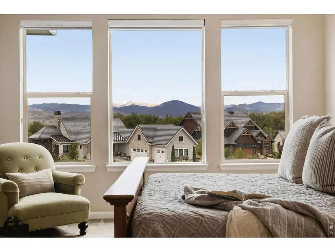
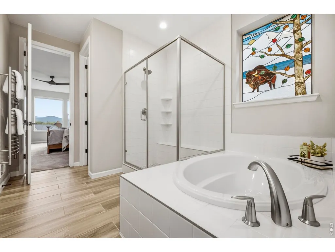
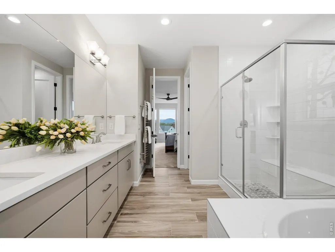
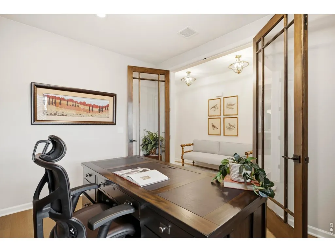
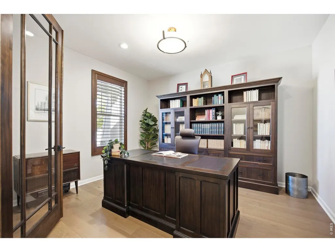
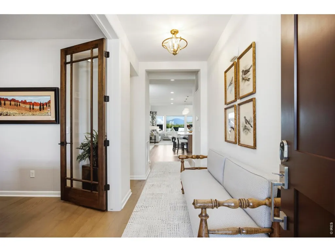
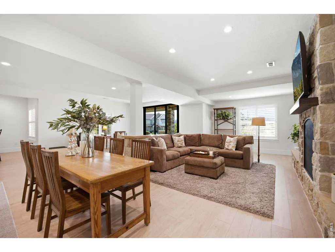
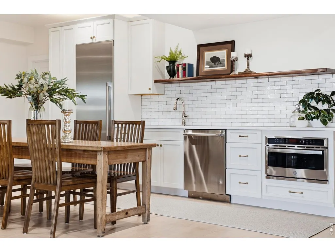
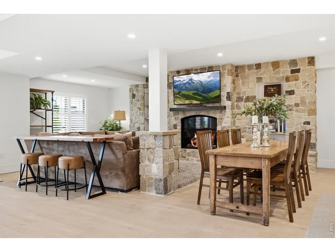
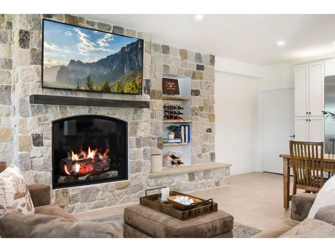
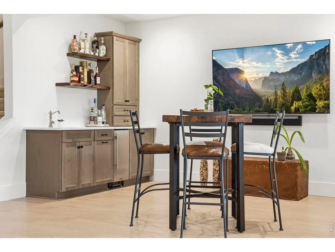
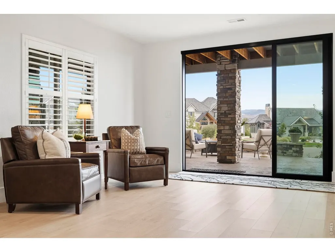
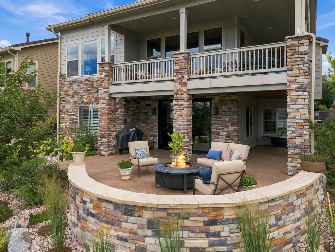
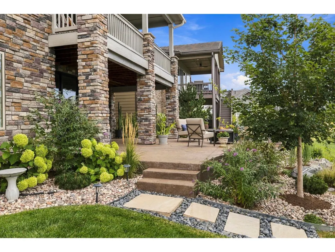
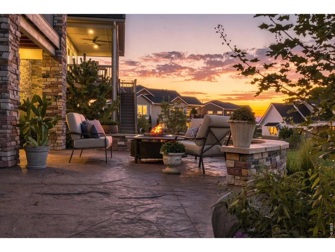
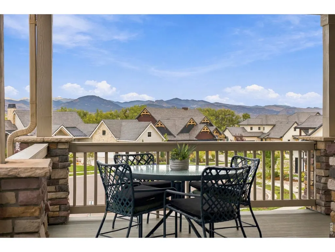
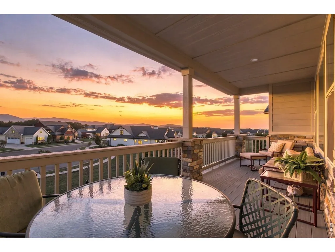
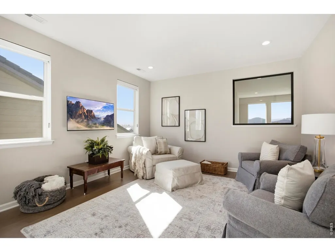
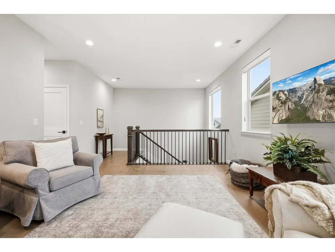
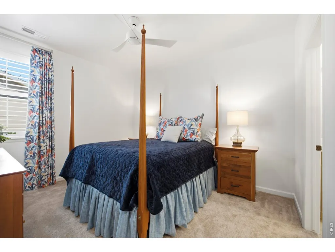
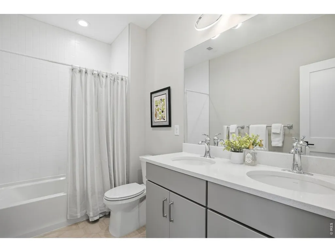
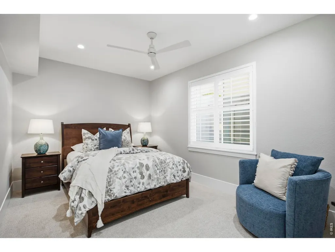
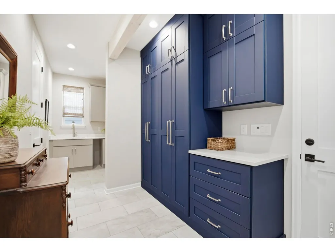
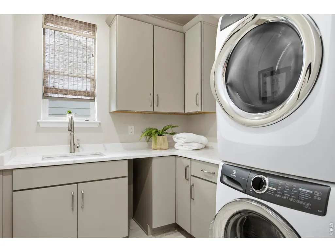
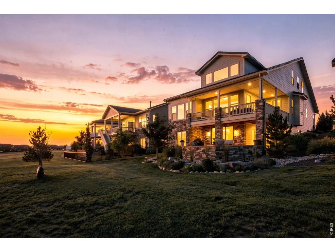
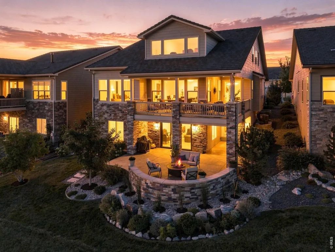
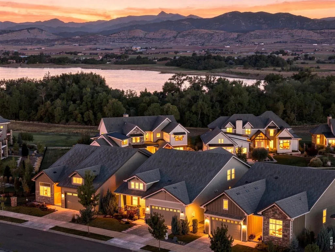
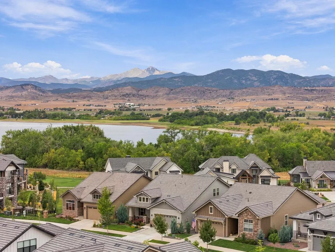
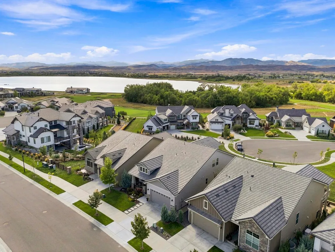
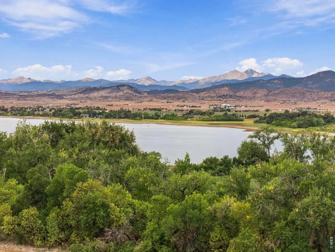
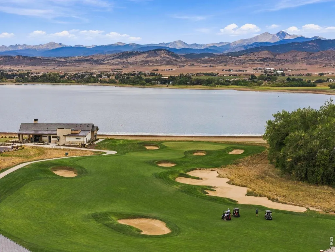
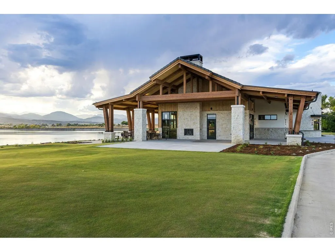
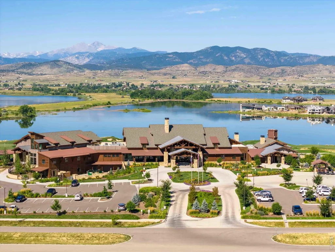
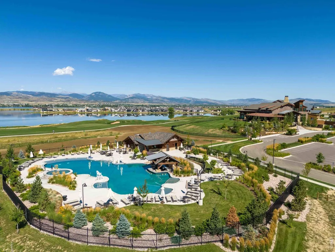
Set on a premier homesite backing to open space, this impeccably maintained Heron Lakes residence pairs breathtaking Front Range and Longs Peak views with exceptional finishes, thoughtful upgrades, and effortless lock-and-leave living. Thoughtfully enhanced with significant upgrades after purchase, this beautifully finished home is truly move-in ready. Enjoy panoramic mountain views and spectacular Colorado sunsets.Gracious main-level living puts everything you need within easy reach. The spacious primary suite captures mountain views, while a private office with 8-foot Craftsman-style wood French doors provides a quiet workspace. The gourmet kitchen features an oversized quartz island and premium finishes. Dine beside the gas fireplace or step outside to the large covered deck overlooking the Front Range. An expanded laundry/mudroom adds convenience and storage.Upstairs, two bedrooms, two baths, and a cozy loft create a private guest retreat. The walkout lower level is designed for indoor-outdoor living and entertaining, with a beautifully appointed kitchen and bar, high-end appliances, generous gathering space, and striking stone gas fireplace. Bonelli stacking glass sliders open to an expansive stamped concrete patio and firepit. A private en-suite bedroom, powder room, and ample storage complete the level.Additional features include an extended finished two-car garage, built-in storage, and custom landscaping adjoining a large common area. HOA landscaping and snow removal enhance the lock-and-leave lifestyle. Enjoy Heron Lakes walking trails, resort-style pool, fitness center, restaurants, and TPC Colorado championship golf. Convenient to Boulder, Longmont, and DIA. TPC Colorado golf membership may be negotiable with the sale.
| Elementary School | Middle School | High School |
|---|---|---|
| Carrie Martin Elementary School | Bill Reed Middle School | Thompson Valley High School |
| Price History | |
|---|---|
| 9/13/2026 | Listed $1,485,000 |
General Features
| Living Area | 4377 |
|---|---|
| Sewer | Public Sewer |
| Heating | Forced Air |
| Cooling | Central Air,Ceiling Fan(s) |
| Utilities | Natural Gas Available |
| Roof | Tile |
| Appliances | Gas Range,Dishwasher,Refrigerator,Bar Fridge,Microwave |
| Zoning | RES |
| HOA Fee | 1500 |
| Garage Spaces | 2 |
| Association Fee Includes | Common Amenities,Snow Removal,Maintenance Grounds,Management |
| Patio/Porch Features | Patio,Deck |
| Architectural Style | Patio Home |
| Security Features | Fire Alarm |
| Construction Materials | Frame,Stone,Composition,Concrete |
| Exclusions | Sellers personal property. 85 Frame TV in living room,storage room freezer,shelving and tool bench in storage area. Clothes washer/Clothes dryer,outdoor wood burning firepit |
| Year Built | 2020 |
| View | Mountain(s),Hills |
| Levels | Two |
| Property Subtype | Single Family Residence |
| Tax Year | 2025 |
| Parcel Number | R1670532 |
| Community Features | Clubhouse,Hot Tub,Pool,Fitness Center,Trail(s) |
| Accessibility | Level Lot,Low Carpet,Main Floor Bath,Main Level Bedroom,Stall Shower,Main Level Laundry |
| Assoc Fee Paid Per | Annually |
| County | Larimer |
| New Construction | No |
| Property Type | Residential |
| HOA | Yes |
| Subdivision Name | Heron Lakes |
| Possible Use | Single Family |
| Full Baths | 2 |
| Status | Active |
| High School | Thompson Valley |
| City | Berthoud |
| Disclosures | Seller's Property Disclosure |
| Association Name | Northern Lights HOA - Kellison |
| High School District | Thompson R2-J |
| MLS Area | Loveland/Berthoud |
| Elementary School | Carrie Martin |
| Property Attached Y/N | No |
| Tax Annual Amount | 10680 |
| Middle/Junior High School | Bill Reed |
| Virtual Tour | https://view.spiro.media/3217_heron_lakes_pkw-6518?branding=false |
| Builder Name | Toll Brothers |
| Standard Status | Active |
| Expected Active Date | 2026-09-12 |
| AttributionContact | 3034436161 |
Interior Features
| Interior Amenities | Eat-in Kitchen,Separate Dining Room,Cathedral Ceiling(s),Open Floorplan,Pantry,Walk-In Closet(s),Wet Bar,Washer/Dryer Hookup,Kitchen Island,High Ceilings |
|---|---|
| Basement | Full,Partially Finished,Walk-Out Access,Daylight,Built-In Radon,Sump Pump |
| Flooring | Wood |
| Fireplace Features | Two or More,Gas Log,Dining Room,Basement |
| Window Features | Window Coverings |
| Above Grade Finished Area | 2804 |
| Half Baths | 2 |
| 3/4 Baths | 2 |
| Total Bedrooms | 4 |
| Room Type | Loft |
| LivingAreaSource | Licensee |
| Total Baths | 6 |
Exterior Features
| Exterior Amenities | Sprinkler System,Balcony,Oversized Garage |
|---|---|
| Parking Features | Garage Door Opener,Attached |
| Lot Features | Golf Course Neighborhood,Lake Access,Paved,Curbs,Gutters,Sidewalks,Street Light,Fire Hydrant within 500 Feet |
| Water Source | City |
| Lot Size Area | 6552 |
| Lot Size Acres | 0.15 |
| Road Surface Type | Asphalt |
| Waterfront Y/N | No |
| Door Features | French Doors |
| Road Frontage Type | City Street |
| Builder Model | Haywood |
| Irrigation Water Rights Y/N | No |
Amenities
- Foreclosure
- Views
- Short Sale
- New Construction
- Adult 55+
- Lease To Own
- No HOA Fees
- Furnished
- Primary On Main
- Air Conditioning
- Seller Finance
- Green
- Fixer Upper
- Horse
- Golf
- Fireplace
- Deck
- Garage
- Basement
- Pool
Property vs Single Family Average in 80513
Price
Taxes
Year Built
Visits
 Information deemed reliable but not guaranteed by the MLS. © 2026 Information and Real Estate Services, LLC.
Information source: Information and Real Estate Services, LLC. Provided for limited non-commercial use only under IRES Rules. © Copyright IRES.
The information being provided is for the consumers personal, non-commercial use and may not be used for any purpose other than to identify prospective properties consumer may be interested in purchasing.
The IRES, LLC Data on this
Information deemed reliable but not guaranteed by the MLS. © 2026 Information and Real Estate Services, LLC.
Information source: Information and Real Estate Services, LLC. Provided for limited non-commercial use only under IRES Rules. © Copyright IRES.
The information being provided is for the consumers personal, non-commercial use and may not be used for any purpose other than to identify prospective properties consumer may be interested in purchasing.
The IRES, LLC Data on this
 The real estate listing information and related content displayed on this site is provided exclusively for consumers’ personal, non-commercial use and may not be used for any purpose other than to identify prospective properties consumers may be interested in purchasing. This information and related content is deemed reliable but is not guaranteed accurate by elevateMLS.
 Grand Junction Area Realtor Association® All information deemed reliable but not guaranteed. All properties are subject to prior sale, change or withdrawal. Neither listing broker(s) or information provider(s) shall be responsible for any typographical errors, misinformation, misprints and shall be held totally harmless. Listing(s) information is provided for consumer's personal, non-commercial use and may not be used for any purpose other than to identify prospective properties consumers may
 Spanish Peaks MLS® All information deemed reliable but not guaranteed. All properties are subject to prior sale, change or withdrawal. Neither listing broker(s) or information provider(s) shall be responsible for any typographical errors, misinformation, misprints and shall be held totally harmless. Listing(s) information is provided for consumer's personal, non-commercial use and may not be used for any purpose other than to identify prospective properties consumers may be interested in purchasing.
