

Views - Seller Financing
Address
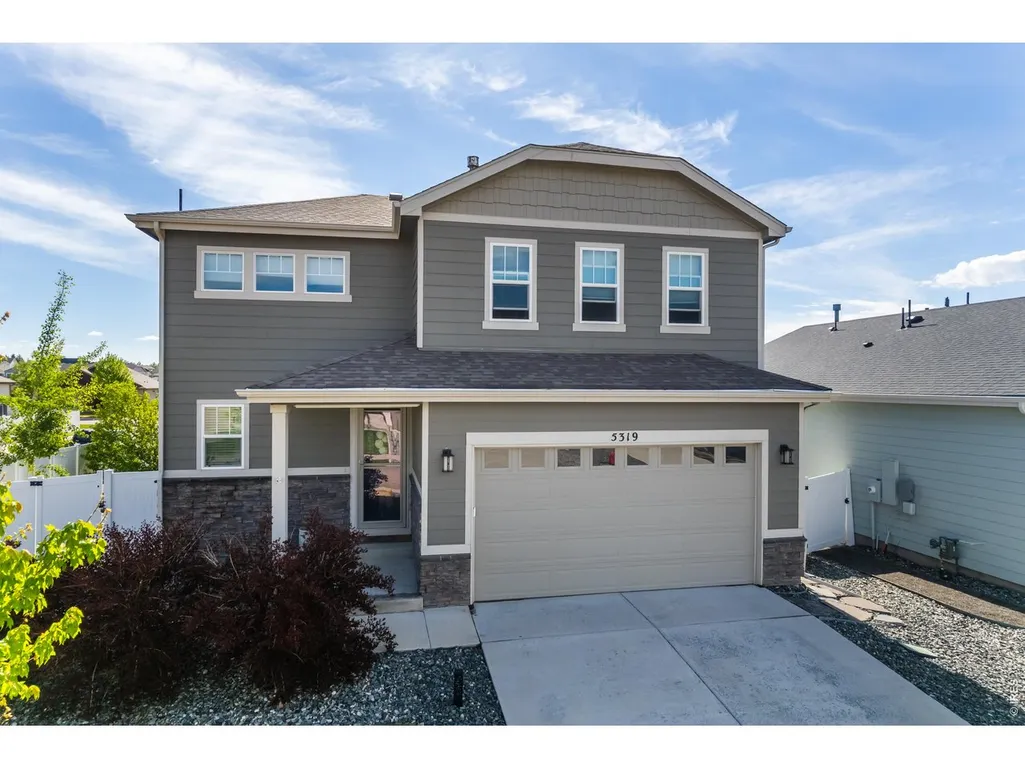
5319 Osbourne Dr, Windsor, CO
Price
$ 495,000
Property Attributes
- MLS#1058865
- TypeSingle Family
- Listing Status Active
- CountyWELD
- CityWindsor
- AreaGreeley-Weld
- NeighborhoodThe Ridge At Harmony Road
- Zip80550
- StyleSingle Family Residence
- Year Built2018
- Taxes$ 4520
- Price$ 495,000
- Bedrooms3
- Full Bathrooms2
- Half Bathrooms1
- Sqr Footage1856
- Lot Size0.18 Acres
Data Source:
Information and Real Estate Services (IRES)
Property Description
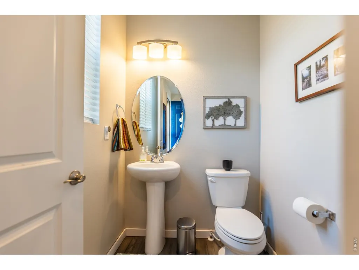
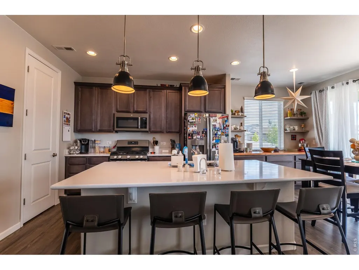
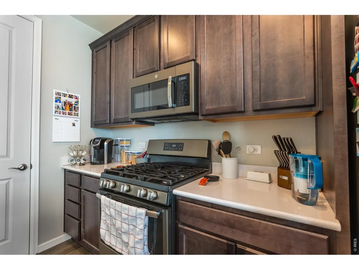
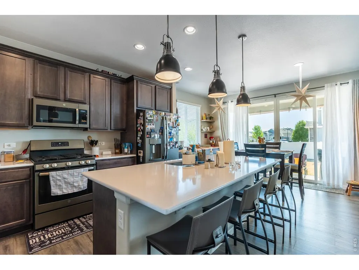
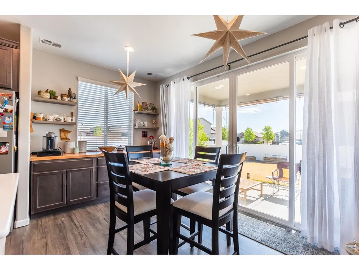
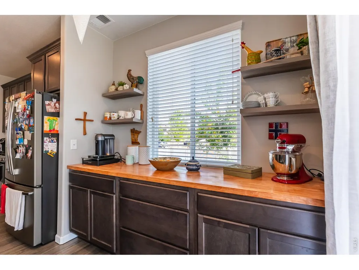
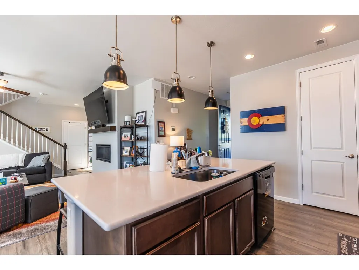
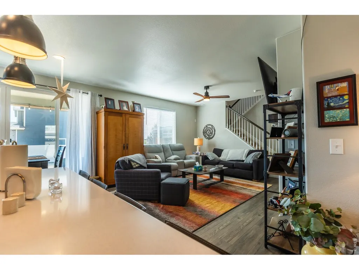
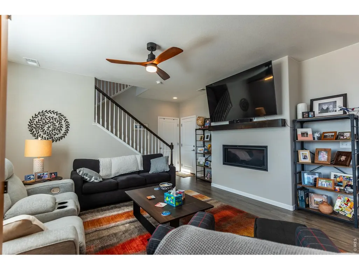
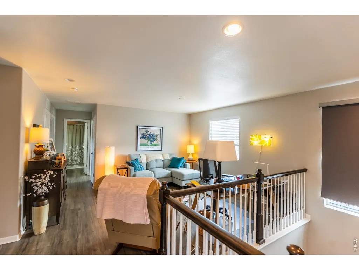
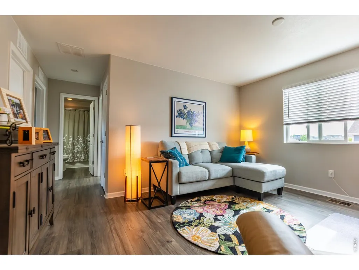
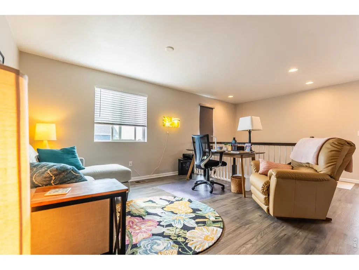
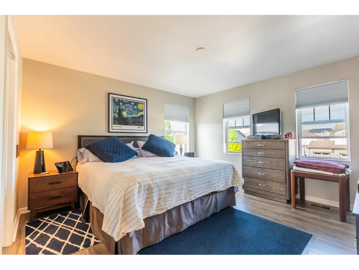
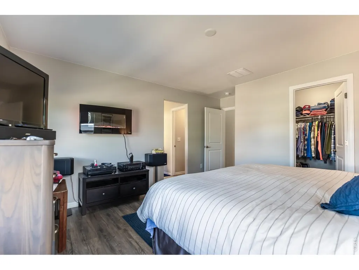
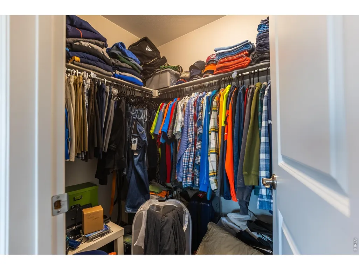
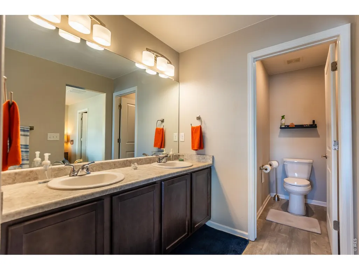
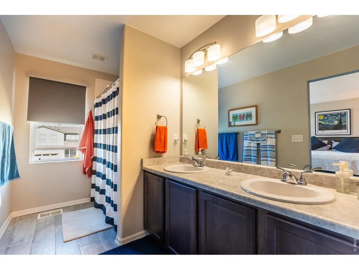
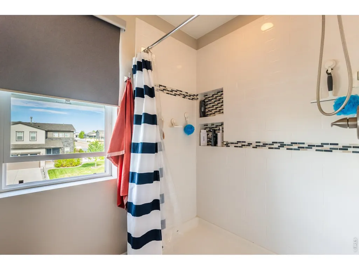
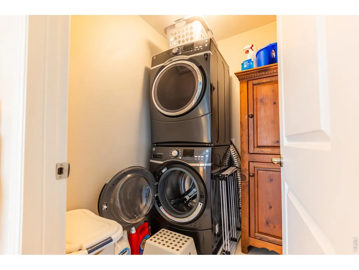
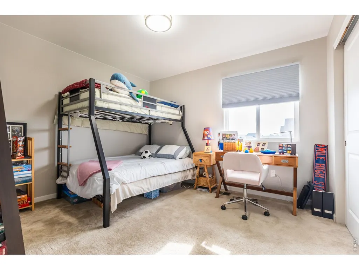
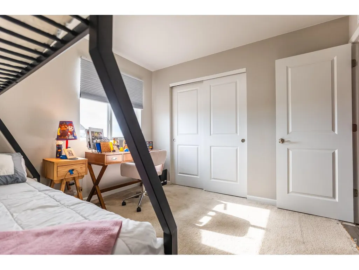
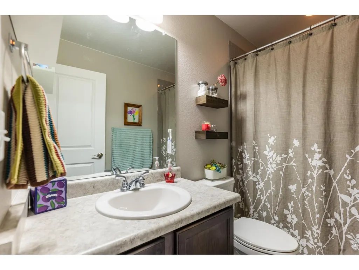
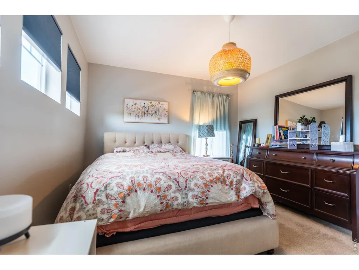
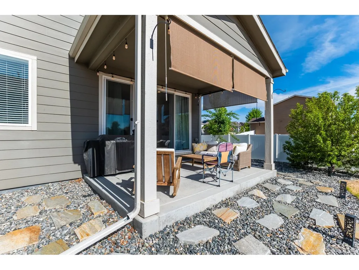
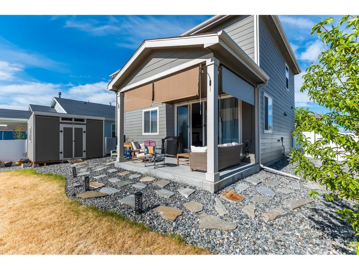
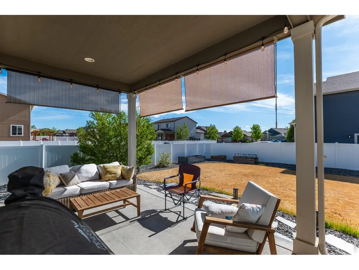
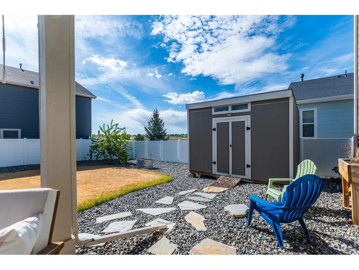
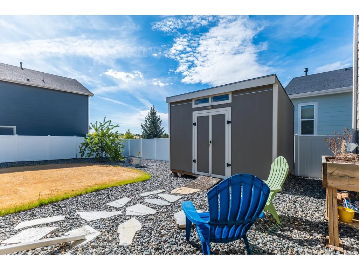
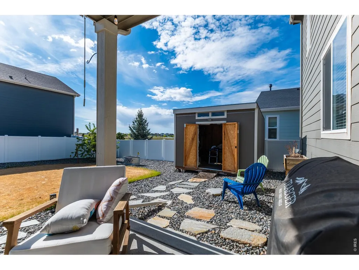
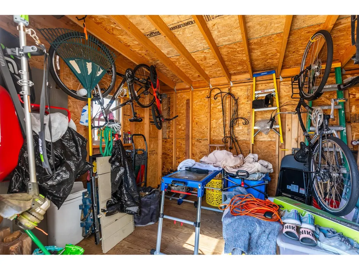
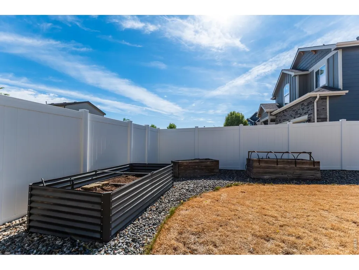
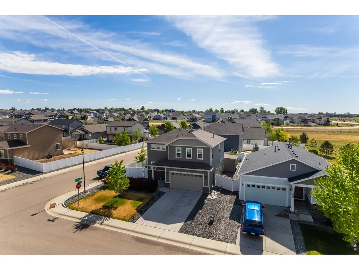
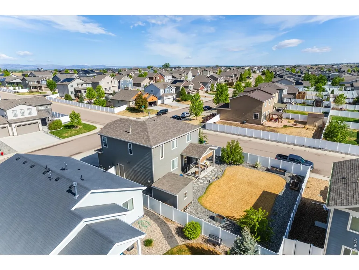
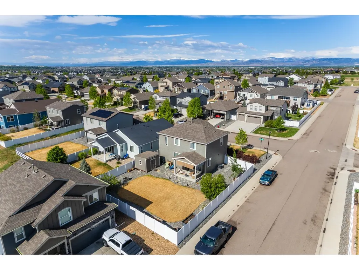
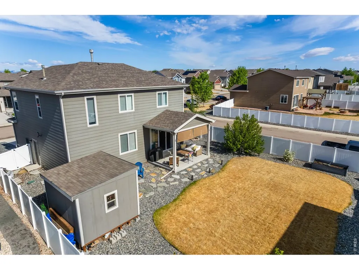
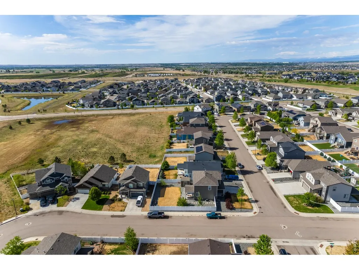
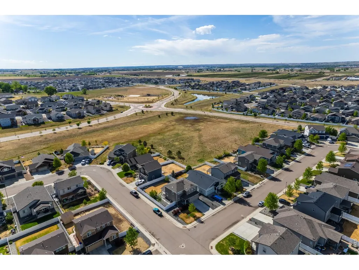
Home has extensive custom upgrades. Original owner, well cared for 3 bed, 2.5 bath, 2-story home w/ a 14x12 ft loft on a corner lot & oversized 2 car gar. & 16x11 ft covered back patio. Enjoy beautiful & durable Mohawk engineered wood floor throughout most of the home, still under warranty. Kit. w/ large pantry, sstl appliances, 42" upper cabs & upgraded gas stove. Extra coffee bar built-ins were custom made to fit the space. Gas fireplace w/ mantel in family room. New light fixtures in all bathrooms, kitchen pendants, 3rd bedroom; Spacious primary w/ extra shelving behind door; new tile on floor & shower in primary bath (shower has 2 niches & glass accent tile). Mtn views (primary & 3rd bdrm west windows). Bkyd has a peach & plum trees (fruit bearing!) plus large custom storage shed (power supply to the shed too) with clearstory windows. Large backyard is a gardner's dream w/ mult. raised beds & white vinyl fence (gates on both sides of home for easy access).
| Elementary School | Middle School | High School |
|---|---|---|
| Range View Elementary School | Windsor Middle School | Windsor High School |
| Price History | |
|---|---|
| 5/12/2026 | Listed $499,000 |
| 7/14/2026 | 1$495,000 |
General Features
| Living Area | 1856 |
|---|---|
| Sewer | Public Sewer |
| Heating | Forced Air |
| Cooling | Central Air,Ceiling Fan(s) |
| Utilities | Natural Gas Available,Electricity Available,Cable Available,High Speed Avail |
| Roof | Composition |
| Appliances | Gas Range,Refrigerator,Microwave,Disposal,Fire Alarm |
| Zoning | Res |
| HOA Fee | 150 |
| Garage Spaces | 2 |
| Association Fee Includes | Common Amenities,Utilities |
| Patio/Porch Features | Patio |
| Construction Materials | Frame,Stone |
| Year Built | 2018 |
| Electric | Xcel |
| Levels | Two |
| Property Subtype | Single Family Residence |
| Tax Year | 2025 |
| Parcel Number | R8946178 |
| Community Features | Playground,Park |
| Accessibility | Main Floor Bath |
| Assoc Fee Paid Per | Annually |
| County | Weld |
| New Construction | No |
| Property Type | Residential |
| HOA | Yes |
| Energy Efficient | Windows,High Efficiency Furnace,Thermostat |
| Subdivision Name | The Ridge At Harmony Road |
| Possible Use | Single Family |
| Other Structures | Storage |
| Full Baths | 1 |
| Status | Active |
| High School | Windsor |
| City | Windsor |
| Disclosures | Seller's Property Disclosure |
| High School District | Weld RE-4 |
| MLS Area | Greeley/Weld |
| Elementary School | Range View |
| Property Attached Y/N | No |
| Tax Annual Amount | 4520 |
| Middle/Junior High School | Windsor |
| Builder Name | Richmond Homes |
| Standard Status | Active |
| Expected Active Date | 2026-05-15 |
| AttributionContact | 3036416067 |
Interior Features
| Interior Amenities | Eat-in Kitchen,Pantry,Washer/Dryer Hookup |
|---|---|
| Basement | Crawl Space,Built-In Radon |
| Fireplace Features | Gas |
| Window Features | Window Coverings |
| Above Grade Finished Area | 1856 |
| Half Baths | 1 |
| 3/4 Baths | 1 |
| Total Bedrooms | 3 |
| LivingAreaSource | Other |
| Total Baths | 3 |
Exterior Features
| Exterior Amenities | Sprinkler System,Oversized Garage |
|---|---|
| Fencing | Fenced,Vinyl |
| Parking Features | Garage Door Opener,Attached |
| Lot Features | Corner Lot,Deciduous Trees,Level,House Faces West,Paved,Curbs,Gutters,Sidewalks,Fire Hydrant within 500 Feet |
| Water Source | District |
| Lot Size Area | 7752 |
| Lot Size Acres | 0.18 |
| Road Surface Type | Asphalt |
| Waterfront Y/N | No |
| Road Frontage Type | City Street |
| Builder Model | The Coral |
| Irrigation Water Rights Y/N | No |
Amenities
- Foreclosure
- Views
- Short Sale
- New Construction
- Adult 55+
- Lease To Own
- No HOA Fees
- Furnished
- Primary On Main
- Air Conditioning
- Seller Finance
- Green
- Fixer Upper
- Horse
- Golf
- Fireplace
- Deck
- Garage
- Basement
- Pool
Property vs Single Family Average in 80550
Price
Taxes
Year Built
Visits
 Information deemed reliable but not guaranteed by the MLS. © 2026 Information and Real Estate Services, LLC.
Information source: Information and Real Estate Services, LLC. Provided for limited non-commercial use only under IRES Rules. © Copyright IRES.
The information being provided is for the consumers personal, non-commercial use and may not be used for any purpose other than to identify prospective properties consumer may be interested in purchasing.
The IRES, LLC Data on this
Information deemed reliable but not guaranteed by the MLS. © 2026 Information and Real Estate Services, LLC.
Information source: Information and Real Estate Services, LLC. Provided for limited non-commercial use only under IRES Rules. © Copyright IRES.
The information being provided is for the consumers personal, non-commercial use and may not be used for any purpose other than to identify prospective properties consumer may be interested in purchasing.
The IRES, LLC Data on this
 The real estate listing information and related content displayed on this site is provided exclusively for consumers’ personal, non-commercial use and may not be used for any purpose other than to identify prospective properties consumers may be interested in purchasing. This information and related content is deemed reliable but is not guaranteed accurate by elevateMLS.
 Grand Junction Area Realtor Association® All information deemed reliable but not guaranteed. All properties are subject to prior sale, change or withdrawal. Neither listing broker(s) or information provider(s) shall be responsible for any typographical errors, misinformation, misprints and shall be held totally harmless. Listing(s) information is provided for consumer's personal, non-commercial use and may not be used for any purpose other than to identify prospective properties consumers may
 Spanish Peaks MLS® All information deemed reliable but not guaranteed. All properties are subject to prior sale, change or withdrawal. Neither listing broker(s) or information provider(s) shall be responsible for any typographical errors, misinformation, misprints and shall be held totally harmless. Listing(s) information is provided for consumer's personal, non-commercial use and may not be used for any purpose other than to identify prospective properties consumers may be interested in purchasing.
