

Price Reduction - Views - Golf Course
Address
5562 Clarence Dr, Windsor, CO
Price
$ 619,900
Property Attributes
- MLS#5402450
- TypeSingle Family
- Listing Status Active
- CountyWELD
- CityWindsor
- AreaGreeley-Weld
- NeighborhoodThe Ridge At Harmony Road
- Zip80550
- StyleContemporary
- Year Built2018
- Taxes$ 5719
- Price$ 619,900
- Bedrooms5
- Full Bathrooms3
- Half Bathrooms1
- Sqr Footage3326
- Lot Size0.16 Acres
Data Source:
Information and Real Estate Services (IRES)
Property Description
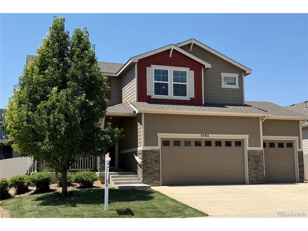
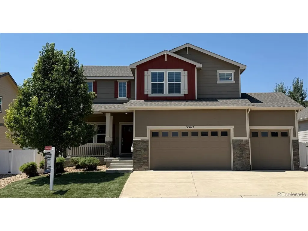
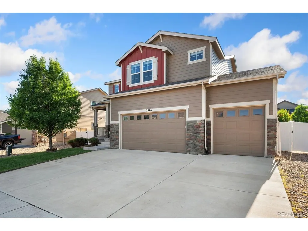
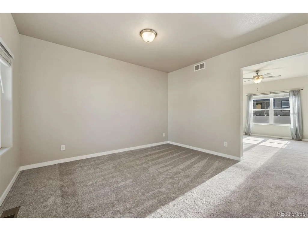
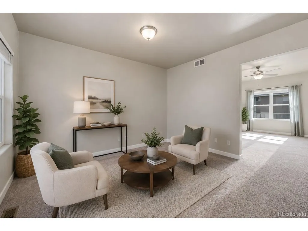
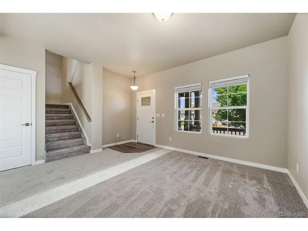
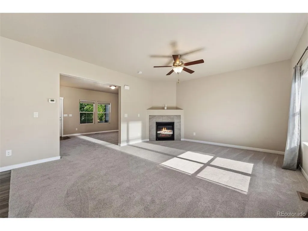
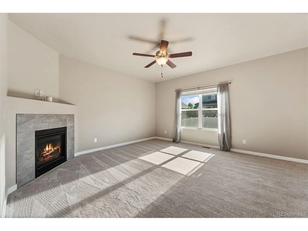
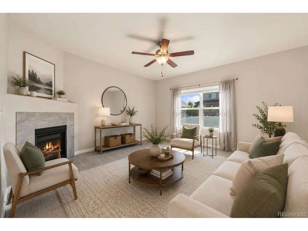
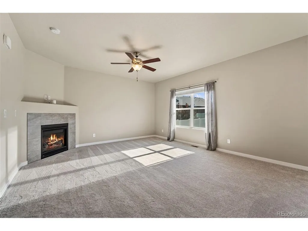
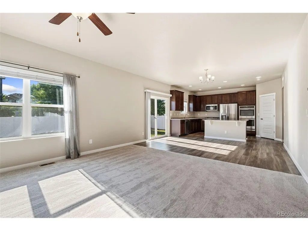
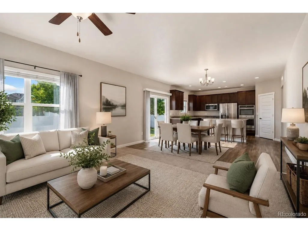
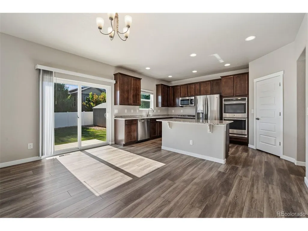
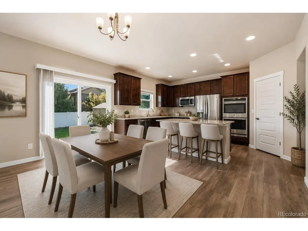
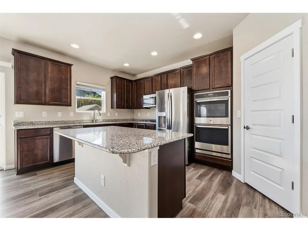
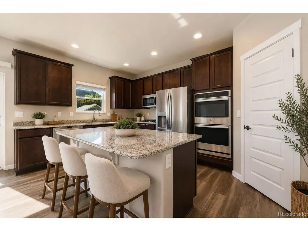
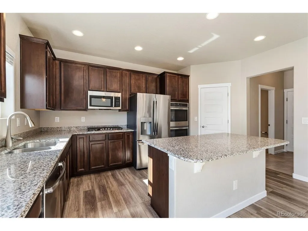
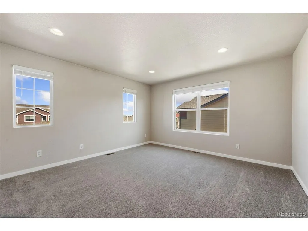
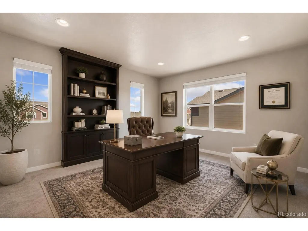
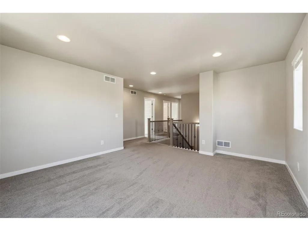
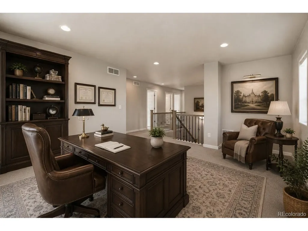
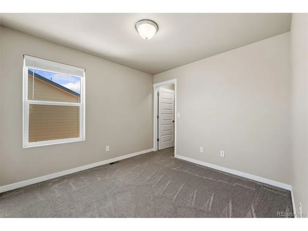
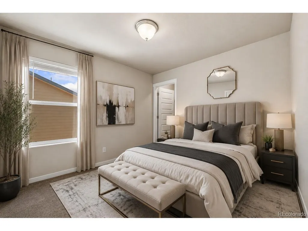
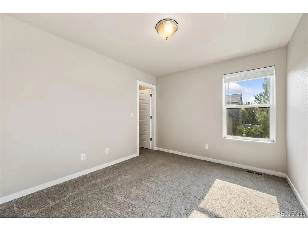
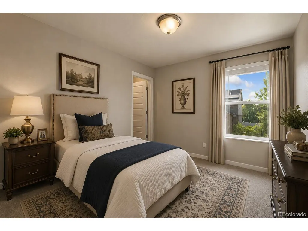
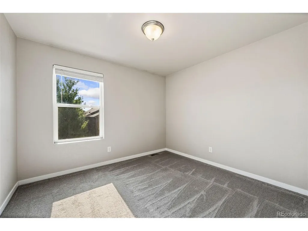
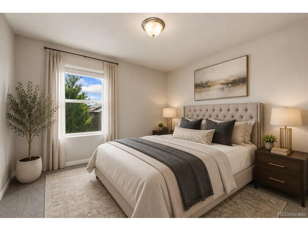
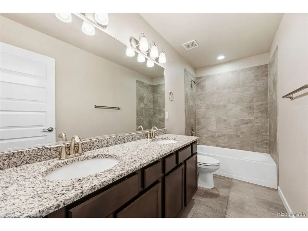
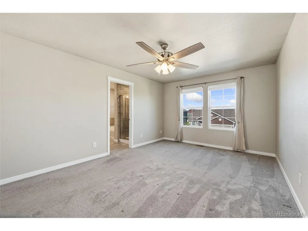
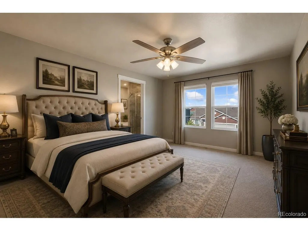
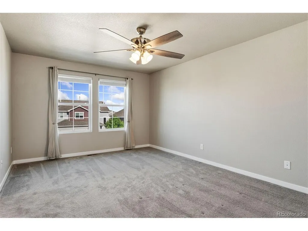
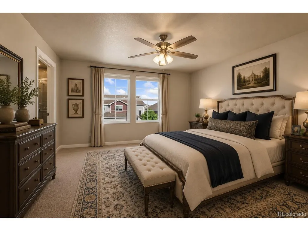
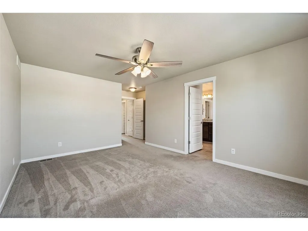
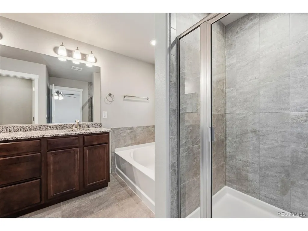
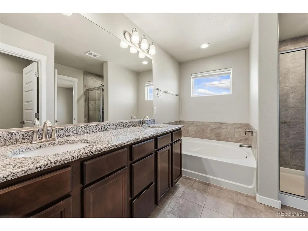
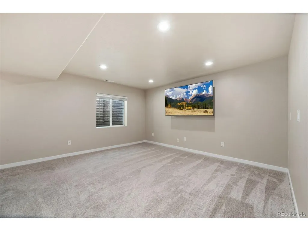
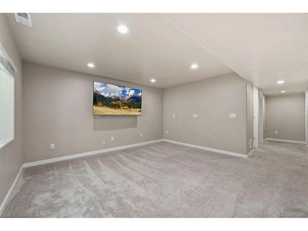
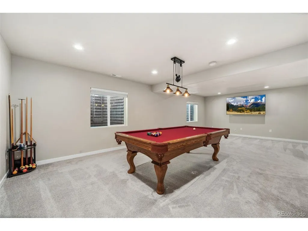
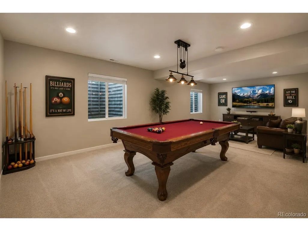
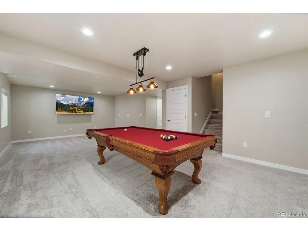
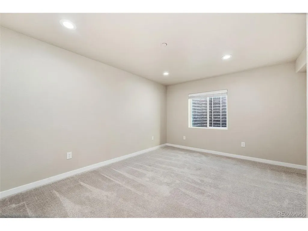
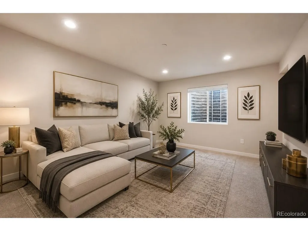
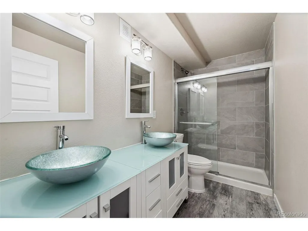
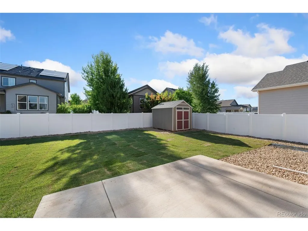
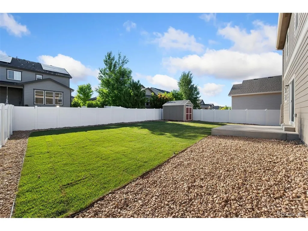
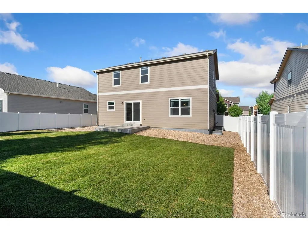
Seller is offering a $10,000 seller concession to help buy down your rate or towards your closing costs. There's also a $4,000 lender credit available from preferred lender for buyers that qualify. Please call the listing agent for details. Completely Move-In Ready. One Owner - Excellent Condition. This well-maintained 5-bed, 4-bath home in the established Ridge At Harmony Road offers a spacious, open-concept floor plan designed for everyday living. The kitchen flows easily into the dining area and living room, creating a natural gathering space for family and guests. Large windows bring in natural light throughout the main level and upper level. High-quality finishes from a reputable builder are evident in every room, from the trim work to the cabinetry. Upstairs and down, the layout offers flexibility for a growing family - with five bedrooms, there's room for a home office, guest space, or playroom, whatever the next owners need. The finished basement adds additional valuable living space with a bedroom, bathroom, rec room, and extra storage. The main level has been refreshed with fresh paint and new carpet, so the home is ready for its next owners to move in without needing to tackle projects first. Outside, the backyard is fully fenced and spacious - a great setting for kids, pets, or weekend entertaining. With quick access to I-25, Fort Collins, Timnath, and Windsor, this home puts everyday convenience within easy reach. Nearby amenities include Costco, a variety of shopping and dining options, neighborhood parks, walking trails, the Harmony Club golf community, and Windsor Lake for outdoor recreation. Don't miss out on this exceptional property - schedule your private showing today!
| Elementary School | Middle School | High School |
|---|---|---|
| Grand View Elementary School | Ridgeline Middle School | Windsor High School |
| Price History | |
|---|---|
| 7/1/2026 | Listed $632,500 |
| 9/15/2026 | 2$619,900 |
General Features
| Living Area | 3326 |
|---|---|
| Sewer | Public Sewer |
| Heating | Forced Air,Humidity Control |
| Cooling | Central Air,Ceiling Fan(s) |
| Utilities | Electricity Available |
| Roof | Composition |
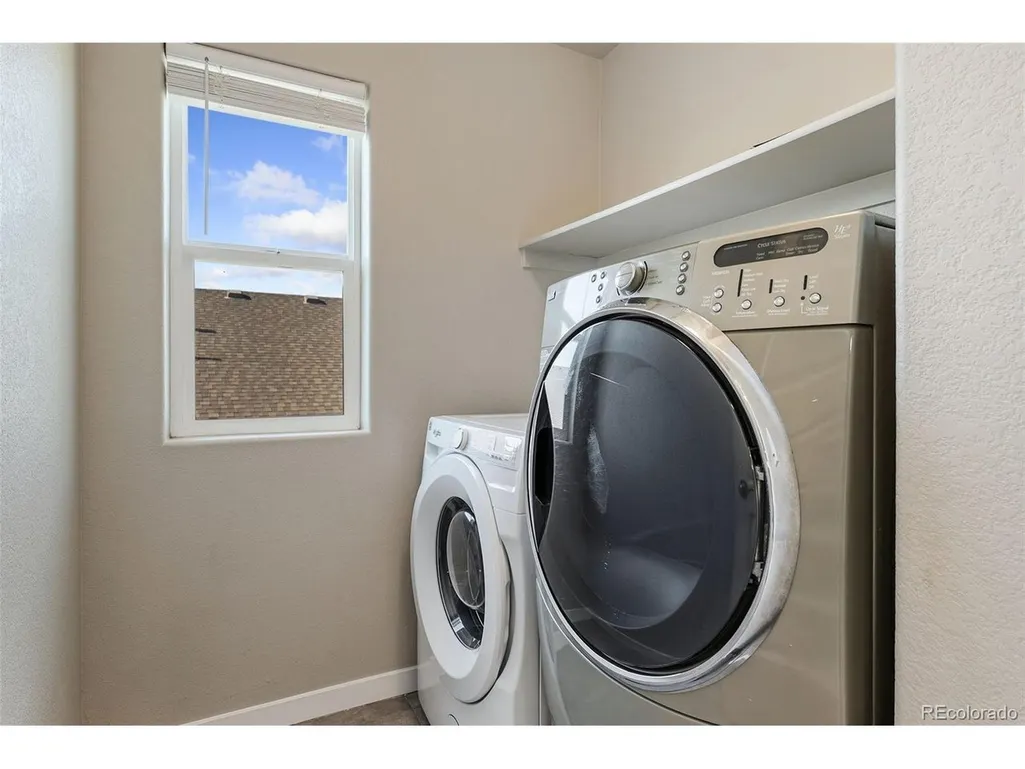
| Appliances | Double Oven,Dishwasher,Refrigerator,Washer,Dryer,Microwave,Disposal,Fire Alarm |
| HOA Fee | 150 |
| Garage Spaces | 3 |
| Patio/Porch Features | Patio |
| Architectural Style | Contemporary |
| Construction Materials | Stone,Composition |
| Exclusions | Seller's Personal Property |
| Year Built | 2018 |
| View | City |
| Levels | Two |
| Property Subtype | Single Family Residence |
| Tax Year | 2025 |
| Accessibility | Level Lot |
| Assoc Fee Paid Per | Annually |
| County | Weld |
| New Construction | No |
| Property Type | Residential |
| HOA | Yes |
| Energy Efficient | Windows |
| Subdivision Name | The Ridge At Harmony Road |
| Possible Use | Business |
| Full Baths | 2 |
| Status | Active |
| High School | Windsor |
| City | Windsor |
| Association Name | Ridge At Harmony Rd Metro |
| High School District | Weld RE-4 |
| MLS Area | Greeley/Weld |
| Elementary School | Grand View |
| Property Attached Y/N | No |
| Tax Annual Amount | 5719 |
| Middle/Junior High School | Ridgeline |
| Virtual Tour | https://www.zillow.com/view-imx/0b2d45ca-e9fb-452b-ba56-9e27c5bd7f7a?setAttribution=mls&wl=true&initialViewType=pano |
| Builder Name | Horizon View Homes |
| Standard Status | Active |
| Expected Active Date | 2026-07-01 |
| AttributionContact | jeff.k5realestate@gmail.com,970-214-5983 |
Interior Features
| Interior Amenities | Open Floorplan,Pantry,Walk-In Closet(s),Kitchen Island |
|---|---|
| Basement | Full,Partially Finished,Sump Pump |
| Fireplace Features | Living Room,One |
| Window Features | Window Coverings |
| Above Grade Finished Area | 2402 |
| Half Baths | 1 |
| 3/4 Baths | 1 |
| Total Bedrooms | 5 |
| Room Type | Loft |
| LivingAreaSource | Assessor |
| Total Baths | 4 |
Exterior Features
| Exterior Amenities | Sprinkler System |
|---|---|
| Fencing | Fenced |
| Parking Features | Attached |
| Lot Features | Level,Outbuildings,House Faces East,Paved,Gutters |
| Water Source | City |
| Lot Size Area | 6970 |
| Lot Size Acres | 0.16 |
| Waterfront Y/N | No |
| Builder Model | Malibu |
Amenities
- Foreclosure
- Views
- Short Sale
- New Construction
- Adult 55+
- Lease To Own
- No HOA Fees
- Furnished
- Primary On Main
- Air Conditioning
- Seller Finance
- Green
- Fixer Upper
- Horse
- Golf
- Fireplace
- Deck
- Garage
- Basement
- Pool
Property vs Single Family Average in 80550
Price
Taxes
Year Built
Visits
 Information deemed reliable but not guaranteed by the MLS. © 2026 Information and Real Estate Services, LLC.
Information source: Information and Real Estate Services, LLC. Provided for limited non-commercial use only under IRES Rules. © Copyright IRES.
The information being provided is for the consumers personal, non-commercial use and may not be used for any purpose other than to identify prospective properties consumer may be interested in purchasing.
The IRES, LLC Data on this
Information deemed reliable but not guaranteed by the MLS. © 2026 Information and Real Estate Services, LLC.
Information source: Information and Real Estate Services, LLC. Provided for limited non-commercial use only under IRES Rules. © Copyright IRES.
The information being provided is for the consumers personal, non-commercial use and may not be used for any purpose other than to identify prospective properties consumer may be interested in purchasing.
The IRES, LLC Data on this
 The real estate listing information and related content displayed on this site is provided exclusively for consumers’ personal, non-commercial use and may not be used for any purpose other than to identify prospective properties consumers may be interested in purchasing. This information and related content is deemed reliable but is not guaranteed accurate by elevateMLS.
 Grand Junction Area Realtor Association® All information deemed reliable but not guaranteed. All properties are subject to prior sale, change or withdrawal. Neither listing broker(s) or information provider(s) shall be responsible for any typographical errors, misinformation, misprints and shall be held totally harmless. Listing(s) information is provided for consumer's personal, non-commercial use and may not be used for any purpose other than to identify prospective properties consumers may
 Spanish Peaks MLS® All information deemed reliable but not guaranteed. All properties are subject to prior sale, change or withdrawal. Neither listing broker(s) or information provider(s) shall be responsible for any typographical errors, misinformation, misprints and shall be held totally harmless. Listing(s) information is provided for consumer's personal, non-commercial use and may not be used for any purpose other than to identify prospective properties consumers may be interested in purchasing.
