

Price Reduction - Views - New Construction - Primary on Main - Eco Friendly
Address
3632 N Buchanan Ct, Aurora, CO
Price
$ 1,439,990
Property Attributes
- MLS#1061249
- TypeSingle Family
- Listing Status Active
- CountyADAMS
- CityAurora
- AreaMetro Denver
- NeighborhoodThe Aurora Highlands
- Zip80019
- StyleContemporary
- Year Built2022
- Taxes$ 11716
- Price$ 1,439,990
- Bedrooms5
- Full Bathrooms3
- Half Bathrooms1
- Sqr Footage4795
- Lot Size0.25 Acres
Data Source:
Information and Real Estate Services (IRES)
Property Description
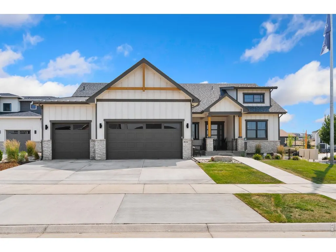
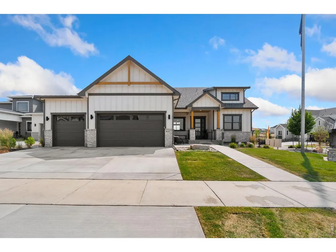
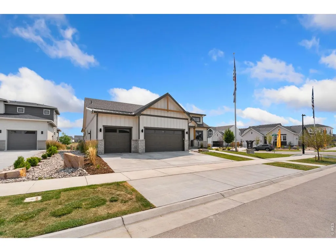
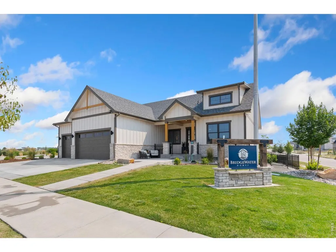
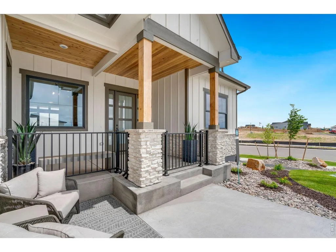
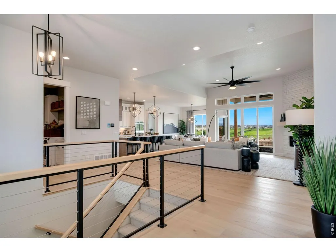
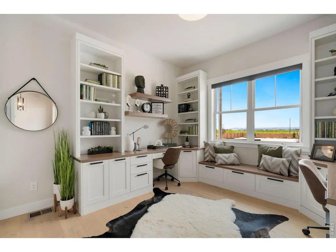
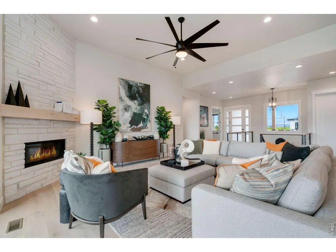
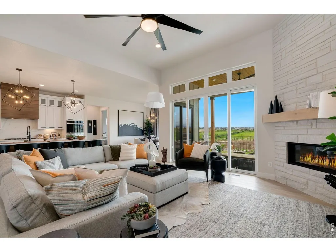
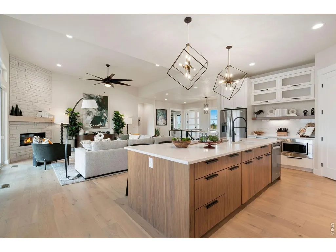
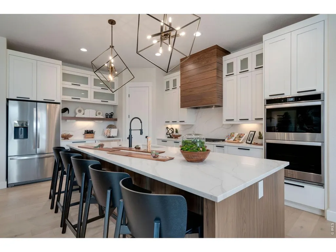
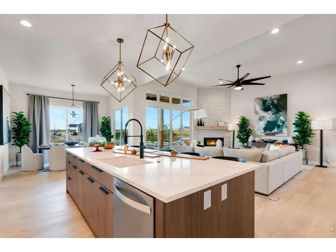
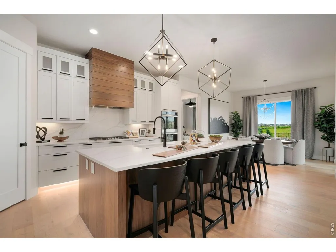
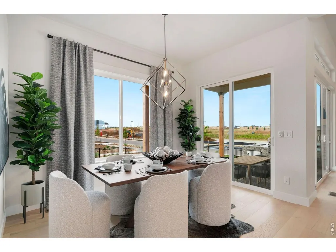
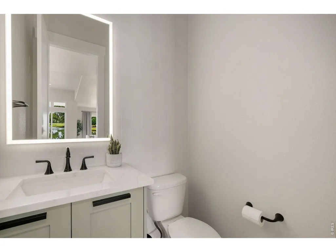
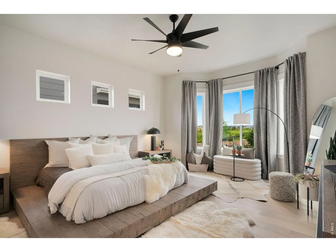
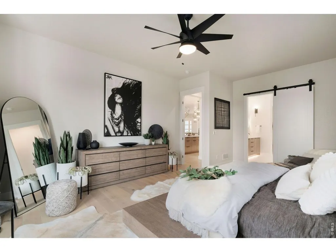
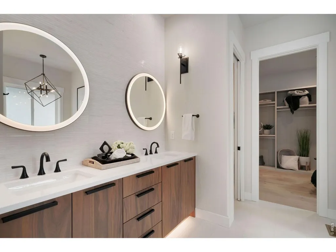
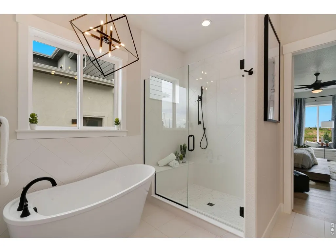
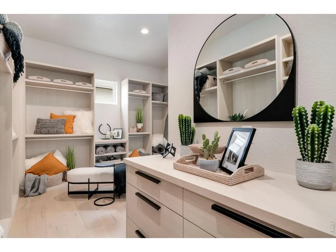
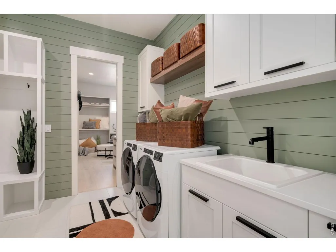
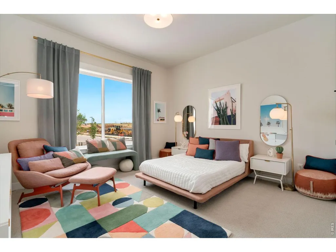
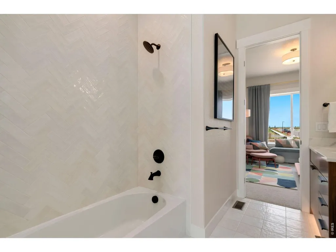
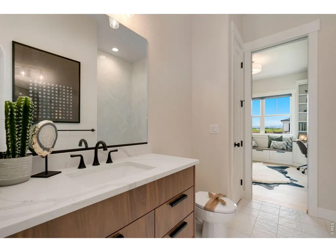
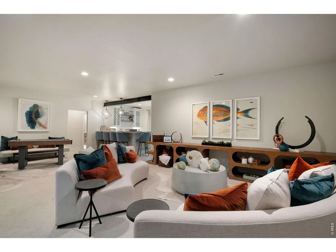
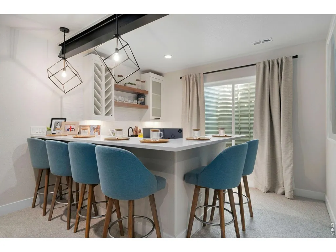
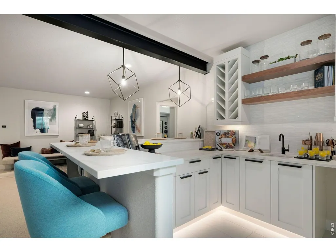
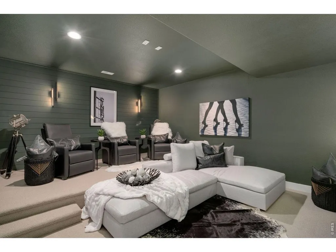
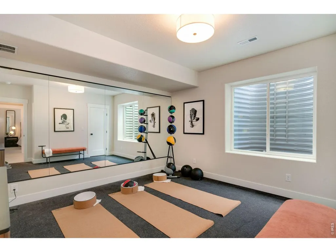
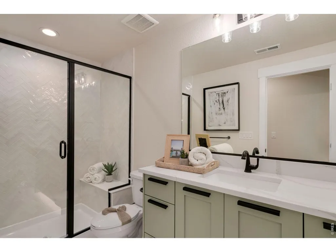
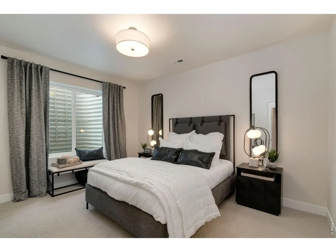
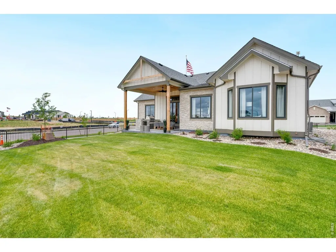
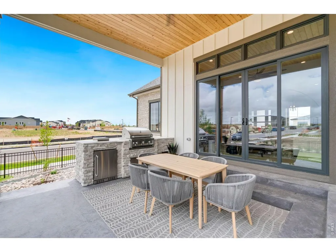
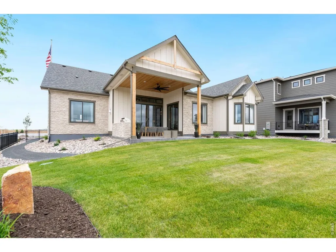
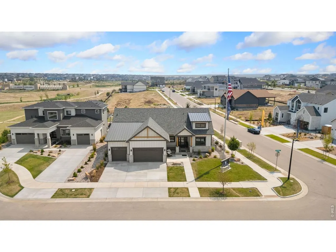
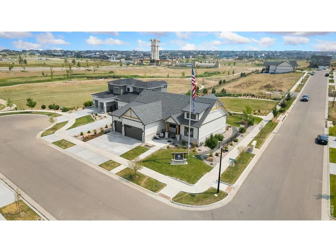
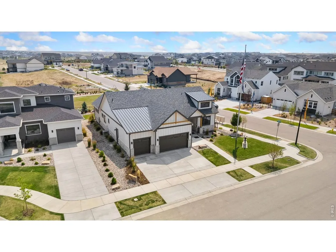
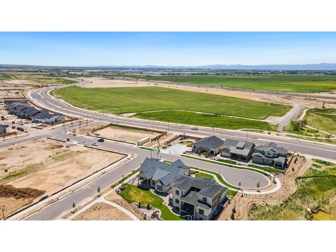
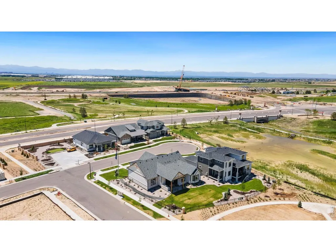
Take advantage of a $15,000 Builder Incentive on The Stunning Camden Model Home by Bridgewater Homes! Experience luxury, comfort, and thoughtful design in this immaculate home, crafted by renowned local builder Bridgewater Homes. This beautifully upgraded model showcases the finest in quality construction and high-end finishes throughout. Boasting 5 bedrooms, 3.5 bathrooms, and a flexible main floor office or optional 5th bedroom, this spacious ranch style home offers room for everyone - including a fully finished basement with a stylish wet bar and theater, perfect for entertaining. Premium features include: Engineered hardwood flooring, Gourmet kitchen with gas range, double ovens, slab quartz counters, and custom Walnut Tharp cabinets with walk-in pantry. Cozy gas fireplace and designer touches throughout. Retreat to the luxurious primary suite with a spa-inspired 5-piece bath and walk-in closet with custom shelving. Main floor laundry, central A/C, whole-home humidifier, and 2x6 exterior walls for energy efficiency add to the comfort and value. Outside, enjoy the beautifully landscaped front and back yards, a 17' x 15' covered patio, complete with outdoor kitchen. Located in Aurora Highlands this model home was built to impress. Don't miss your chance to own the Camden-schedule your private showing today!
| Elementary School | Middle School | High School |
|---|---|---|
| Aurora Highlands | Aurora Highlands | Vista Peak High School |
| Price History | |
|---|---|
| 6/8/2026 | Listed $1,475,000 |
| 6/22/2026 | 1$1,474,990 |
| 8/13/2026 | 2$1,449,990 |
| 9/4/2026 | 1$1,439,990 |
General Features
| Living Area | 3981 |
|---|---|
| Sewer | Public Sewer |
| Heating | Forced Air,Humidity Control |
| Cooling | Central Air,Ceiling Fan(s) |
| Utilities | Natural Gas Available,Electricity Available,Cable Available,Satellite Avail,High Speed Avail |
| Roof | Composition,Slate |
| Appliances | Gas Range,Double Oven,Dishwasher,Refrigerator,Washer,Dryer,Microwave,Disposal |
| Zoning | RES |
| Garage Spaces | 3 |
| Association Fee Includes | Common Amenities,Trash,Management,Utilities |
| Patio/Porch Features | Patio |
| Architectural Style | Contemporary |
| Construction Materials | Frame,Stone,Composition |
| Exclusions | Builder Staging Items |
| Year Built | 2022 |
| Electric | XCel |
| View | Mountain(s) |
| Levels | One |
| Property Subtype | Single Family Residence |
| Tax Year | 2025 |
| Parcel Number | R0212173 |
| Community Features | Clubhouse,Pool,Playground,Park,Trail(s),Recreation Room |
| Accessibility | Level Lot,Main Floor Bath,Main Level Bedroom,Stall Shower,Main Level Laundry |
| County | Adams |
| New Construction | Yes |
| Property Type | Residential |
| HOA | No |
| Energy Efficient | Windows,High Efficiency Furnace,Thermostat |
| Subdivision Name | The Aurora Highlands |
| Possible Use | Single Family |
| Full Baths | 2 |
| Status | Active |
| High School | Vista Peak |
| City | Aurora |
| Disclosures | None,Home Protection Plan |
| High School District | Adams-Arapahoe 28J |
| MLS Area | Metro Denver |
| Elementary School | Aurora Highlands |
| Property Attached Y/N | No |
| Tax Annual Amount | 11716 |
| Middle/Junior High School | Aurora Highlands |
| MLS Area Minor | Metro26/ESS |
| Virtual Tour | https://youtu.be/fkCXfac9nXk?si=pLVT3WMaX62tWiAe |
| Builder Name | Bridgewater Homes |
| Standard Status | Active |
| Expected Active Date | 2026-06-08 |
| AttributionContact | 9704445322 |
Interior Features
| Interior Amenities | Eat-in Kitchen,Cathedral Ceiling(s),Open Floorplan,Pantry,Bay or Bow Window,Walk-In Closet(s),Washer/Dryer Hookup,Jack & Jill Bathroom,Kitchen Island,Theatre Room,High Ceilings |
|---|---|
| Basement | Full,Partially Finished |
| Flooring | Wood |
| Fireplace Features | Gas |
| Window Features | Window Coverings |
| Above Grade Finished Area | 2406 |
| Half Baths | 1 |
| 3/4 Baths | 1 |
| Total Bedrooms | 5 |
| Room Type | Media Room |
| LivingAreaSource | Plans |
| Total Baths | 4 |
Exterior Features
| Exterior Amenities | Sprinkler System,Oversized Garage |
|---|---|
| Fencing | Partial |
| Parking Features | Garage Door Opener,Attached |
| Lot Features | Cul-De-Sac,Corner Lot,Rolling Lot,Abuts Public Open Space,House Faces West,Paved,Curbs,Gutters,Sidewalks |
| Water Source | City |
| Lot Size Area | 10751 |
| Lot Size Acres | 0.25 |
| Waterfront Y/N | No |
| Door Features | French Doors |
| Road Frontage Type | City Street |
| Builder Model | The Camden |
| Irrigation Water Rights Y/N | No |
Amenities
- Foreclosure
- Views
- Short Sale
- New Construction
- Adult 55+
- Lease To Own
- No HOA Fees
- Furnished
- Primary On Main
- Air Conditioning
- Seller Finance
- Green
- Fixer Upper
- Horse
- Golf
- Fireplace
- Deck
- Garage
- Basement
- Pool
Property vs Single Family Average in 80019
Price
Taxes
Year Built
Visits
 Information deemed reliable but not guaranteed by the MLS. © 2026 Information and Real Estate Services, LLC.
Information source: Information and Real Estate Services, LLC. Provided for limited non-commercial use only under IRES Rules. © Copyright IRES.
The information being provided is for the consumers personal, non-commercial use and may not be used for any purpose other than to identify prospective properties consumer may be interested in purchasing.
The IRES, LLC Data on this
Information deemed reliable but not guaranteed by the MLS. © 2026 Information and Real Estate Services, LLC.
Information source: Information and Real Estate Services, LLC. Provided for limited non-commercial use only under IRES Rules. © Copyright IRES.
The information being provided is for the consumers personal, non-commercial use and may not be used for any purpose other than to identify prospective properties consumer may be interested in purchasing.
The IRES, LLC Data on this
 The real estate listing information and related content displayed on this site is provided exclusively for consumers’ personal, non-commercial use and may not be used for any purpose other than to identify prospective properties consumers may be interested in purchasing. This information and related content is deemed reliable but is not guaranteed accurate by elevateMLS.
 Grand Junction Area Realtor Association® All information deemed reliable but not guaranteed. All properties are subject to prior sale, change or withdrawal. Neither listing broker(s) or information provider(s) shall be responsible for any typographical errors, misinformation, misprints and shall be held totally harmless. Listing(s) information is provided for consumer's personal, non-commercial use and may not be used for any purpose other than to identify prospective properties consumers may
 Spanish Peaks MLS® All information deemed reliable but not guaranteed. All properties are subject to prior sale, change or withdrawal. Neither listing broker(s) or information provider(s) shall be responsible for any typographical errors, misinformation, misprints and shall be held totally harmless. Listing(s) information is provided for consumer's personal, non-commercial use and may not be used for any purpose other than to identify prospective properties consumers may be interested in purchasing.
