

Water Views - Golf Course - Primary on Main

Address
2625 Heron Lakes Pkwy, Berthoud, CO
Price
$ 2,350,000
Property Attributes
- MLS#1061775
- TypeSingle Family
- Listing Status Active
- CountyLARIMER
- CityBerthoud
- AreaLoveland-Berthoud
- NeighborhoodHeron Lakes 3rd Filing
- Zip80513
- StyleContemporary
- Year Built2021
- Taxes$ 16223
- Price$ 2,350,000
- Bedrooms4
- Full Bathrooms3
- Half Bathrooms1
- Sqr Footage4850
- Lot Size0.43 Acres
Data Source:
Information and Real Estate Services (IRES)
Property Description
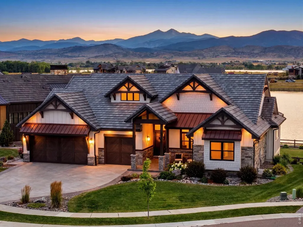
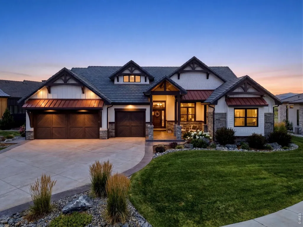
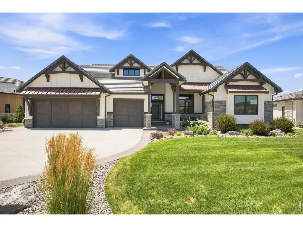
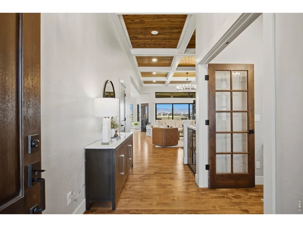
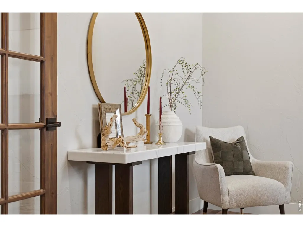
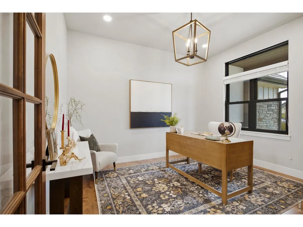
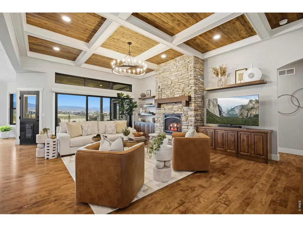
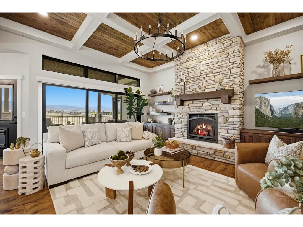
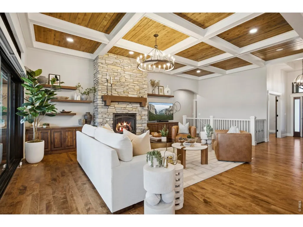
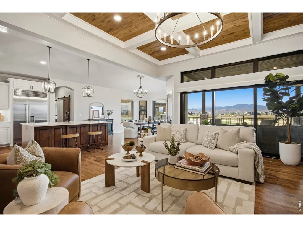
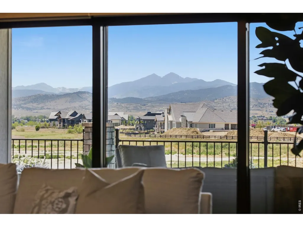
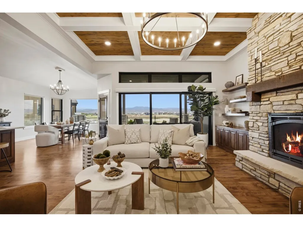
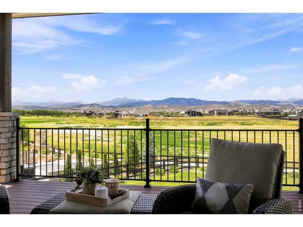
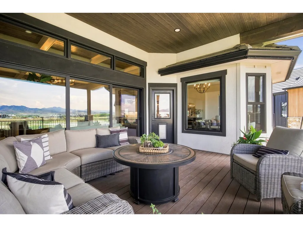
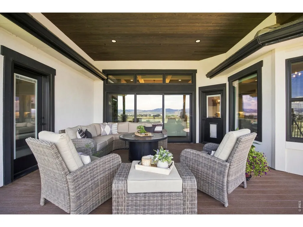
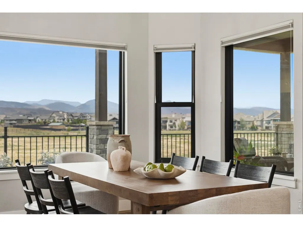
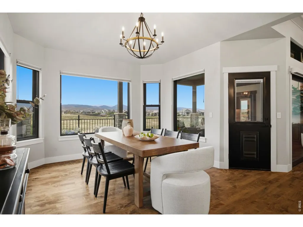
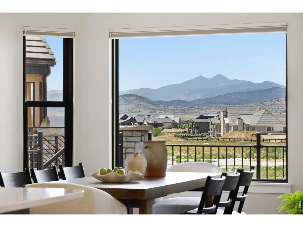
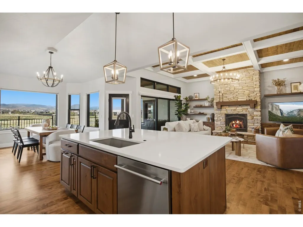
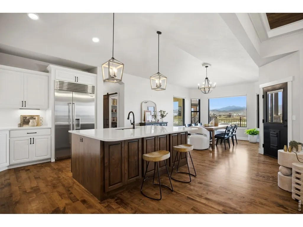
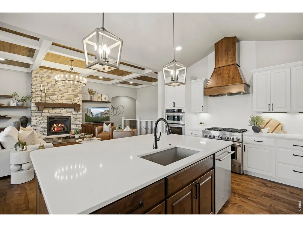
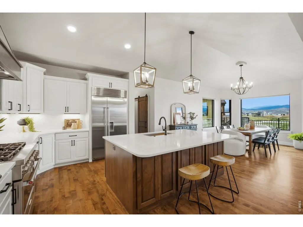
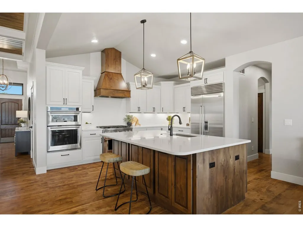
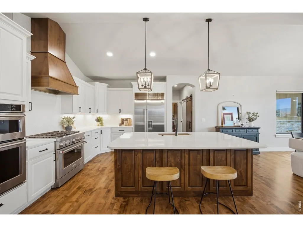
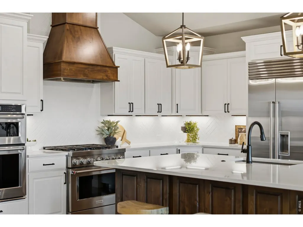
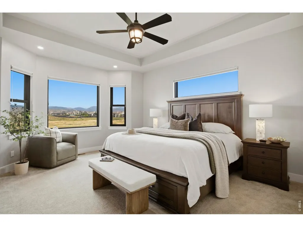
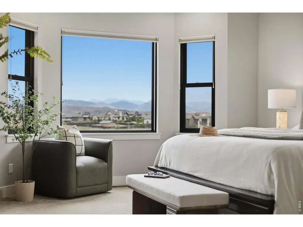
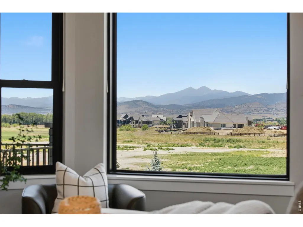
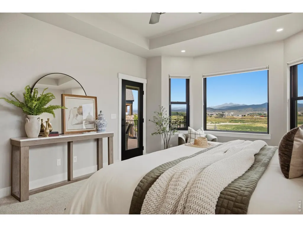
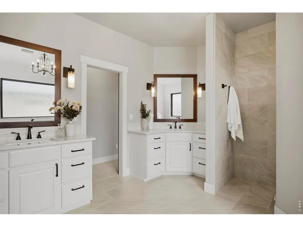

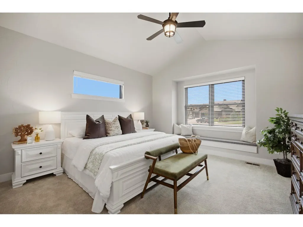
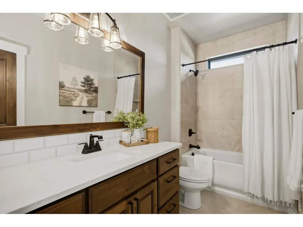
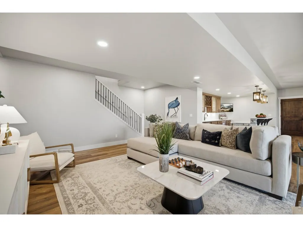
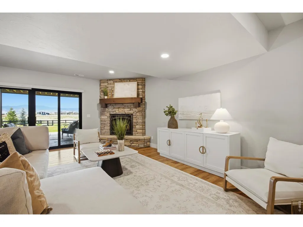
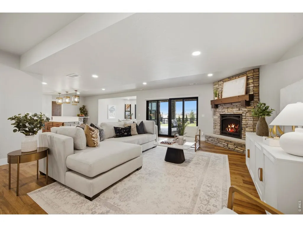
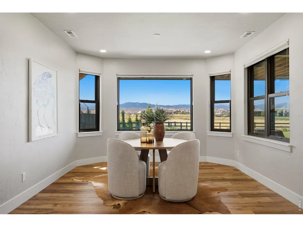
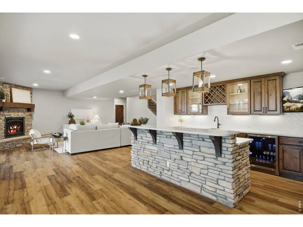
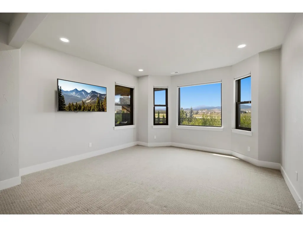
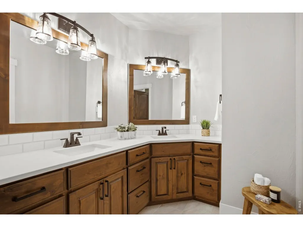
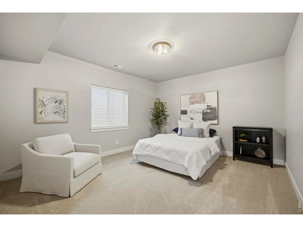
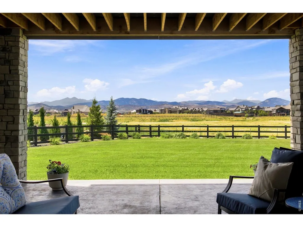
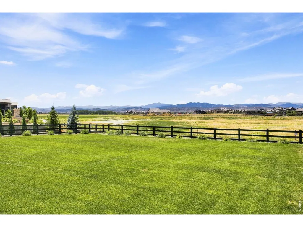
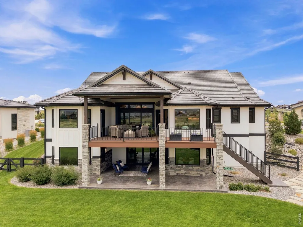
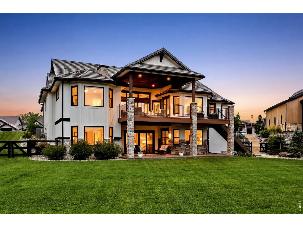
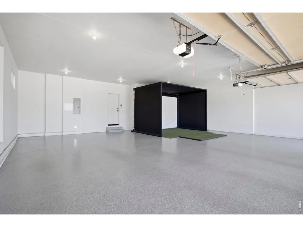
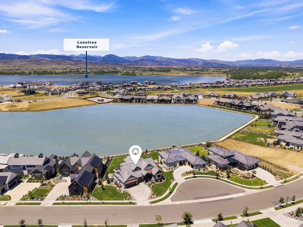
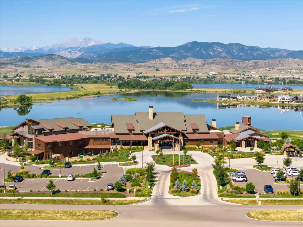
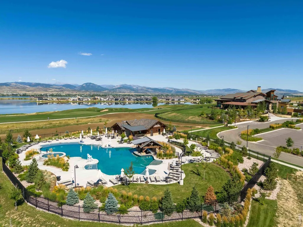
Spectacular sweeping Rocky Mountain views at Heron Lakes TPC Colorado's coveted peninsula, sunset skies, and a seasonal lake backdrop provide an unparalleled experience. This custom ranch-style home was designed around the view, with a stacked slider and covered rear deck providing seamless indoor-outdoor living from the great room. Interior details include a boxed beam ceiling, tongue-and-groove accents, stone fireplace, limestone hearth, barnwood mantel, custom knotty alder built-ins. The kitchen offers quartzite countertops, custom brick-style tile backsplash, painted perimeter cabinetry, dark-stained island, custom wood hood, walk-in pantry, commercial-grade KitchenAid appliances, and Sub-Zero refrigerator. Main-level living includes a private office with wood double doors, laundry, mudroom, secondary suite with walk-in closet and private bath, and a west-facing primary suite with mountain views, tray ceiling, large walk-in closet, soaking tub, walk-in shower, quartzite vanities, and radiant heated bath floor. The finished walkout basement expands the living space with LVP flooring, second stone fireplace, wet bar with dishwasher, custom cabinetry, quartzite counters, two bedrooms, full bath with dual vanity and tile shower, storage, and direct access to the covered stamped concrete patio. Professionally landscaped grounds include sod, garden beds, rock beds, mature trees, granite boulders, sandstone steps, real stone masonry accents, covered deck, stamped patio, concrete tile roof, permanent exterior lighting, oversized three car garage with sealed floors, automated blinds, and dual-zone HVAC. Resort-style living awaits with the opportunity to access TPC Colorado's championship golf course, practice amenities, clubhouse dining, Waterfront Grill, pool, fitness center, maintained trails, open space, and lake recreation including boating and fishing. This is Heron Lakes at TPC Colorado resort style living, every single day.
| Elementary School | Middle School | High School |
|---|---|---|
| Carrie Martin Elementary School | Bill Reed Middle School | Thompson Valley High School |
| Price History | |
|---|---|
| 6/13/2026 | Listed $2,450,000 |
| 7/15/2026 | 5$2,350,000 |
General Features
| Living Area | 4464 |
|---|---|
| Sewer | Public Sewer |
| Heating | Forced Air |
| Cooling | Central Air,Ceiling Fan(s) |
| Utilities | Natural Gas Available,Electricity Available |
| Roof | Tile |
| Appliances | Gas Range,Double Oven,Dishwasher,Refrigerator,Microwave,Disposal,Fire Alarm |
| Zoning | RES |
| Garage Spaces | 3 |
| Association Fee Includes | Common Amenities,Trash,Snow Removal,Management |
| Patio/Porch Features | Patio,Deck |
| Architectural Style | Contemporary |
| Construction Materials | Frame,Stone,Stucco |
| Exclusions | Sellers personal property |
| Year Built | 2021 |
| View | Mountain(s),Hills,Water |
| Levels | One |
| Property Subtype | Single Family Residence |
| Tax Year | 2025 |
| Parcel Number | R1661584 |
| Community Features | Clubhouse,Pool,Fitness Center,Park,Trail(s),Recreation Room,Gated |
| County | Larimer |
| New Construction | No |
| Property Type | Residential |
| HOA | No |
| Energy Efficient | Solar Rough-In |
| Subdivision Name | Heron Lakes 3rd Filing |
| Possible Use | Single Family |
| Full Baths | 3 |
| Status | Active |
| High School | Thompson Valley |
| City | Berthoud |
| Disclosures | Seller's Property Disclosure |
| High School District | Thompson R2-J |
| MLS Area | Loveland/Berthoud |
| Elementary School | Carrie Martin |
| Property Attached Y/N | No |
| Tax Annual Amount | 16223 |
| Middle/Junior High School | Bill Reed |
| Virtual Tour | https://vimeo.com/1198232994?share=copy&fl=sv&fe=ci |
| Standard Status | Active |
| Expected Active Date | 2026-06-16 |
| AttributionContact | 9704055061 |
Interior Features
| Interior Amenities | Eat-in Kitchen,Cathedral Ceiling(s),Open Floorplan,Pantry,Natural Woodwork,Walk-In Closet(s),Wet Bar,Washer/Dryer Hookup,Kitchen Island,High Ceilings,Beamed Ceilings |
|---|---|
| Basement | Full,Partially Finished |
| Flooring | Wood |
| Fireplace Features | Two or More |
| Window Features | Window Coverings |
| Above Grade Finished Area | 2379 |
| Half Baths | 1 |
| Total Bedrooms | 4 |
| LivingAreaSource | Other |
| Total Baths | 4 |
Exterior Features
| Exterior Amenities | Sprinkler System,Recreation Association Required,Oversized Garage |
|---|---|
| Fencing | Fenced |
| Parking Features | Garage Door Opener,Attached |
| Lot Features | Golf Course Neighborhood,Abuts Pond/Lake,House Faces East |
| Water Source | City |
| Lot Size Area | 18725 |
| Lot Size Acres | 0.43 |
| Waterfront Y/N | No |
| Irrigation Water Rights Y/N | No |
Amenities
- Foreclosure
- Views
- Short Sale
- New Construction
- Adult 55+
- Lease To Own
- No HOA Fees
- Furnished
- Primary On Main
- Air Conditioning
- Seller Finance
- Green
- Fixer Upper
- Horse
- Golf
- Fireplace
- Deck
- Garage
- Basement
- Pool
Property vs Single Family Average in 80513
Price
Taxes
Year Built
Visits
 Information deemed reliable but not guaranteed by the MLS. © 2026 Information and Real Estate Services, LLC.
Information source: Information and Real Estate Services, LLC. Provided for limited non-commercial use only under IRES Rules. © Copyright IRES.
The information being provided is for the consumers personal, non-commercial use and may not be used for any purpose other than to identify prospective properties consumer may be interested in purchasing.
The IRES, LLC Data on this
Information deemed reliable but not guaranteed by the MLS. © 2026 Information and Real Estate Services, LLC.
Information source: Information and Real Estate Services, LLC. Provided for limited non-commercial use only under IRES Rules. © Copyright IRES.
The information being provided is for the consumers personal, non-commercial use and may not be used for any purpose other than to identify prospective properties consumer may be interested in purchasing.
The IRES, LLC Data on this
 The real estate listing information and related content displayed on this site is provided exclusively for consumers’ personal, non-commercial use and may not be used for any purpose other than to identify prospective properties consumers may be interested in purchasing. This information and related content is deemed reliable but is not guaranteed accurate by elevateMLS.
 Grand Junction Area Realtor Association® All information deemed reliable but not guaranteed. All properties are subject to prior sale, change or withdrawal. Neither listing broker(s) or information provider(s) shall be responsible for any typographical errors, misinformation, misprints and shall be held totally harmless. Listing(s) information is provided for consumer's personal, non-commercial use and may not be used for any purpose other than to identify prospective properties consumers may
 Spanish Peaks MLS® All information deemed reliable but not guaranteed. All properties are subject to prior sale, change or withdrawal. Neither listing broker(s) or information provider(s) shall be responsible for any typographical errors, misinformation, misprints and shall be held totally harmless. Listing(s) information is provided for consumer's personal, non-commercial use and may not be used for any purpose other than to identify prospective properties consumers may be interested in purchasing.
