

Address
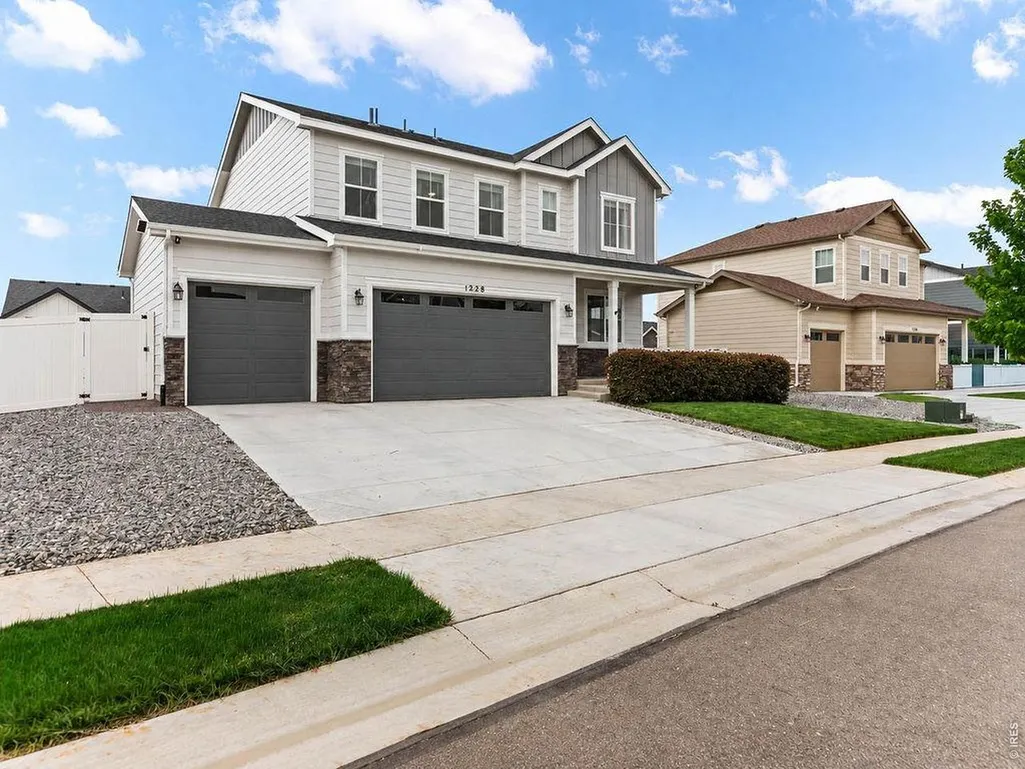
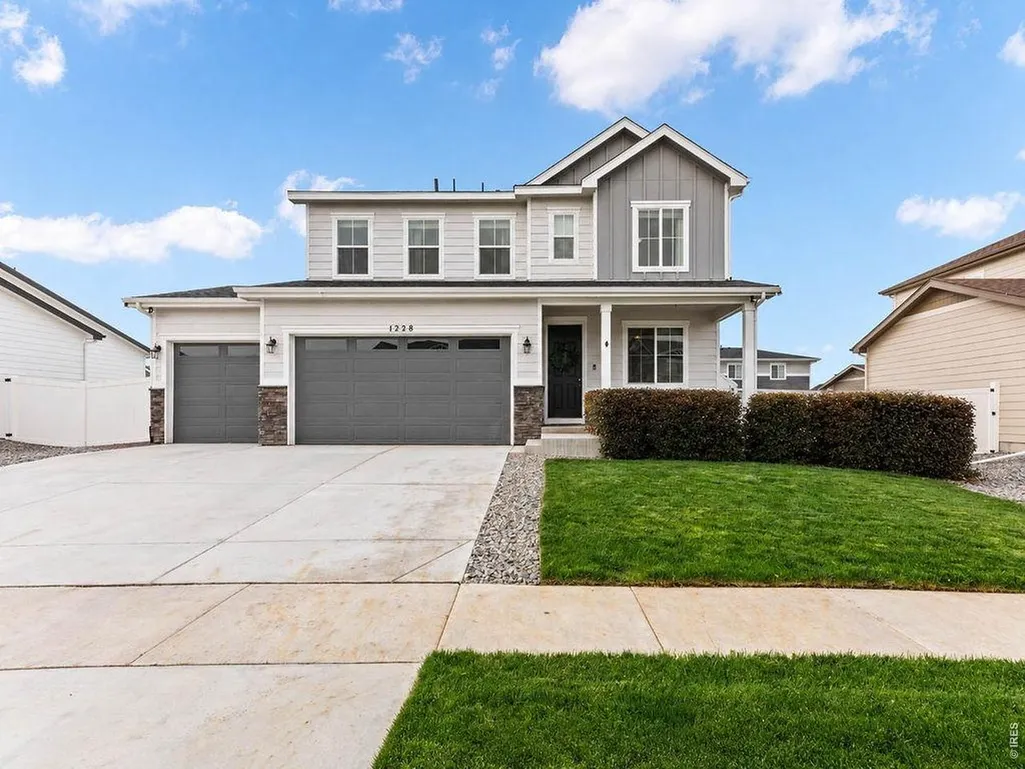
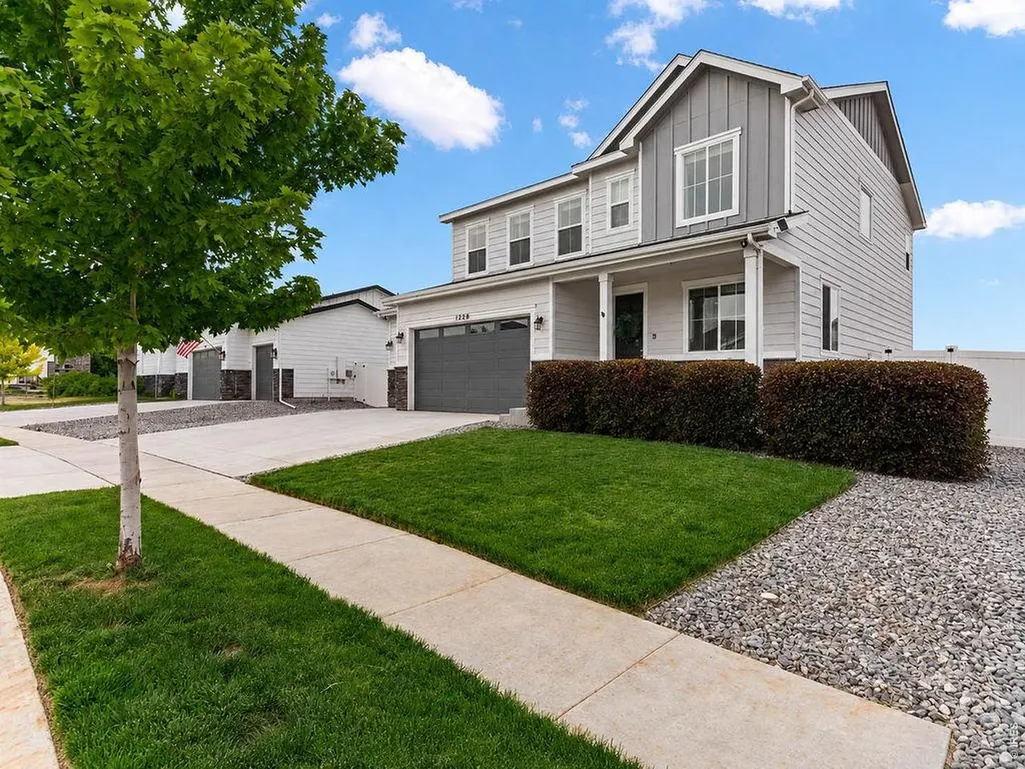
1228 Argali Dr, Severance, CO
Price
$ 497,000
Property Attributes
- MLS#1062674
- TypeSingle Family
- Listing Status Active
- CountyWELD
- CitySeverance
- AreaGreeley-Weld
- NeighborhoodHunters Crossing Fg 1
- Zip80550
- StyleSingle Family Residence
- Year Built2021
- Taxes$ 5162
- Price$ 497,000
- Bedrooms3
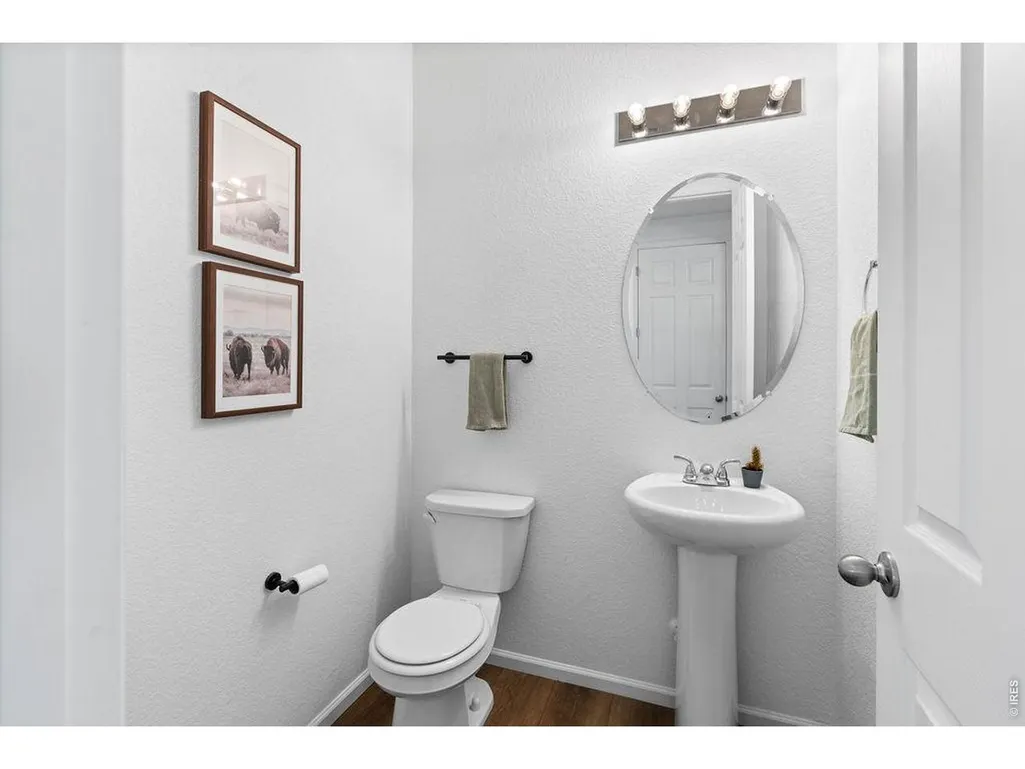
- Full Bathrooms2
- Half Bathrooms1
- Sqr Footage2269
- Lot Size0.16 Acres
Data Source:
Information and Real Estate Services (IRES)
Property Description
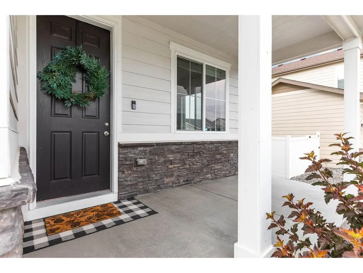
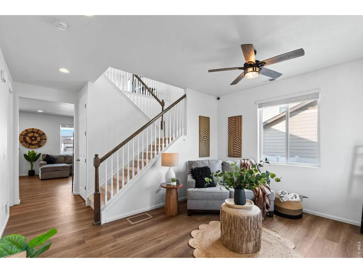
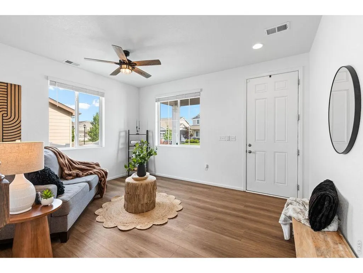
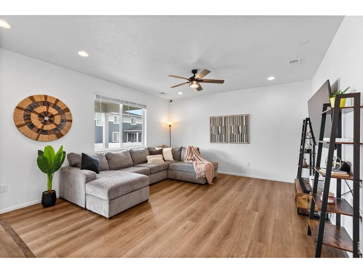
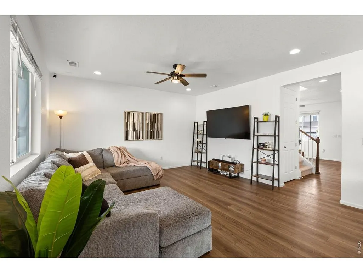
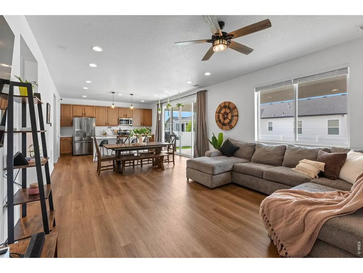
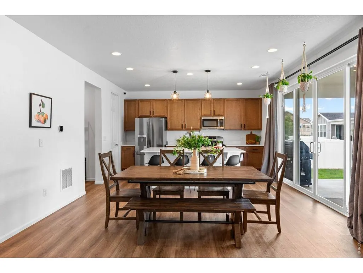
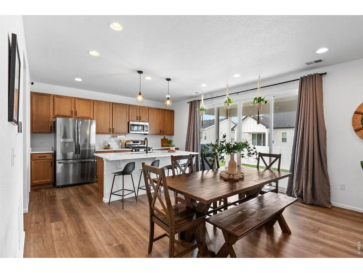
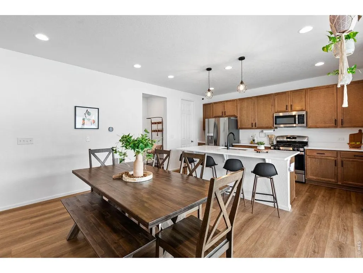
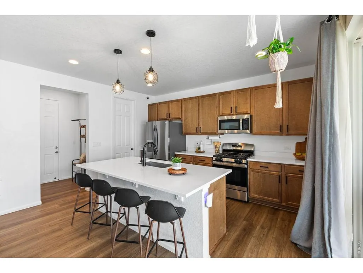
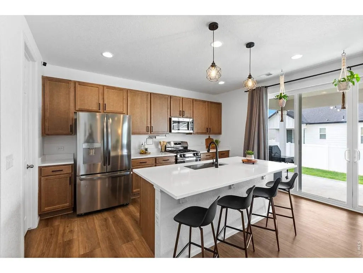
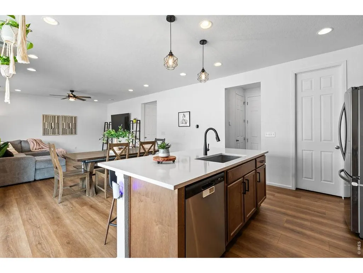
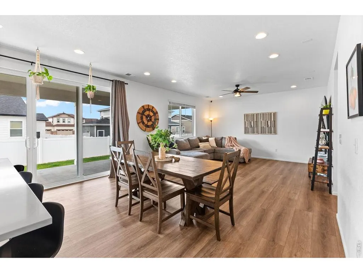
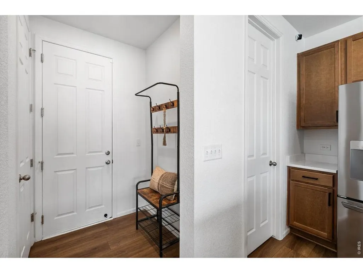
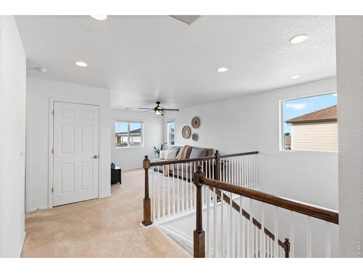
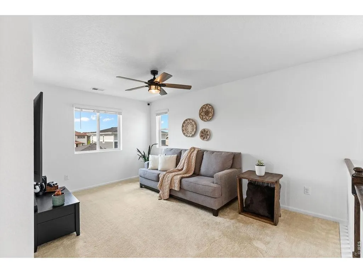
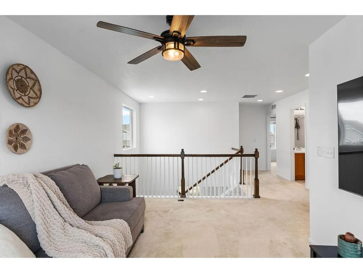
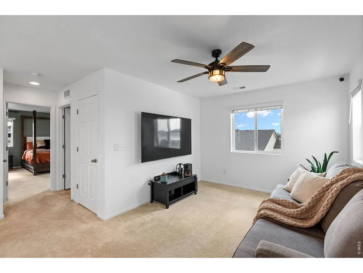
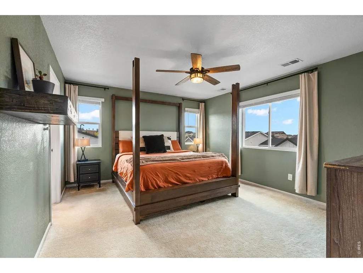
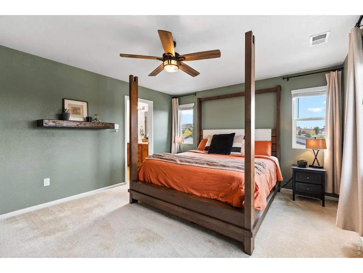
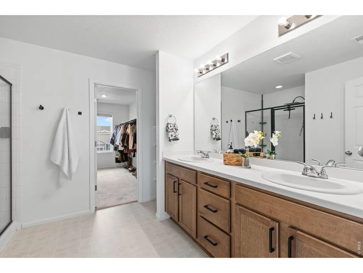
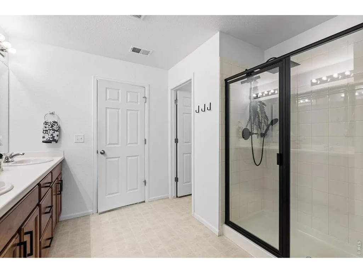
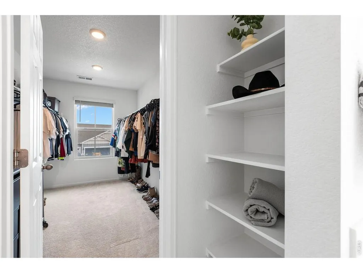
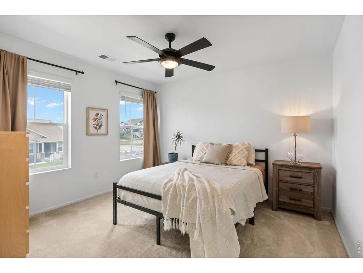
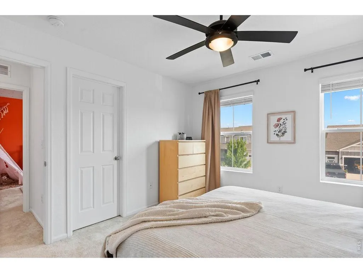
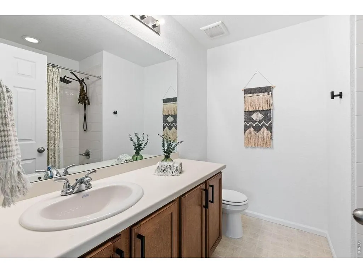
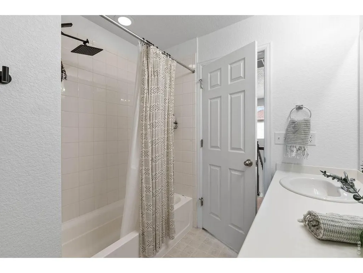
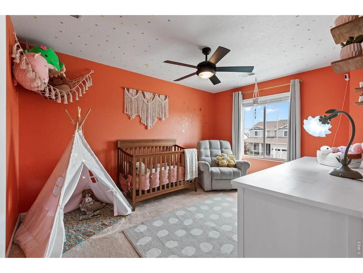
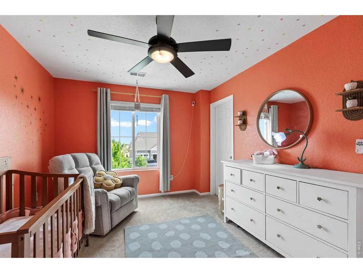
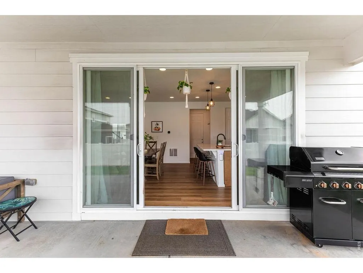
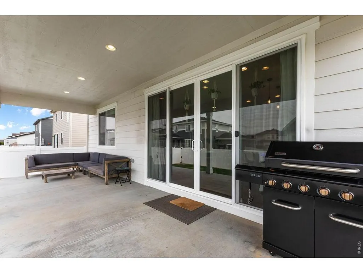
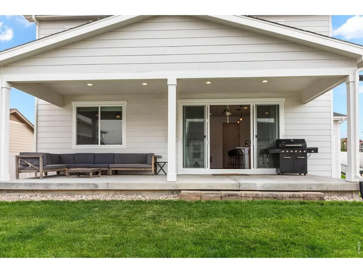
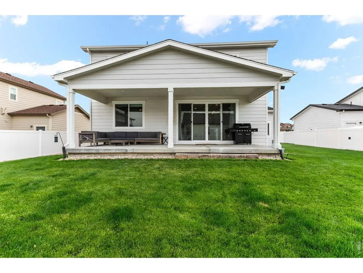
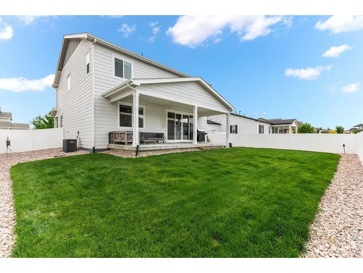
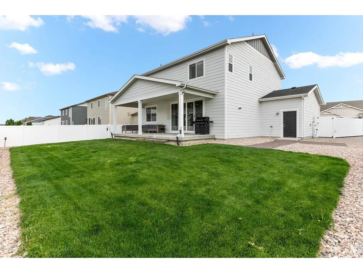
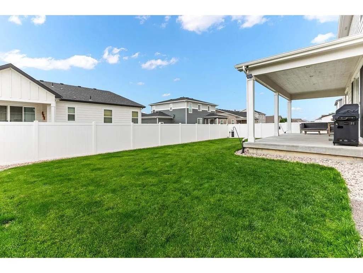
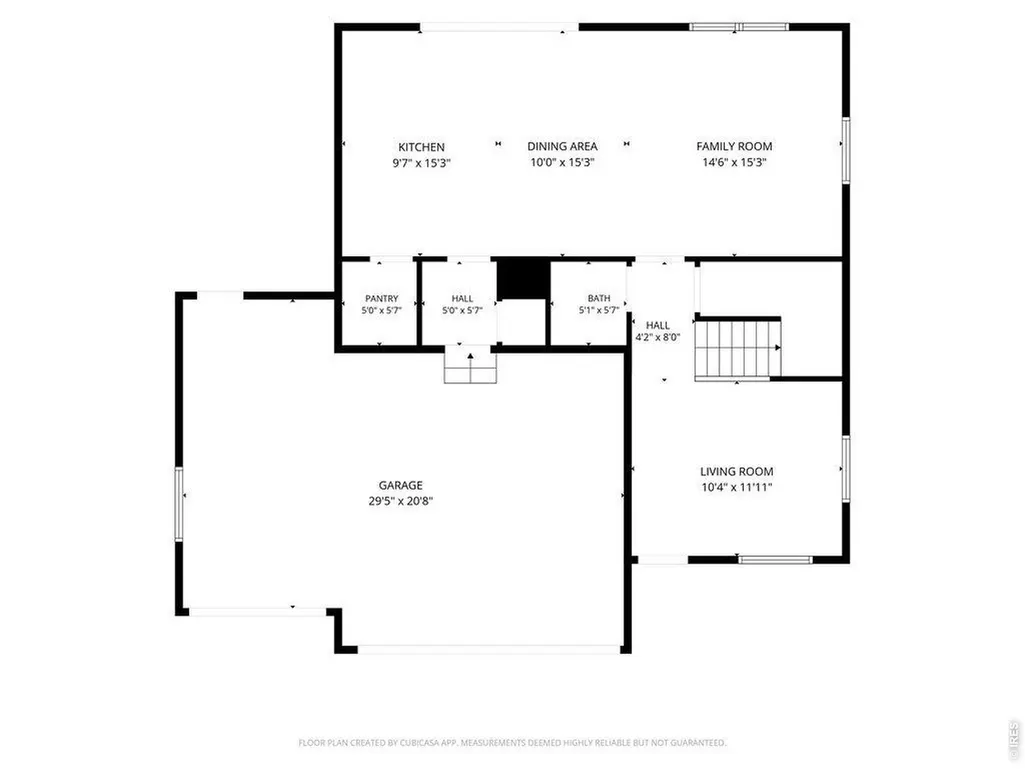
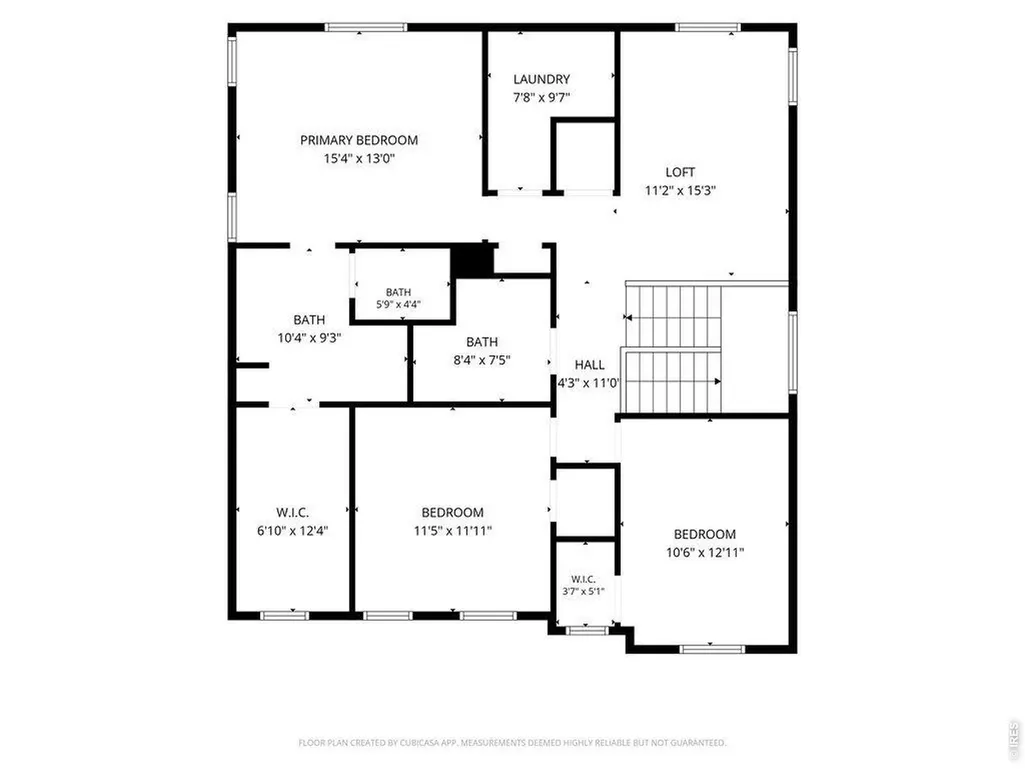
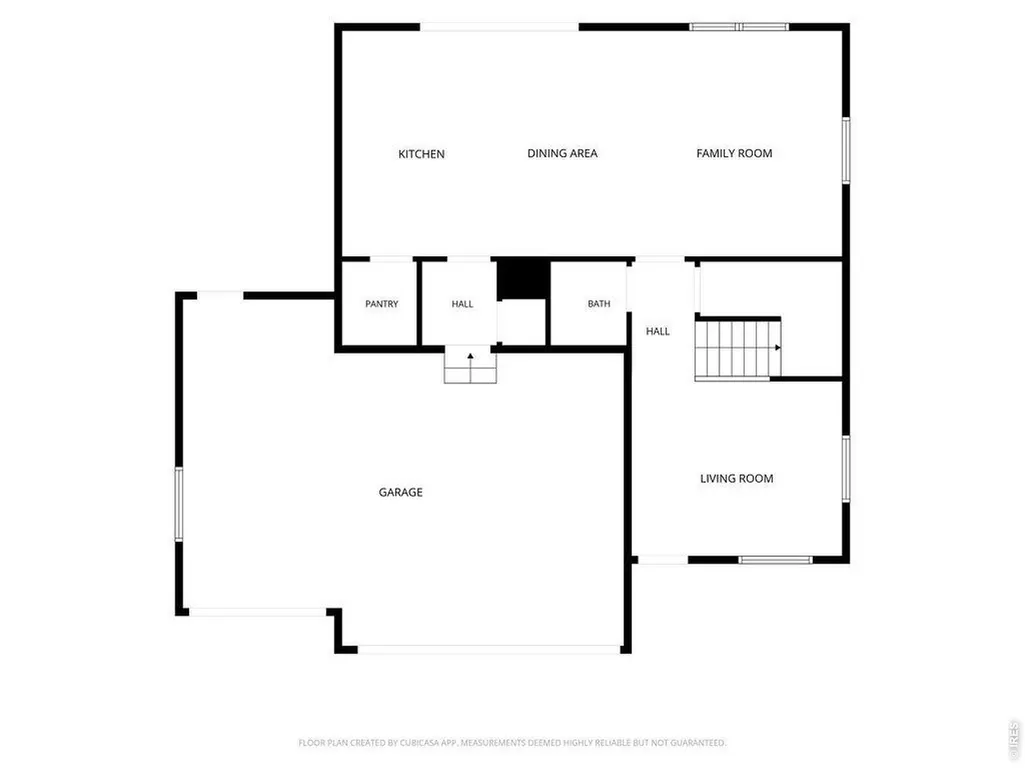
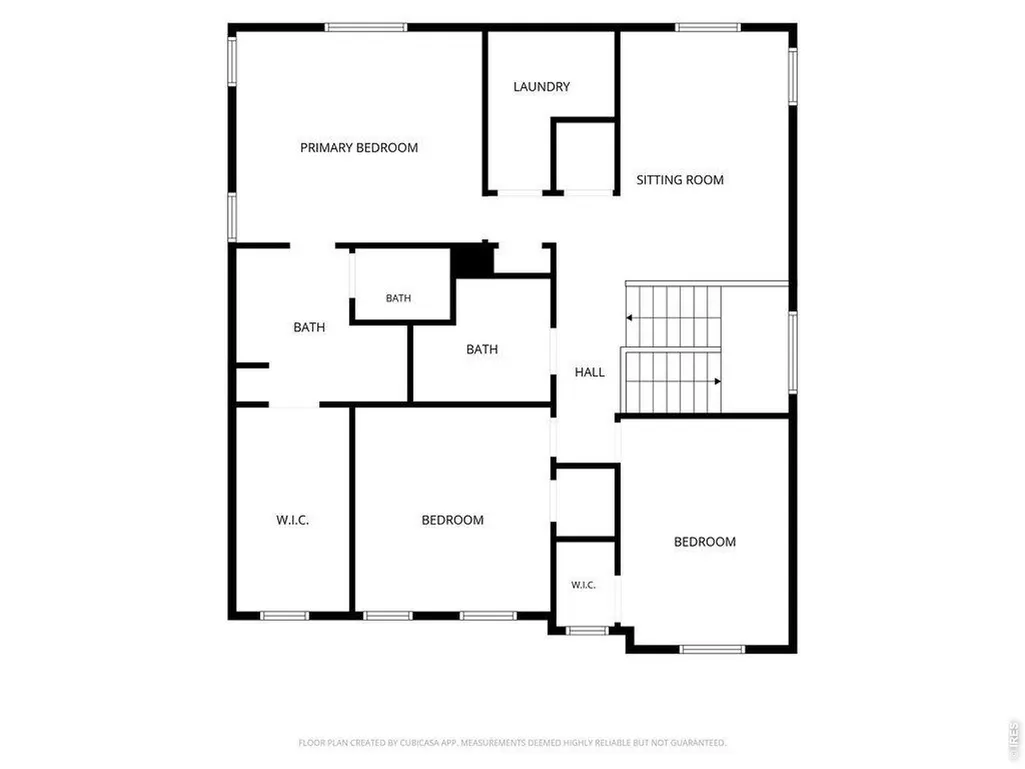
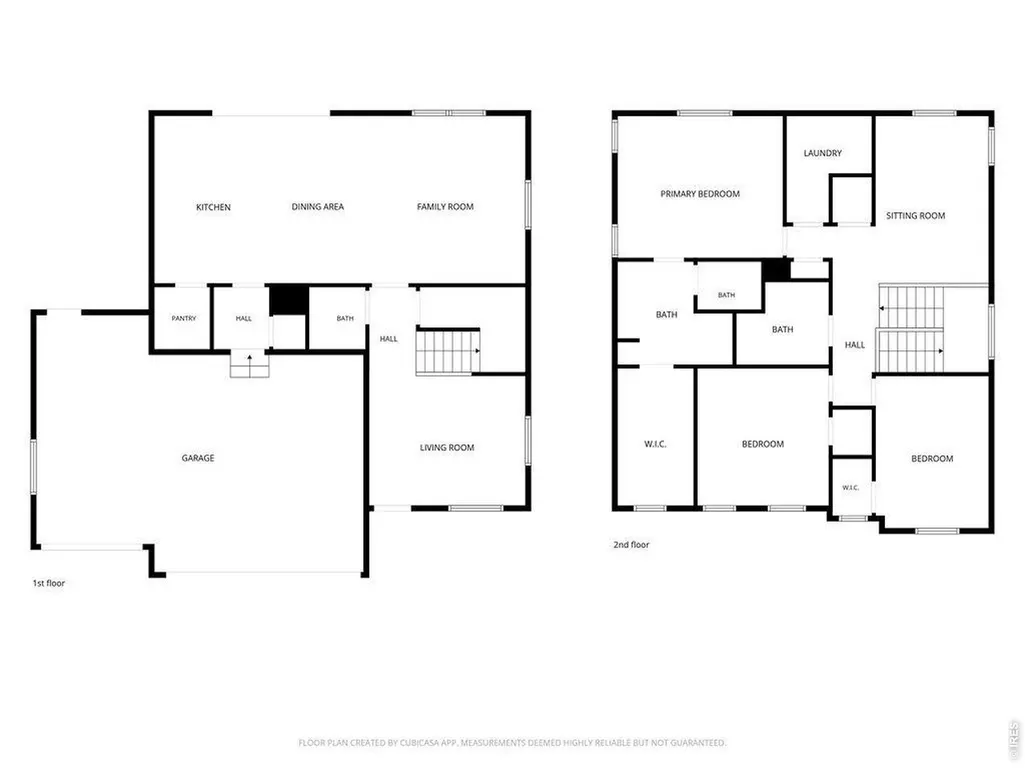
Amazing opportunity from Motivated Sellers in Severance with a !!3.99% assumable FHA loan!! for qualified buyers, offering significant monthly savings compared to current market rates! This beautifully upgraded home features quartz countertops, upgraded kitchen cabinetry with hardware, a large walk-in pantry, and spacious living areas designed for today's lifestyle. The versatile loft and flex space provides endless possibilities for a home office, playroom, or additional living areas. Buyers will appreciate the oversized 3-car garage with service door, custom stair railings, room-by-room climate control sensors, internet ports throughout, and walk-in closets in every bedroom. The primary suite is generously sized and offers exceptional storage. Enjoy Colorado evenings on the expansive 10' x 30' covered patio with 8-foot double sliding glass doors creating seamless indoor-outdoor living. Additional features include a non-potable irrigation system, spacious bedrooms throughout, and thoughtful upgrades that set this home apart from new construction. Be sure to ask for details on the assumable 3.99% loan-an incredible financing advantage in today's market.
| Elementary School | Middle School | High School |
|---|---|---|
| Hollister Lake Elementary School | Severance Middle School | Windsor High School |
| Price History | |
|---|---|
| 6/25/2026 | Listed $499,000 |
| 7/30/2026 | 1$497,000 |
General Features
| Living Area | 2269 |
|---|---|
| Sewer | Public Sewer |
| Heating | Forced Air |
| Cooling | Central Air |
| Utilities | Natural Gas Available,Electricity Available,High Speed Avail |
| Roof | Composition |
| Appliances | Gas Range,Dishwasher,Refrigerator,Washer,Dryer,Microwave |
| Zoning | RES |
| Garage Spaces | 3 |
| Association Fee Includes | Common Amenities,Trash |
| Patio/Porch Features | Patio |
| Construction Materials | Frame |
| Exclusions | Seller's personal property and staged items |
| Year Built | 2021 |
| Electric | PVREA |
| Levels | Two |
| Property Subtype | Single Family Residence |
| Tax Year | 2025 |
| Parcel Number | R8961173 |
| Community Features | Playground,Park,Trail(s) |
| County | Weld |
| New Construction | No |
| Property Type | Residential |
| HOA | No |
| Subdivision Name | Hunters Crossing Fg 1 |
| Possible Use | Single Family |
| Full Baths | 2 |
| Status | Active |
| High School | Windsor |
| City | Severance |
| Disclosures | Seller's Property Disclosure |
| High School District | Weld RE-4 |
| MLS Area | Greeley/Weld |
| Elementary School | Hollister Lake |
| Property Attached Y/N | No |
| Tax Annual Amount | 5162 |
| Middle/Junior High School | Severance |
| Builder Name | Richmond Homes |
| Standard Status | Active |
| Expected Active Date | 2026-06-26 |
| AttributionContact | 9708259420 |
Interior Features
| Interior Amenities | Eat-in Kitchen,Open Floorplan,Pantry,Walk-In Closet(s),Kitchen Island |
|---|---|
| Basement | Crawl Space |
| Flooring | Wood |
| Above Grade Finished Area | 2269 |
| Half Baths | 1 |
| Total Bedrooms | 3 |
| Room Type | Loft |
| LivingAreaSource | Assessor |
| Total Baths | 3 |
Exterior Features
| Fencing | Fenced |
|---|---|
| Parking Features | Attached |
| Water Source | City |
| Lot Size Area | 7039 |
| Lot Size Acres | 0.16 |
| Waterfront Y/N | No |
| Builder Model | Lapis |
| Irrigation Water Rights Y/N | No |
Amenities
- Foreclosure
- Views
- Short Sale
- New Construction
- Adult 55+
- Lease To Own
- No HOA Fees
- Furnished
- Primary On Main
- Air Conditioning
- Seller Finance
- Green
- Fixer Upper
- Horse
- Golf
- Fireplace
- Deck
- Garage
- Basement
- Pool
Property vs Single Family Average in 80550
Price
Taxes
Year Built
Visits
 Information deemed reliable but not guaranteed by the MLS. © 2026 Information and Real Estate Services, LLC.
Information source: Information and Real Estate Services, LLC. Provided for limited non-commercial use only under IRES Rules. © Copyright IRES.
The information being provided is for the consumers personal, non-commercial use and may not be used for any purpose other than to identify prospective properties consumer may be interested in purchasing.
The IRES, LLC Data on this
Information deemed reliable but not guaranteed by the MLS. © 2026 Information and Real Estate Services, LLC.
Information source: Information and Real Estate Services, LLC. Provided for limited non-commercial use only under IRES Rules. © Copyright IRES.
The information being provided is for the consumers personal, non-commercial use and may not be used for any purpose other than to identify prospective properties consumer may be interested in purchasing.
The IRES, LLC Data on this
 The real estate listing information and related content displayed on this site is provided exclusively for consumers’ personal, non-commercial use and may not be used for any purpose other than to identify prospective properties consumers may be interested in purchasing. This information and related content is deemed reliable but is not guaranteed accurate by elevateMLS.
 Grand Junction Area Realtor Association® All information deemed reliable but not guaranteed. All properties are subject to prior sale, change or withdrawal. Neither listing broker(s) or information provider(s) shall be responsible for any typographical errors, misinformation, misprints and shall be held totally harmless. Listing(s) information is provided for consumer's personal, non-commercial use and may not be used for any purpose other than to identify prospective properties consumers may
 Spanish Peaks MLS® All information deemed reliable but not guaranteed. All properties are subject to prior sale, change or withdrawal. Neither listing broker(s) or information provider(s) shall be responsible for any typographical errors, misinformation, misprints and shall be held totally harmless. Listing(s) information is provided for consumer's personal, non-commercial use and may not be used for any purpose other than to identify prospective properties consumers may be interested in purchasing.
