

Primary on Main

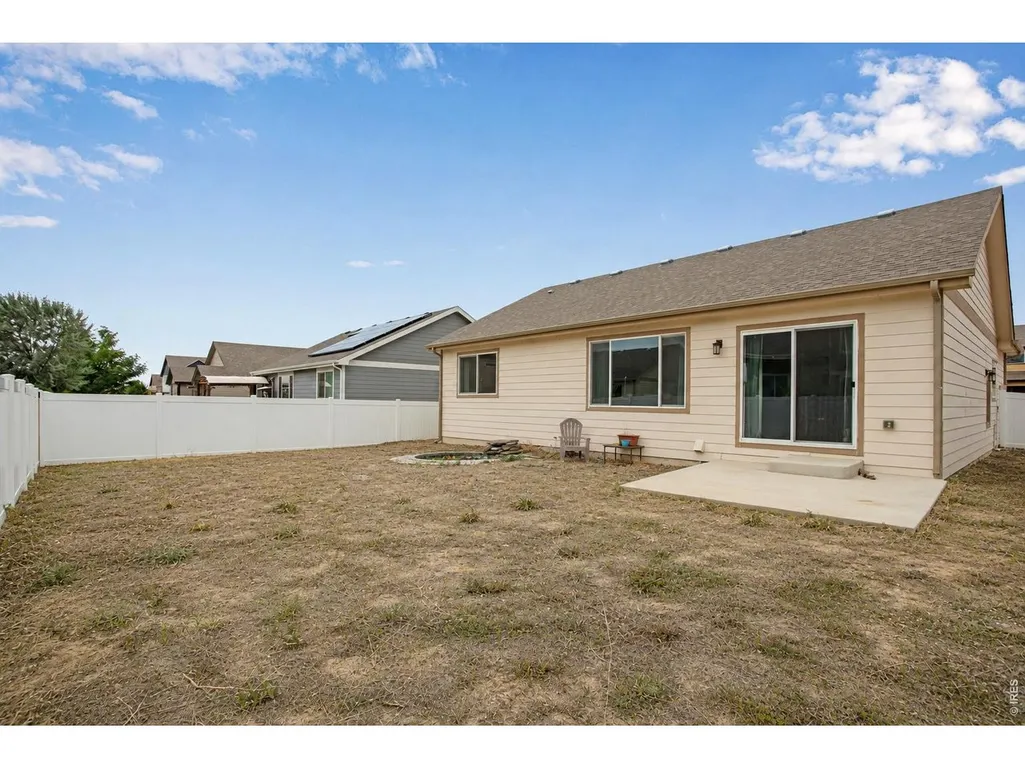
Address
928 Barasingha St, Severance, CO
Price
$ 540,000
Property Attributes
- MLS#1065664
- TypeSingle Family
- Listing Status Active
- CountyWELD
- CitySeverance
- AreaGreeley-Weld
- NeighborhoodHunters Crossing Fg 1
- Zip80550
- StyleLegal Conforming,Contemporary
- Year Built2020
- Taxes$ 5012
- Price$ 540,000
- Bedrooms4
- Full Bathrooms3
- Half Bathrooms0
- Sqr Footage2492
- Lot Size0.14 Acres
Data Source:
Information and Real Estate Services (IRES)
Property Description
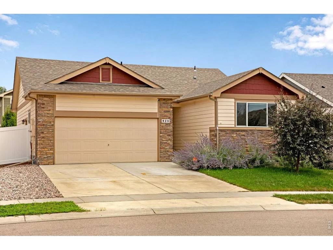
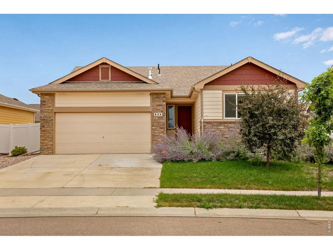
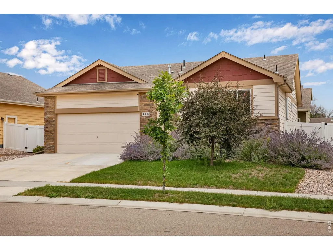
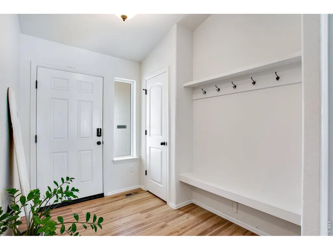
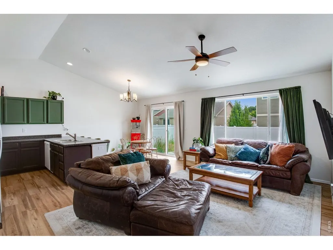
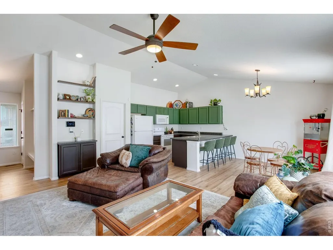
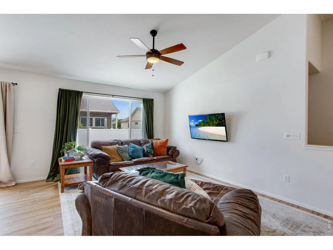
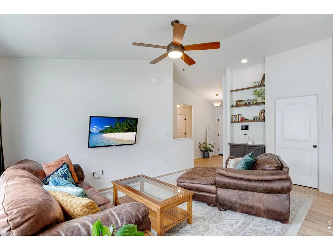
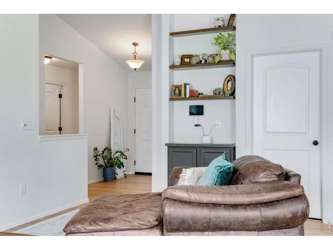
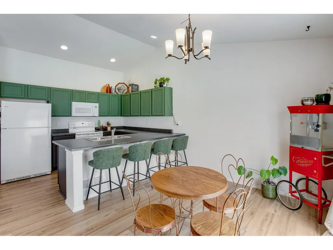
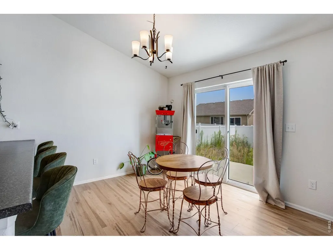
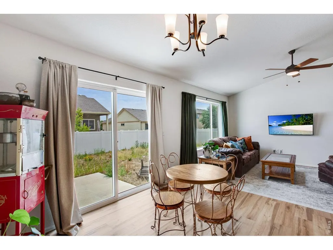
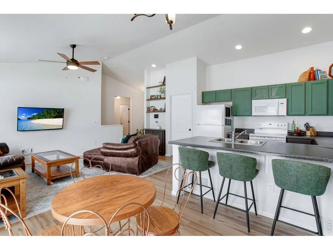
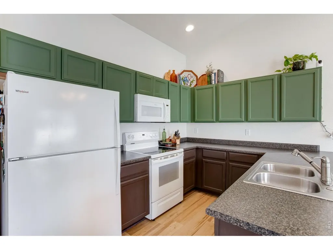
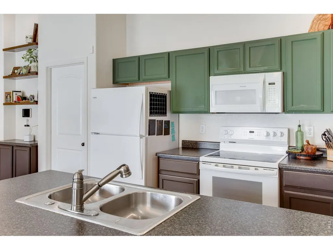
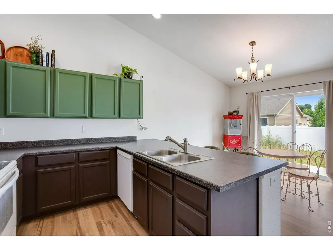
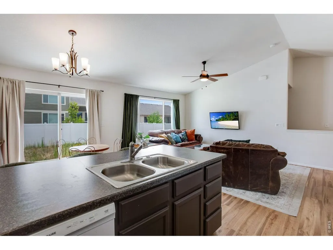
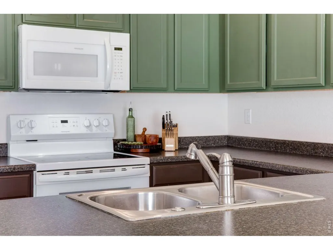
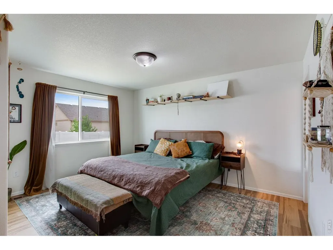
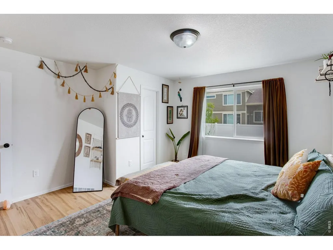
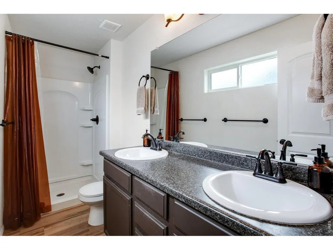
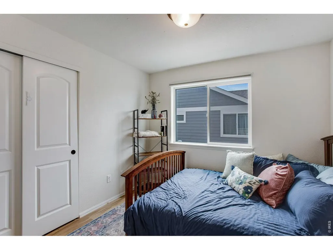
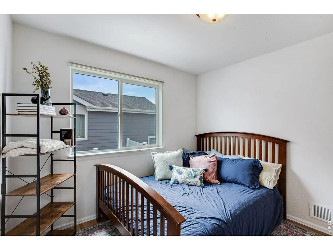
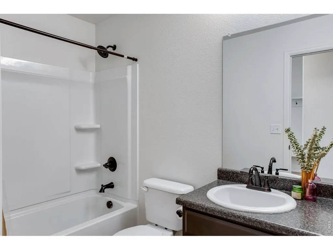
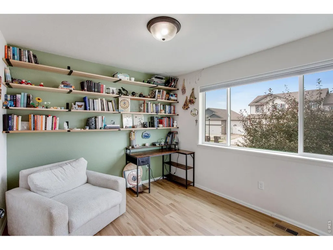
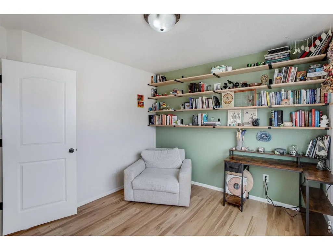
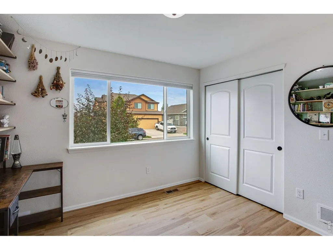
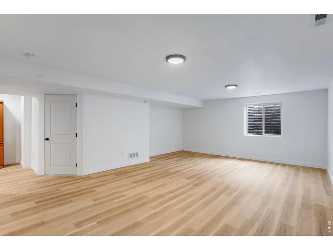
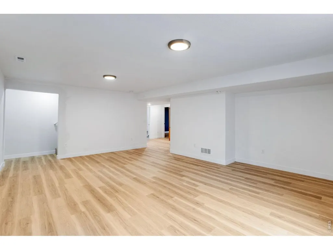
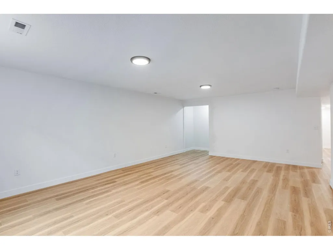
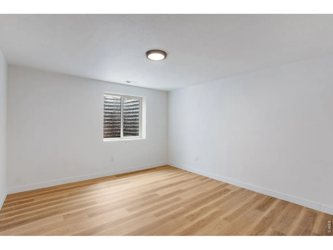
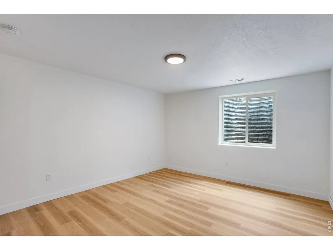
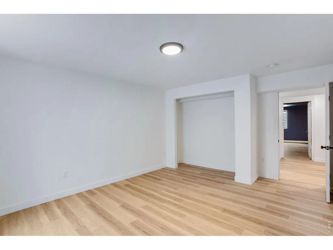
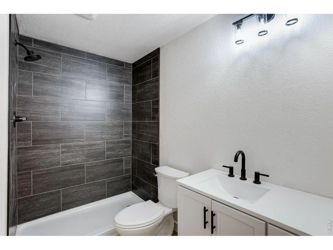
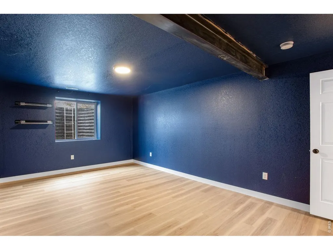
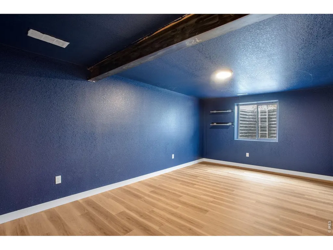
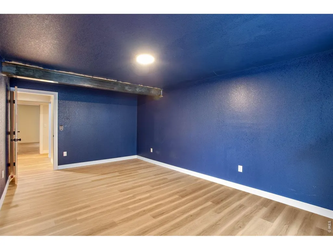
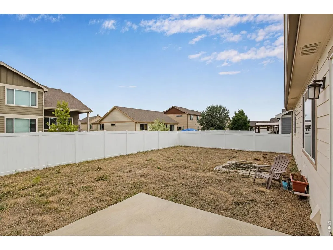
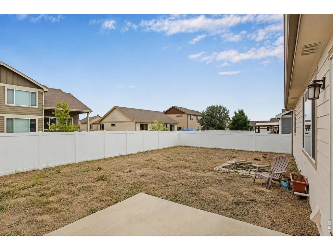
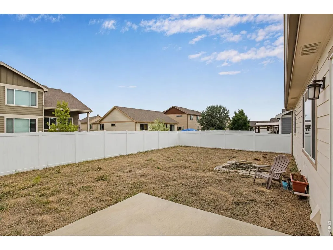
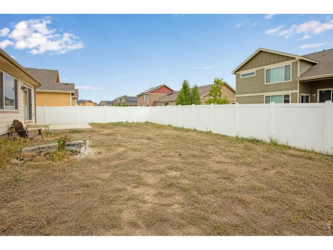
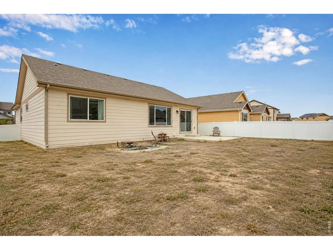
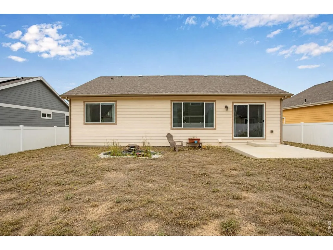
This thoughtfully designed ranch offers four bedrooms, three bathrooms, and a finished lower level that gives everyone room to spread out. Step inside to a bright, open floor plan with vaulted ceilings, abundant natural light, and easy flow between the kitchen, dining, and living areas-perfect for everyday life and effortless entertaining. The kitchen brings personality to the space with rich green cabinetry, generous counter space, a large breakfast bar, and an open connection to the dining area. Built-in shelving and a convenient entry drop zone add function without sacrificing style. The finished basement significantly expands the home's possibilities, offering flexible space for overnight guests, a home office, recreation room, fitness area, or movie nights. With four total bedrooms and three baths, the layout adapts easily to changing needs. Outside, the fully fenced backyard provides plenty of room to create your own outdoor retreat just the way you want it and includes an established garden pond that adds a unique focal point. An attached two-car garage completes the package. Located close to neighborhood schools and approximately 10 minutes from shopping, dining, and everyday conveniences, this home delivers the comfort of ranch-style living with the additional space today's buyers are searching for.
| Elementary School | Middle School | High School |
|---|---|---|
| Range View Elementary School | Severance Middle School | Severance High School |
| Price History | |
|---|---|
| 8/4/2026 | Listed $540,000 |
General Features
| Living Area | 2426 |
|---|---|
| Sewer | Public Sewer |
| Heating | Forced Air |
| Cooling | Central Air,Ceiling Fan(s) |
| Utilities | Natural Gas Available,Electricity Available,Cable Available,Satellite Avail,High Speed Avail |
| Roof | Composition |
| Appliances | Electric Range,Dishwasher,Refrigerator,Microwave,Disposal,Fire Alarm |
| Zoning | R |
| Garage Spaces | 2 |
| Association Fee Includes | Common Amenities,Management |
| Patio/Porch Features | Patio |
| Architectural Style | Legal Conforming,Contemporary |
| Construction Materials | Frame,Stone,Composition,Painted/Stained |
| Exclusions | Seller's Personal Property |
| Year Built | 2020 |
| Electric | PVREA |
| Levels | One |
| Property Subtype | Single Family Residence |
| Tax Year | 2025 |
| Parcel Number | R8960975 |
| Accessibility | Level Lot,Level Drive,Low Carpet,No Stairs,Main Floor Bath,Main Level Bedroom,Stall Shower,Main Level Laundry |
| County | Weld |
| New Construction | No |
| Property Type | Residential |
| HOA | No |
| Energy Efficient | Windows |
| Subdivision Name | Hunters Crossing Fg 1 |
| Possible Use | Single Family |
| Full Baths | 1 |
| Status | Active |
| High School | Severance High School |
| City | Severance |
| Disclosures | Seller's Property Disclosure |
| High School District | Weld RE-4 |
| MLS Area | Greeley/Weld |
| Elementary School | Range View |
| Property Attached Y/N | No |
| Tax Annual Amount | 5012 |
| Middle/Junior High School | Severance |
| Standard Status | Active |
| Expected Active Date | 2026-08-03 |
| AttributionContact | 9709992816 |
Interior Features
| Basement | Full,Partially Finished |
|---|---|
| Fireplace Features | None |
| Window Features | Window Coverings |
| Above Grade Finished Area | 1246 |
| 3/4 Baths | 2 |
| Total Bedrooms | 4 |
| LivingAreaSource | Assessor |
| Total Baths | 3 |
Exterior Features
| Exterior Amenities | Sprinkler System |
|---|---|
| Fencing | Partial |
| Parking Features | Garage Door Opener,Attached |
| Lot Features | Deciduous Trees,Level,House Faces West,Paved,Curbs,Gutters,Sidewalks,Fire Hydrant within 500 Feet |
| Water Source | City |
| Lot Size Area | 6000 |
| Lot Size Acres | 0.14 |
| Road Surface Type | Asphalt |
| Waterfront Y/N | No |
| Road Frontage Type | City Street |
| Irrigation Water Rights Y/N | No |
Amenities
- Foreclosure
- Views
- Short Sale
- New Construction
- Adult 55+
- Lease To Own
- No HOA Fees
- Furnished
- Primary On Main
- Air Conditioning
- Seller Finance
- Green
- Fixer Upper
- Horse
- Golf
- Fireplace
- Deck
- Garage
- Basement
- Pool
Property vs Single Family Average in 80550
Price
Taxes
Year Built
Visits
 Information deemed reliable but not guaranteed by the MLS. © 2026 Information and Real Estate Services, LLC.
Information source: Information and Real Estate Services, LLC. Provided for limited non-commercial use only under IRES Rules. © Copyright IRES.
The information being provided is for the consumers personal, non-commercial use and may not be used for any purpose other than to identify prospective properties consumer may be interested in purchasing.
The IRES, LLC Data on this
Information deemed reliable but not guaranteed by the MLS. © 2026 Information and Real Estate Services, LLC.
Information source: Information and Real Estate Services, LLC. Provided for limited non-commercial use only under IRES Rules. © Copyright IRES.
The information being provided is for the consumers personal, non-commercial use and may not be used for any purpose other than to identify prospective properties consumer may be interested in purchasing.
The IRES, LLC Data on this
 The real estate listing information and related content displayed on this site is provided exclusively for consumers’ personal, non-commercial use and may not be used for any purpose other than to identify prospective properties consumers may be interested in purchasing. This information and related content is deemed reliable but is not guaranteed accurate by elevateMLS.
 Grand Junction Area Realtor Association® All information deemed reliable but not guaranteed. All properties are subject to prior sale, change or withdrawal. Neither listing broker(s) or information provider(s) shall be responsible for any typographical errors, misinformation, misprints and shall be held totally harmless. Listing(s) information is provided for consumer's personal, non-commercial use and may not be used for any purpose other than to identify prospective properties consumers may
 Spanish Peaks MLS® All information deemed reliable but not guaranteed. All properties are subject to prior sale, change or withdrawal. Neither listing broker(s) or information provider(s) shall be responsible for any typographical errors, misinformation, misprints and shall be held totally harmless. Listing(s) information is provided for consumer's personal, non-commercial use and may not be used for any purpose other than to identify prospective properties consumers may be interested in purchasing.
