

Primary on Main
Address
327 Fossil Dr, Johnstown, CO
Price
$ 475,000
Property Attributes
- MLS#1066308
- TypeSingle Family
- Listing Status Active
- CountyWELD
- CityJohnstown
- AreaGreeley-Weld
- NeighborhoodRocksbury Ridge 2nd Fg Corr
- Zip80534
- StyleSingle Family Residence
- Year Built2012
- Taxes$ 3074
- Price$ 475,000
- Bedrooms3
- Full Bathrooms2
- Half Bathrooms0
- Sqr Footage2844
- Lot Size0.15 Acres
Data Source:
Information and Real Estate Services (IRES)
Property Description
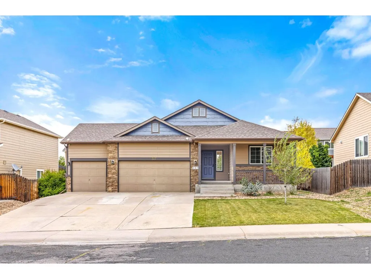
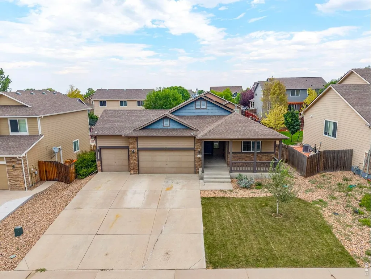
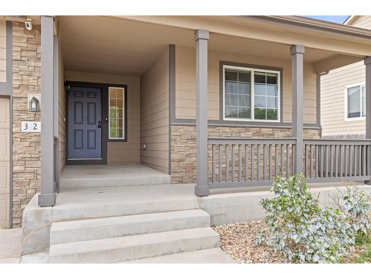
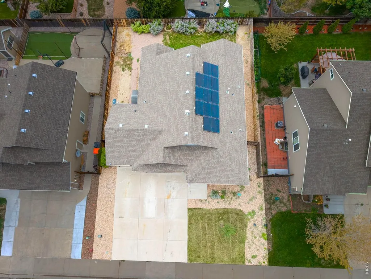
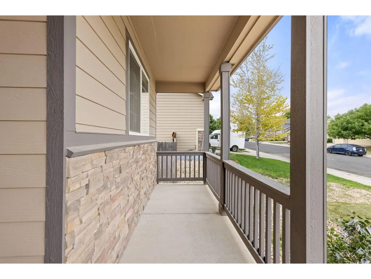
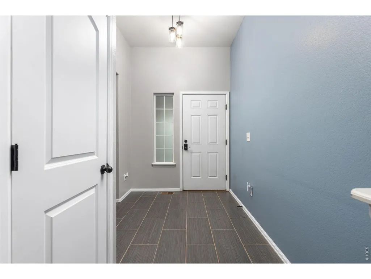
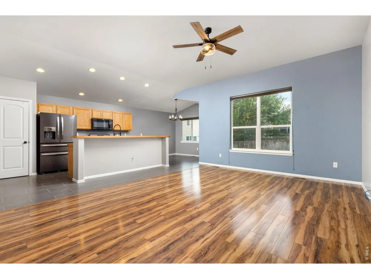
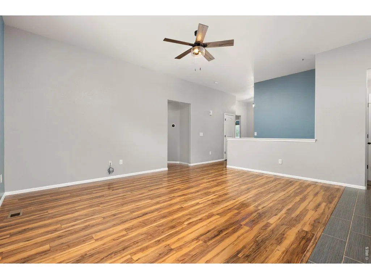
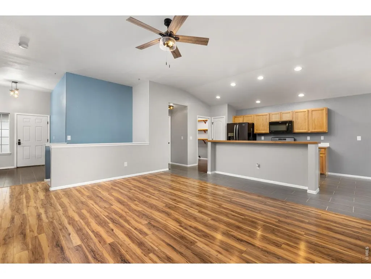
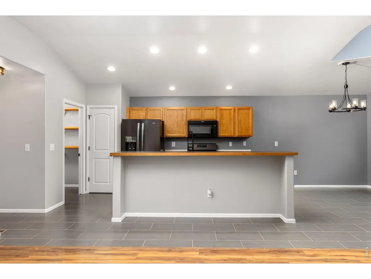
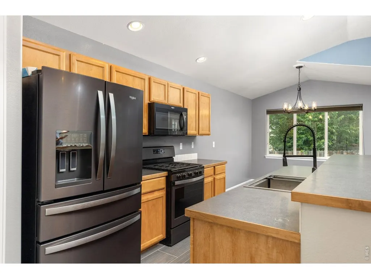
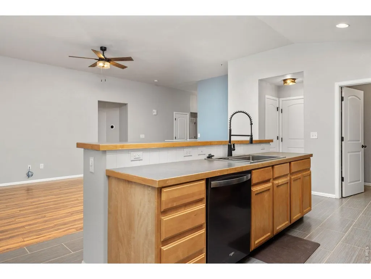
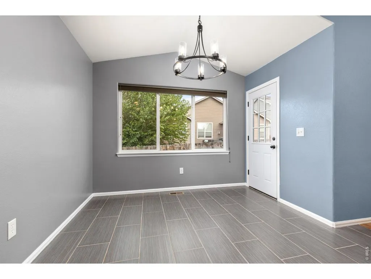
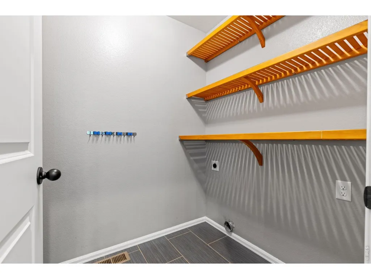
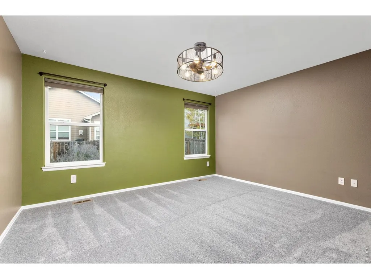
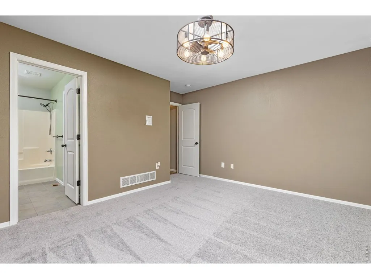
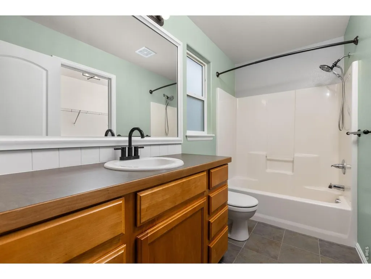
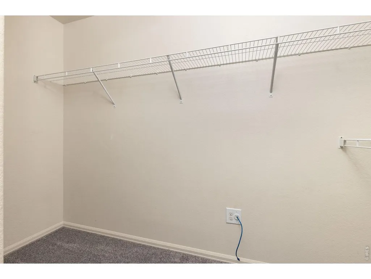
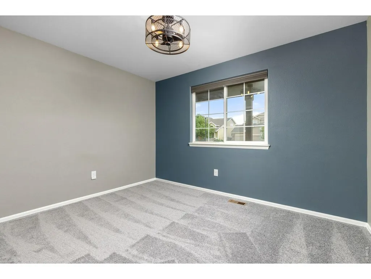
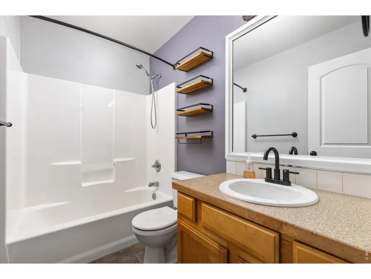
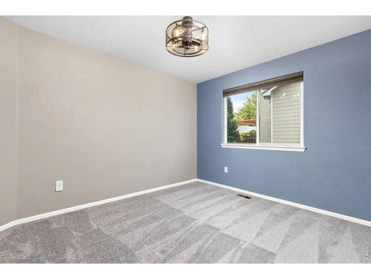
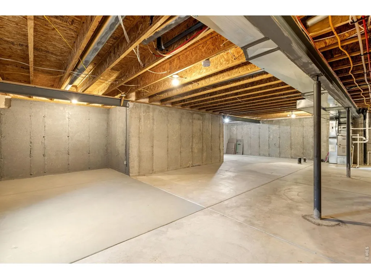
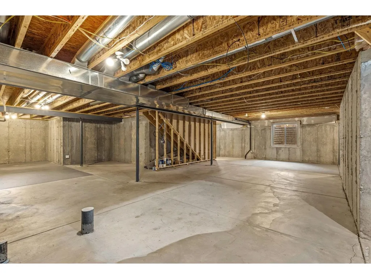
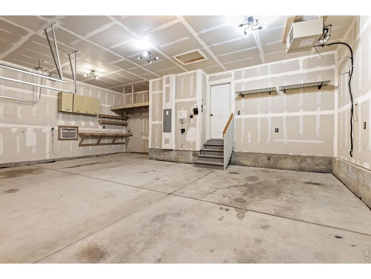
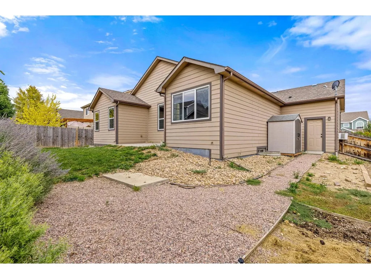
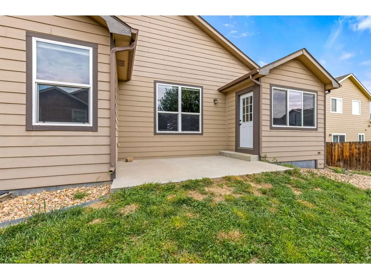
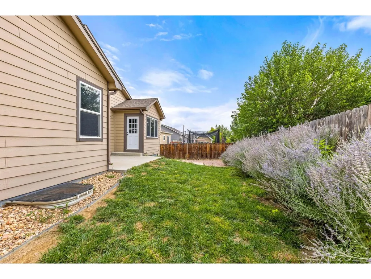
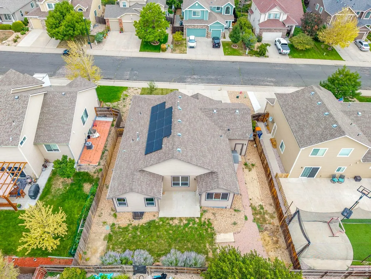
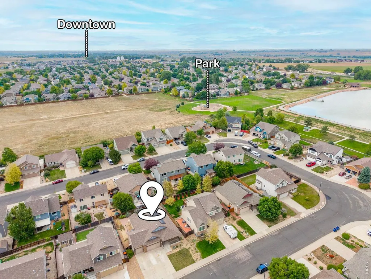
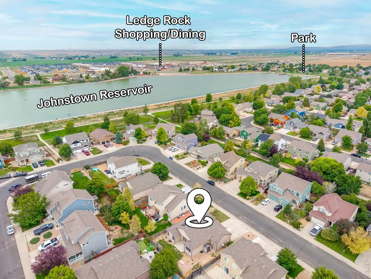
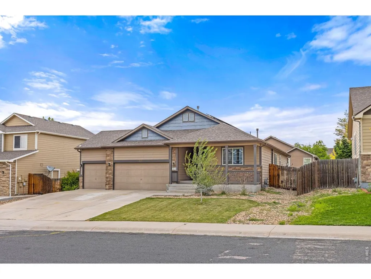
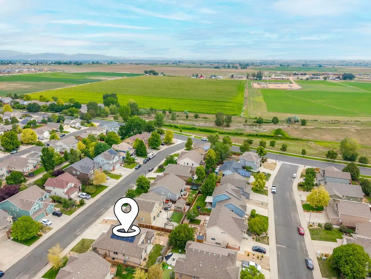
Welcome home to this inviting ranch-style home in Johnstown, Colorado, offering 3 bedrooms, 2 bathrooms, brand-new carpet, and a comfortable layout designed for easy everyday living. Thoughtful upgrades throughout include upgraded appliances with a gas range, upgraded lighting, and wood closet systems in two of the bedrooms, adding both style and function. Even better, the seller is offering $5,000 in concessions that buyers can use toward an interest-rate buydown or allowable closing costs- an opportunity to help make your monthly payment more affordable from day one! The desirable main-level floor plan keeps everyday living simple and convenient, while the unfinished basement provides incredible potential for the future. Create additional bedrooms, an entertaining space, home gym, office, hobby space, or simply enjoy all the extra storage. Outside, you'll find a good-sized lot and spacious backyard with room to create an outdoor oasis! The oversized garage is another standout feature, complete with both heat and air conditioning, making it a comfortable and functional space year-round for vehicles, hobbies, projects, or a workshop. The home also features owned and fully paid-off solar, allowing its next owners to enjoy the benefits of solar without taking on a solar lease or additional solar payment. Beyond the home, you'll love being part of a neighborhood centered around the Johnstown Reservoir, with two community parks located on either side offering even more space to get outside and enjoy the Colorado sunshine. Schools are just a short distance away, and nearby Ledge Rock Center puts shopping, dining, and everyday conveniences within easy reach. With room to grow, thoughtful upgrades, a great backyard, valuable buyer incentives, and a location that keeps you connected to so much of what Johnstown has to offer, this home is ready to welcome its next chapter.
| Elementary School | Middle School | High School |
|---|---|---|
| Elwell Elementary School | Roosevelt Middle School | Roosevelt High School |
| Price History | |
|---|---|
| 8/12/2026 | Listed $475,000 |
General Features
| Living Area | 1422 |
|---|---|
| Sewer | Public Sewer |
| Heating | Forced Air |
| Cooling | Central Air,Ceiling Fan(s) |
| Utilities | Natural Gas Available,Electricity Available,Cable Available,Satellite Avail,Underground Utilities |
| Roof | Composition |
| Appliances | Gas Range,Self Cleaning Oven,Dishwasher,Refrigerator,Microwave,Disposal,Fire Alarm |
| Zoning | Res |
| HOA Fee | 360 |
| Garage Spaces | 3 |
| Association Fee Includes | Common Amenities |
| Patio/Porch Features | Patio |
| Construction Materials | Frame |
| Exclusions | sellers personal property |
| Year Built | 2012 |
| Levels | One |
| Property Subtype | Single Family Residence |
| Tax Year | 2025 |
| Parcel Number | R2197003 |
| Community Features | Playground,Park |
| Accessibility | Main Floor Bath,Main Level Bedroom,Main Level Laundry |
| Assoc Fee Paid Per | Annually |
| County | Weld |
| New Construction | No |
| Property Type | Residential |
| HOA | Yes |
| Energy Efficient | Thermostat,Photovoltaic Owned |
| Subdivision Name | Rocksbury Ridge 2nd Fg Corr |
| Possible Use | Single Family |
| Other Structures | Storage |
| Full Baths | 2 |
| Status | Active |
| High School | Roosevelt |
| City | Johnstown |
| Disclosures | Seller's Property Disclosure |
| Association Name | Rocksbury Ridge Homeowners |
| High School District | Weld RE-5J |
| MLS Area | Greeley/Weld |
| Elementary School | Elwell |
| Property Attached Y/N | No |
| Tax Annual Amount | 3074 |
| Middle/Junior High School | Roosevelt |
| Virtual Tour | https://longs-peak-media.aryeo.com/videos/019ff667-1484-717e-82cf-5ddeffdaae6b |
| Standard Status | Active |
| Expected Active Date | 2026-08-12 |
| AttributionContact | 3034345321 |
Interior Features
| Interior Amenities | Eat-in Kitchen,Cathedral Ceiling(s),Pantry,Walk-In Closet(s),Washer/Dryer Hookup,Kitchen Island,High Ceilings |
|---|---|
| Basement | Full,Unfinished |
| Fireplace Features | None |
| Window Features | Window Coverings |
| Above Grade Finished Area | 1422 |
| Total Bedrooms | 3 |
| LivingAreaSource | Assessor |
| Total Baths | 2 |
| Power Production Type | 1 |
Exterior Features
| Exterior Amenities | Sprinkler System,Heated Garage |
|---|---|
| Fencing | Partial,Wood |
| Parking Features | Garage Door Opener,Attached |
| Lot Features | House Faces West,City Limits,Paved,Curbs,Gutters,Sidewalks,Street Light |
| Water Source | City |
| Lot Size Area | 6500 |
| Lot Size Acres | 0.15 |
| Road Surface Type | Asphalt |
| Waterfront Y/N | No |
| Road Frontage Type | City Street |
| Other Equipment | Satellite Dish |
| Irrigation Water Rights Y/N | No |
Amenities
- Foreclosure
- Views
- Short Sale
- New Construction
- Adult 55+
- Lease To Own
- No HOA Fees
- Furnished
- Primary On Main
- Air Conditioning
- Seller Finance
- Green
- Fixer Upper
- Horse
- Golf
- Fireplace
- Deck
- Garage
- Basement
- Pool
Property vs Single Family Average in 80534
Price
Taxes
Year Built
Visits
 Information deemed reliable but not guaranteed by the MLS. © 2026 Information and Real Estate Services, LLC.
Information source: Information and Real Estate Services, LLC. Provided for limited non-commercial use only under IRES Rules. © Copyright IRES.
The information being provided is for the consumers personal, non-commercial use and may not be used for any purpose other than to identify prospective properties consumer may be interested in purchasing.
The IRES, LLC Data on this
Information deemed reliable but not guaranteed by the MLS. © 2026 Information and Real Estate Services, LLC.
Information source: Information and Real Estate Services, LLC. Provided for limited non-commercial use only under IRES Rules. © Copyright IRES.
The information being provided is for the consumers personal, non-commercial use and may not be used for any purpose other than to identify prospective properties consumer may be interested in purchasing.
The IRES, LLC Data on this
 The real estate listing information and related content displayed on this site is provided exclusively for consumers’ personal, non-commercial use and may not be used for any purpose other than to identify prospective properties consumers may be interested in purchasing. This information and related content is deemed reliable but is not guaranteed accurate by elevateMLS.
 Grand Junction Area Realtor Association® All information deemed reliable but not guaranteed. All properties are subject to prior sale, change or withdrawal. Neither listing broker(s) or information provider(s) shall be responsible for any typographical errors, misinformation, misprints and shall be held totally harmless. Listing(s) information is provided for consumer's personal, non-commercial use and may not be used for any purpose other than to identify prospective properties consumers may
 Spanish Peaks MLS® All information deemed reliable but not guaranteed. All properties are subject to prior sale, change or withdrawal. Neither listing broker(s) or information provider(s) shall be responsible for any typographical errors, misinformation, misprints and shall be held totally harmless. Listing(s) information is provided for consumer's personal, non-commercial use and may not be used for any purpose other than to identify prospective properties consumers may be interested in purchasing.
