

Views - Primary on Main - Eco Friendly
Address
4307 Onyx Pl, Johnstown, CO
Price
$ 579,000
Property Attributes
- MLS#1067884
- TypeSingle Family
- Listing Status Active
- CountyWELD
- CityJohnstown
- AreaGreeley-Weld
- NeighborhoodRocksbury Ridge 2nd Fg Corr
- Zip80534
- StyleContemporary
- Year Built2005
- Taxes$ 3278
- Price$ 579,000
- Bedrooms5
- Full Bathrooms4
- Half Bathrooms0
- Sqr Footage2642
- Lot Size0.15 Acres
Data Source:
Information and Real Estate Services (IRES)
Property Description
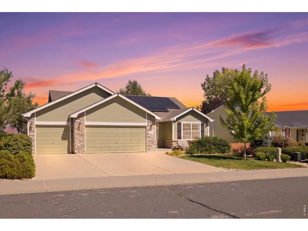
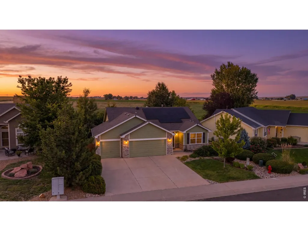
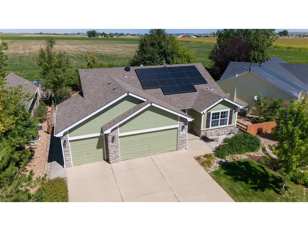
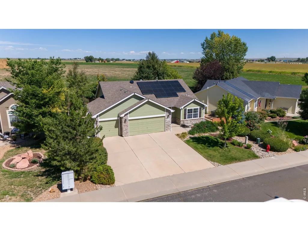
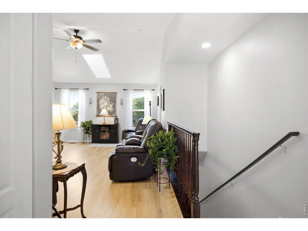
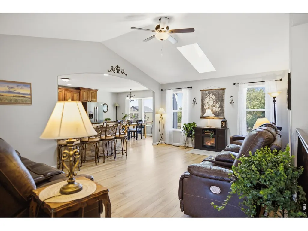
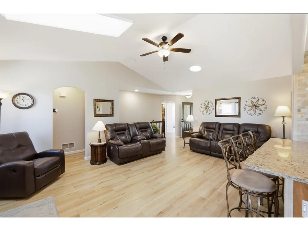
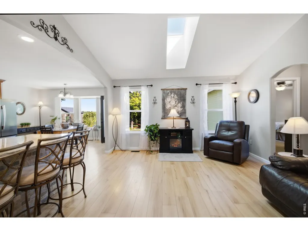
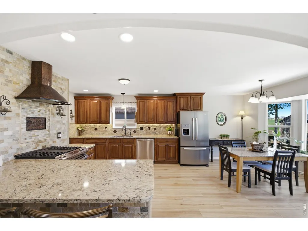
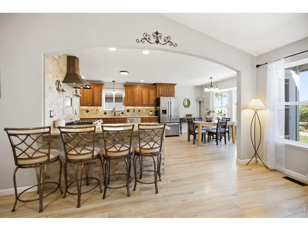
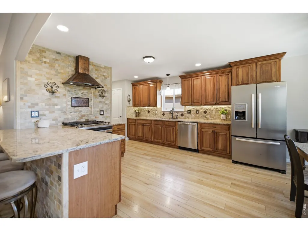
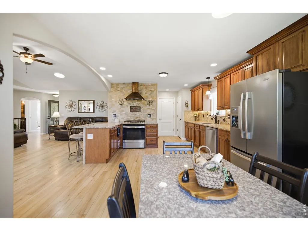
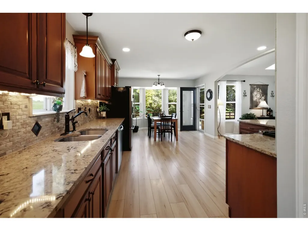
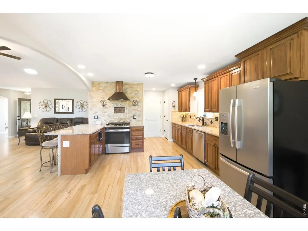
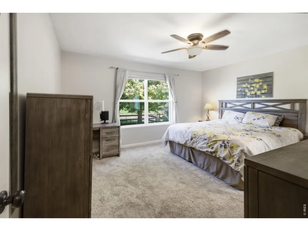
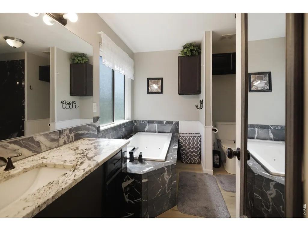
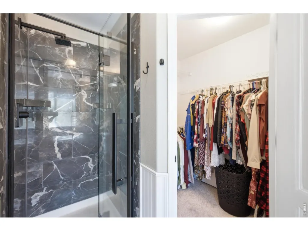
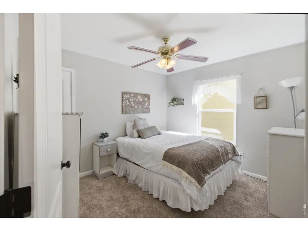
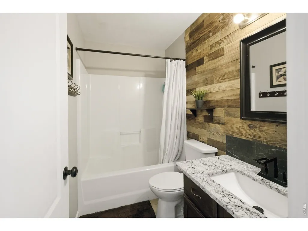
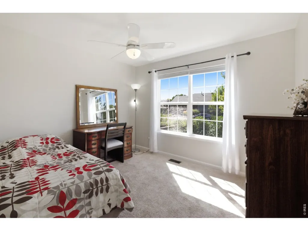
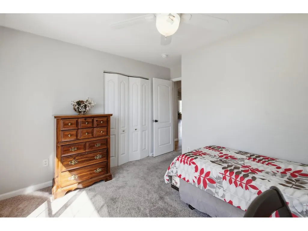
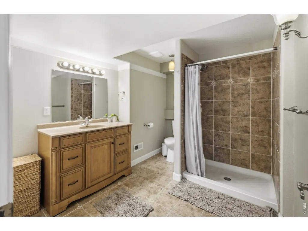
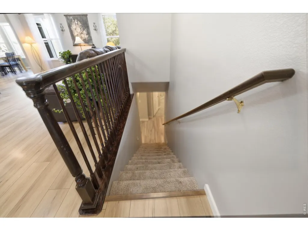
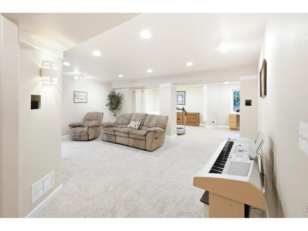
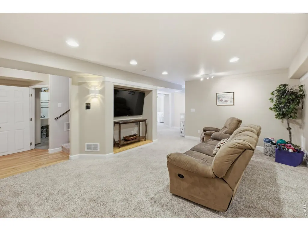
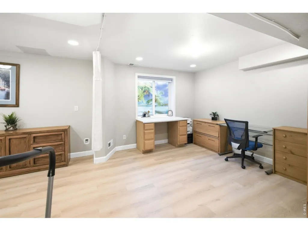
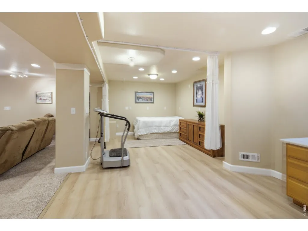
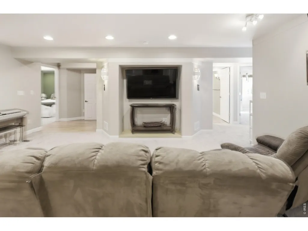
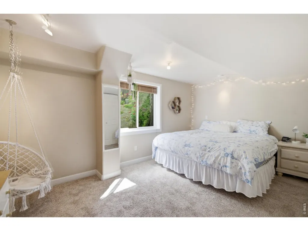
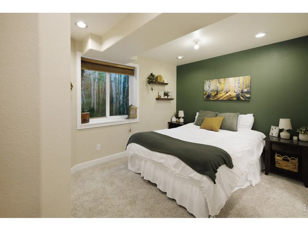
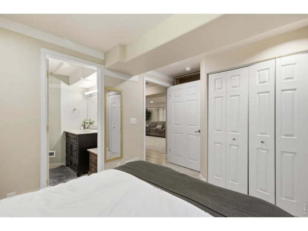
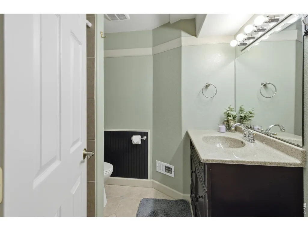
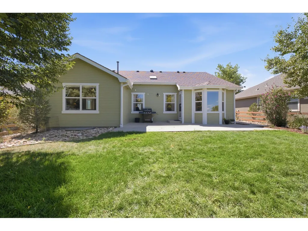
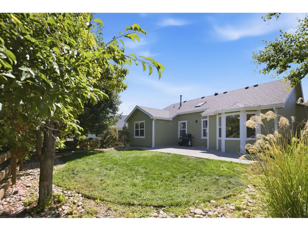
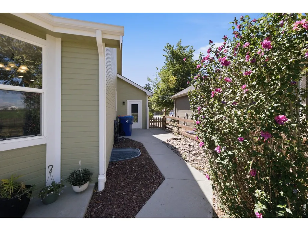
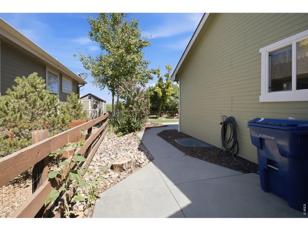
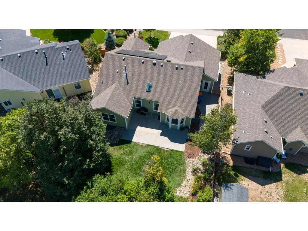
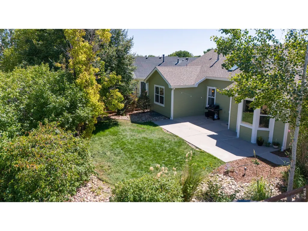
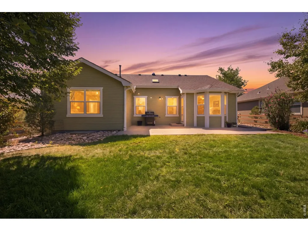
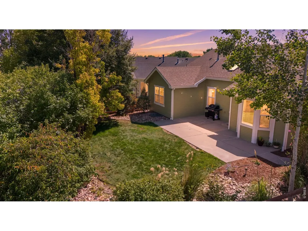
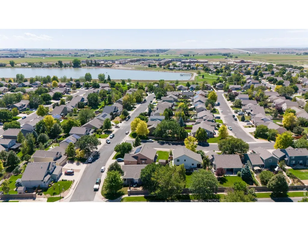
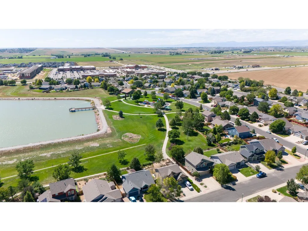
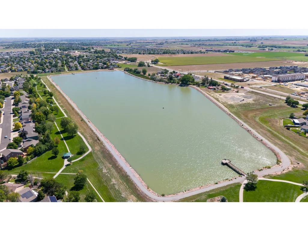
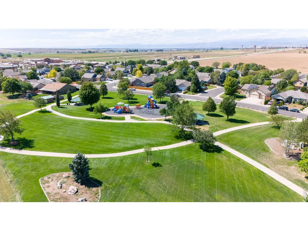
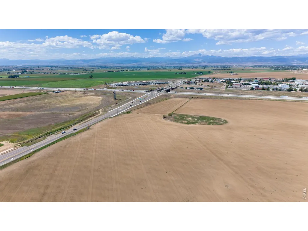
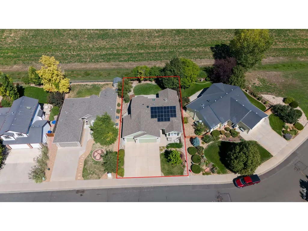
Welcome home to this beautifully updated 5-bedroom, 4-bath home in Johnstown, offering plenty of space, thoughtful upgrades, and a 3-car garage. The kitchen and primary bath were completely remodeled in 2022, featuring granite countertops and stylish finishes, while new LVP flooring and a new dishwasher add to the home's move-in-ready appeal. Major mechanical updates provide added peace of mind, including a new water heater in 2023, a new skylight and sun tube in 2024, and a new furnace and heat pump in 2026. The home currently backs to open space, providing a peaceful setting for morning coffee, entertaining, or quiet evenings on the back patio. The finished basement adds exceptional flexibility with a spacious recreation area already plumbed and wired for a future full kitchen setup. Two generously sized basement bedrooms provide excellent options for guests, extended family, or additional living space. One features its own private ensuite bath, while the second is conveniently positioned next to another bathroom. Energy efficiency is another standout feature. The home is equipped with solar panels with an approximate remaining purchase-agreement balance of $23,000. The agreement may be assumable by the buyer at an attractive 1% interest rate, subject to lender/provider approval and terms. The neighborhood is centered around the Johnstown Reservoir, offering a wonderful outdoor setting along with walking trails and two community parks. Just minutes away, Ledge Rock Center puts dining, shopping, and everyday conveniences close to home. Easy access to I-25 makes commuting to Loveland, Fort Collins, Greeley, and the surrounding Northern Colorado communities convenient. With five bedrooms, four baths, a 3-car garage, extensive updates, flexible basement living space, energy-saving features, and a location that combines recreation with everyday convenience.
| Elementary School | Middle School | High School |
|---|---|---|
| Pioneer Ridge Elementary School | Milliken Middle School | Roosevelt High School |
| Price History | |
|---|---|
| 9/3/2026 | Listed $579,000 |
General Features
| Living Area | 2642 |
|---|---|
| Sewer | Public Sewer |
| Heating | Forced Air |
| Cooling | Central Air,Ceiling Fan(s) |
| Utilities | Natural Gas Available,Electricity Available,Cable Available,Satellite Avail |
| Roof | Composition |
| Appliances | Gas Range,Dishwasher,Refrigerator,Microwave |
| Zoning | RES |
| HOA Fee | 360 |
| Garage Spaces | 3 |
| Association Fee Includes | Management |
| Patio/Porch Features | Patio |
| Architectural Style | Contemporary |
| Construction Materials | Frame |
| Exclusions | See contract prep form |
| Year Built | 2005 |
| Electric | Xcel Energy |
| View | Hills |
| Levels | One |
| Property Subtype | Single Family Residence |
| Tax Year | 2025 |
| Parcel Number | R2177003 |
| Assoc Fee Paid Per | Annually |
| County | Weld |
| New Construction | No |
| Property Type | Residential |
| HOA | Yes |
| Energy Efficient | Thermostat |
| Subdivision Name | Rocksbury Ridge 2nd Fg Corr |
| Possible Use | Single Family |
| Full Baths | 2 |
| Status | Active |
| Directions | From I25,take Hwy 60 E to High Plains N to Brunner E to River Rock,N to Onyx W - Property on right. |
| High School | Roosevelt |
| City | Johnstown |
| Disclosures | Seller's Property Disclosure |
| Association Name | Kellison Corp |
| High School District | Weld RE-5J |
| MLS Area | Greeley/Weld |
| Elementary School | Pioneer Ridge |
| Property Attached Y/N | No |
| Tax Annual Amount | 3278 |
| Middle/Junior High School | Milliken |
| Virtual Tour | https://www.zillow.com/view-imx/39ad8cfb-3b13-4f42-8fda-2a61c03d72e4?setAttribution=mls&wl=true&initialViewType=pano&utm_source=dashboard |
| Standard Status | Active |
| Expected Active Date | 2026-09-03 |
| AttributionContact | 9704813823 |
Interior Features
| Interior Amenities | Eat-in Kitchen,Cathedral Ceiling(s),Pantry,Bay or Bow Window,Walk-In Closet(s) |
|---|---|
| Basement | Full,Partially Finished |
| Window Features | Window Coverings |
| Above Grade Finished Area | 1327 |
| 3/4 Baths | 2 |
| Total Bedrooms | 5 |
| LivingAreaSource | Assessor |
| Total Baths | 4 |
Exterior Features
| Exterior Amenities | Sprinkler System |
|---|---|
| Fencing | Wood |
| Parking Features | Attached |
| Lot Features | Cul-De-Sac,Deciduous Trees,Level,Abuts Public Open Space,House Faces South,Paved,Curbs,Gutters,Sidewalks,Street Light |
| Water Source | City |
| Lot Size Area | 6501 |
| Lot Size Acres | 0.15 |
| Road Surface Type | Asphalt |
| Waterfront Y/N | No |
| Road Frontage Type | City Street |
| Irrigation Water Rights Y/N | No |
Amenities
- Foreclosure
- Views
- Short Sale
- New Construction
- Adult 55+
- Lease To Own
- No HOA Fees
- Furnished
- Primary On Main
- Air Conditioning
- Seller Finance
- Green
- Fixer Upper
- Horse
- Golf
- Fireplace
- Deck
- Garage
- Basement
- Pool
Property vs Single Family Average in 80534
Price
Taxes
Year Built
Visits
 Information deemed reliable but not guaranteed by the MLS. © 2026 Information and Real Estate Services, LLC.
Information source: Information and Real Estate Services, LLC. Provided for limited non-commercial use only under IRES Rules. © Copyright IRES.
The information being provided is for the consumers personal, non-commercial use and may not be used for any purpose other than to identify prospective properties consumer may be interested in purchasing.
The IRES, LLC Data on this
Information deemed reliable but not guaranteed by the MLS. © 2026 Information and Real Estate Services, LLC.
Information source: Information and Real Estate Services, LLC. Provided for limited non-commercial use only under IRES Rules. © Copyright IRES.
The information being provided is for the consumers personal, non-commercial use and may not be used for any purpose other than to identify prospective properties consumer may be interested in purchasing.
The IRES, LLC Data on this
 The real estate listing information and related content displayed on this site is provided exclusively for consumers’ personal, non-commercial use and may not be used for any purpose other than to identify prospective properties consumers may be interested in purchasing. This information and related content is deemed reliable but is not guaranteed accurate by elevateMLS.
 Grand Junction Area Realtor Association® All information deemed reliable but not guaranteed. All properties are subject to prior sale, change or withdrawal. Neither listing broker(s) or information provider(s) shall be responsible for any typographical errors, misinformation, misprints and shall be held totally harmless. Listing(s) information is provided for consumer's personal, non-commercial use and may not be used for any purpose other than to identify prospective properties consumers may
 Spanish Peaks MLS® All information deemed reliable but not guaranteed. All properties are subject to prior sale, change or withdrawal. Neither listing broker(s) or information provider(s) shall be responsible for any typographical errors, misinformation, misprints and shall be held totally harmless. Listing(s) information is provided for consumer's personal, non-commercial use and may not be used for any purpose other than to identify prospective properties consumers may be interested in purchasing.
