

Open House Wed, Sep 16th 11:00 AM - 03:00 PM - Price Reduction - Views - New Construction - Golf Course

Address
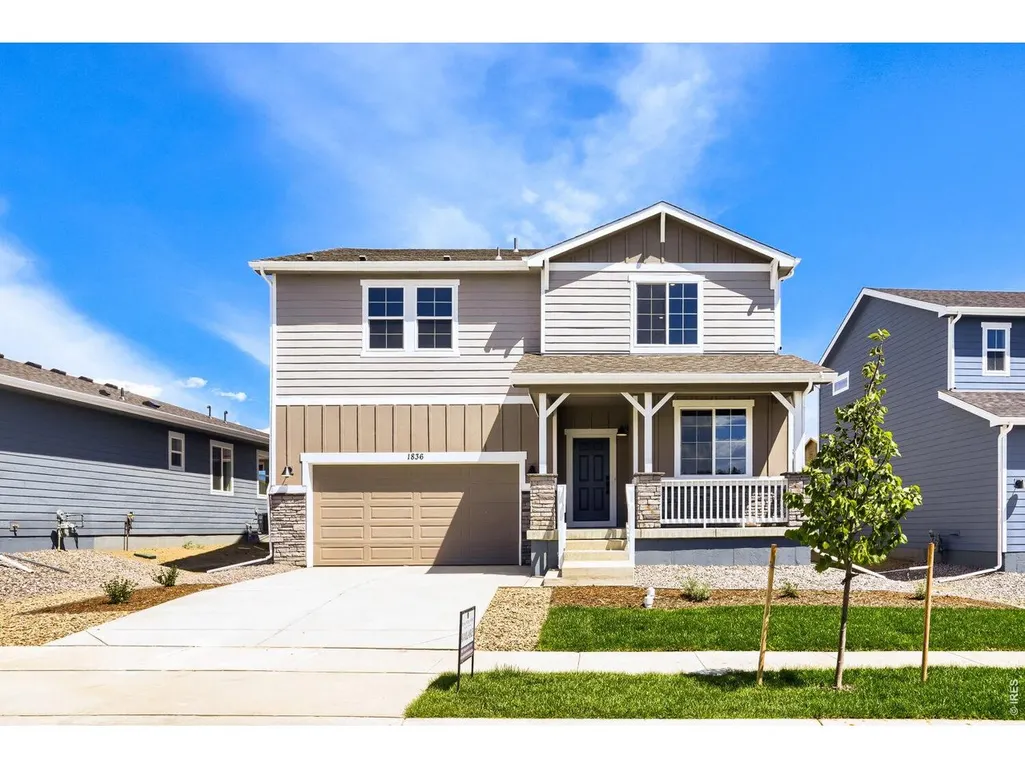
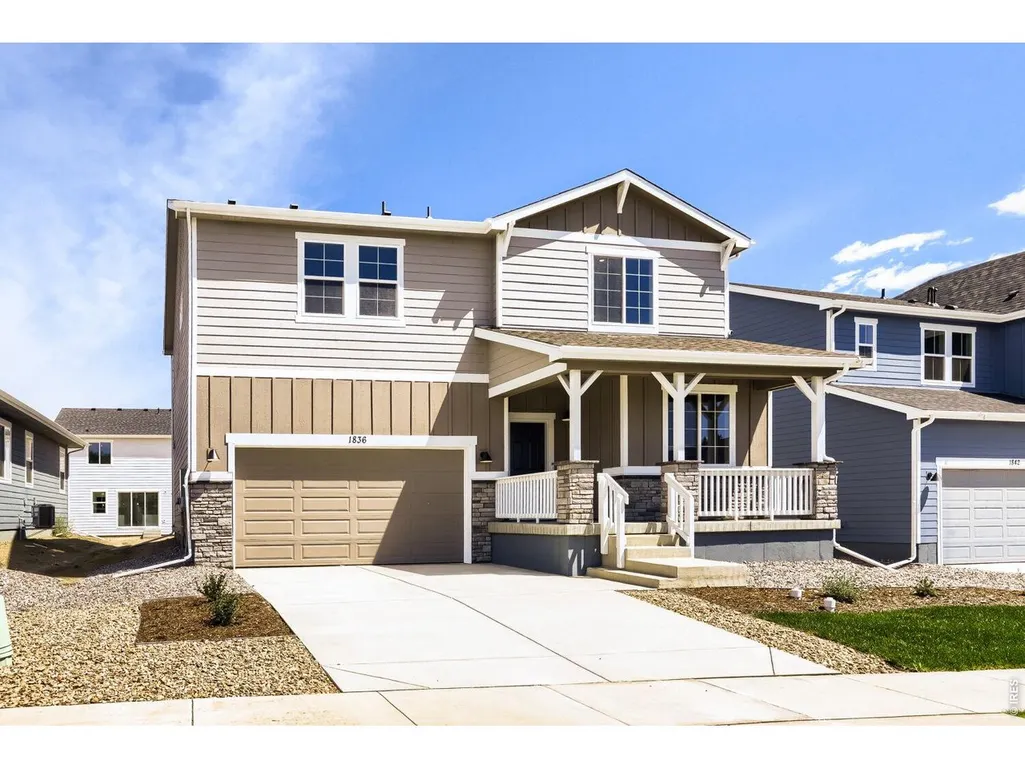
1836 Baltusrol Dr, Fort Collins, CO
Price
$ 569,990
Property Attributes
- MLS#1067485
- TypeSingle Family
- Listing Status Active
- CountyLARIMER
- CityFort Collins
- AreaFort Collins
- NeighborhoodCountry Club Reserve
- Zip80524
- StyleContemporary
- Year Built2026
- Price$ 569,990
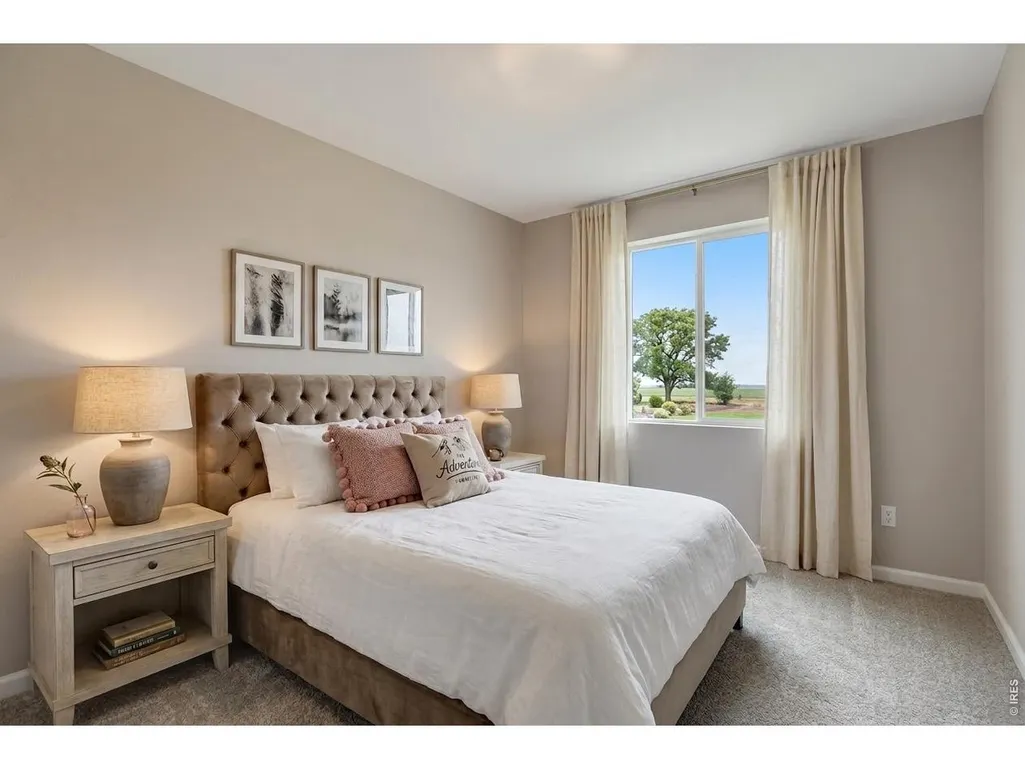
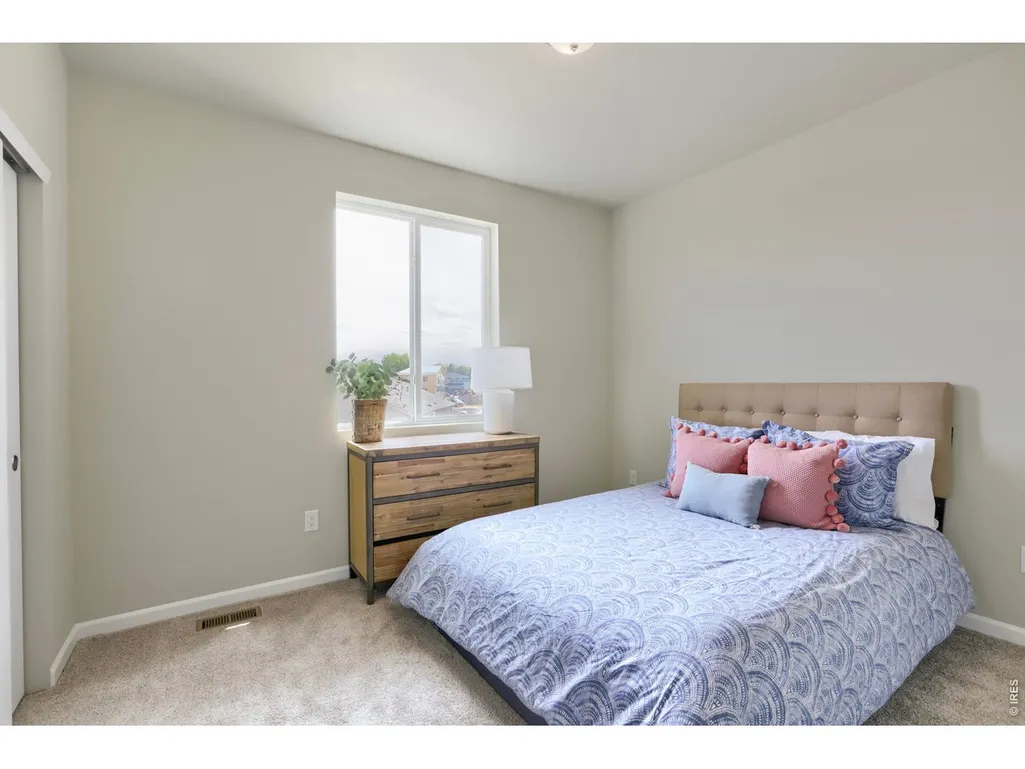
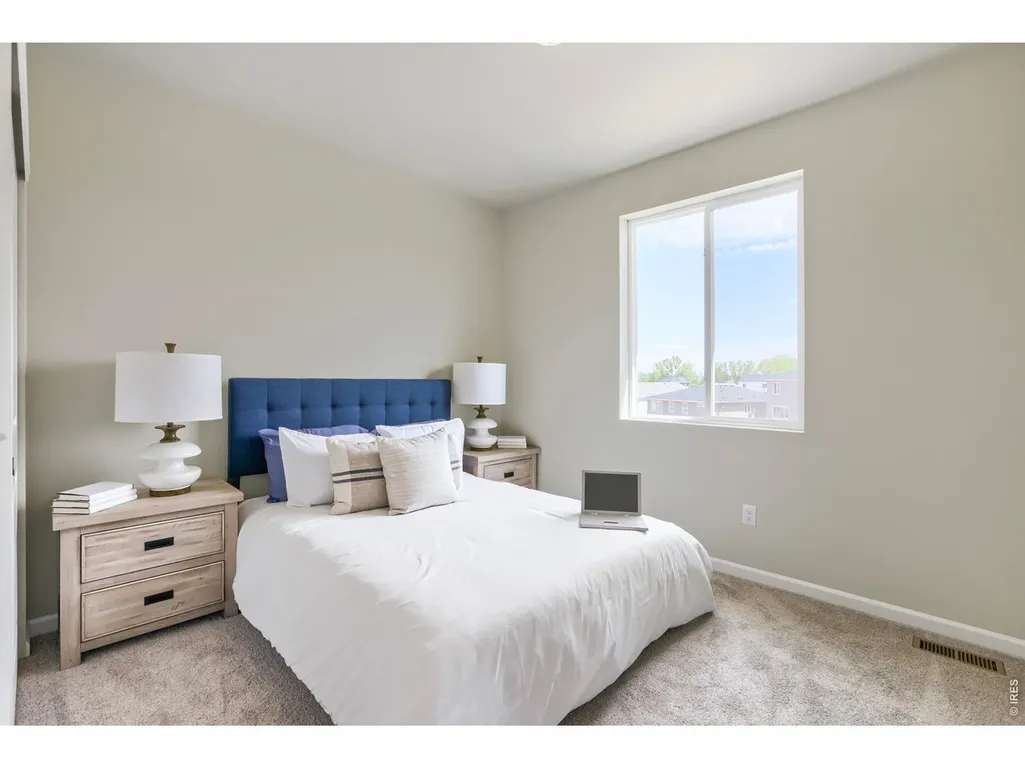
- Bedrooms4
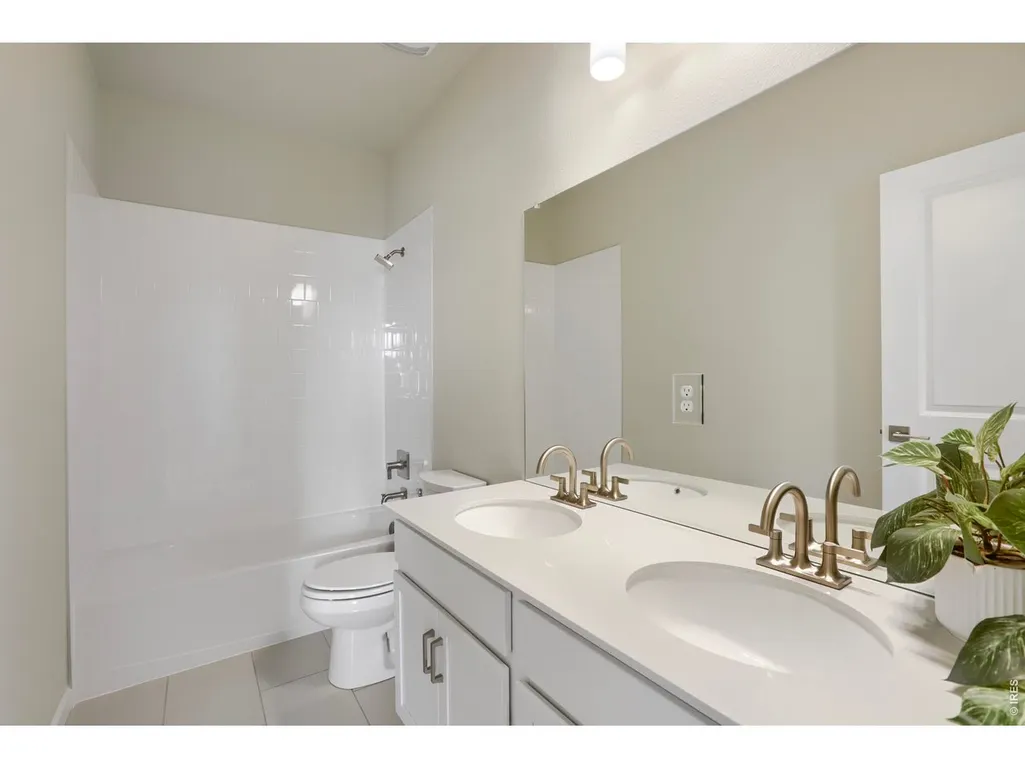
- Full Bathrooms2
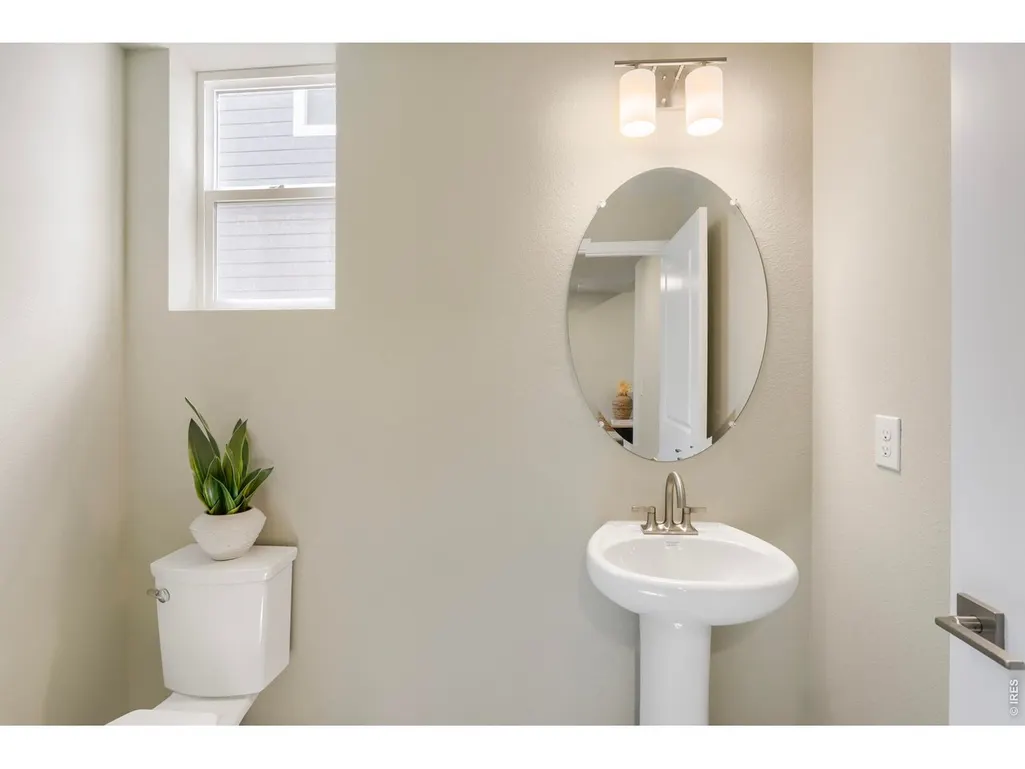
- Half Bathrooms1
- Sqr Footage2476
- Lot Size0.14 Acres
Data Source:
Information and Real Estate Services (IRES)
Property Description
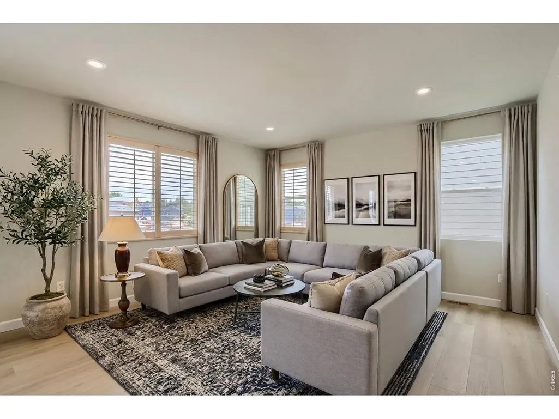
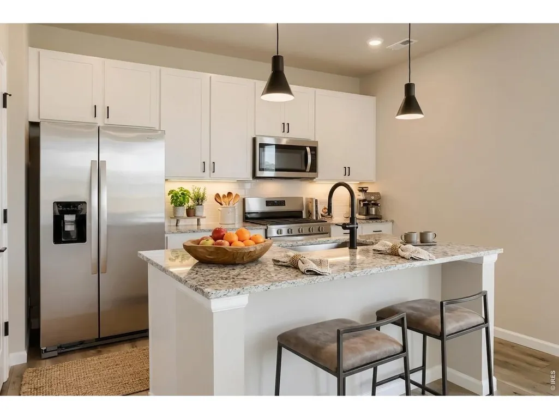
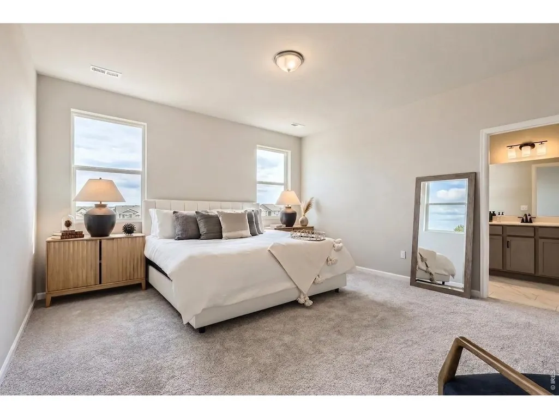
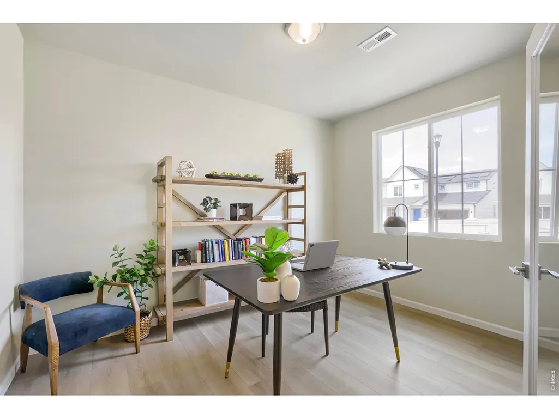
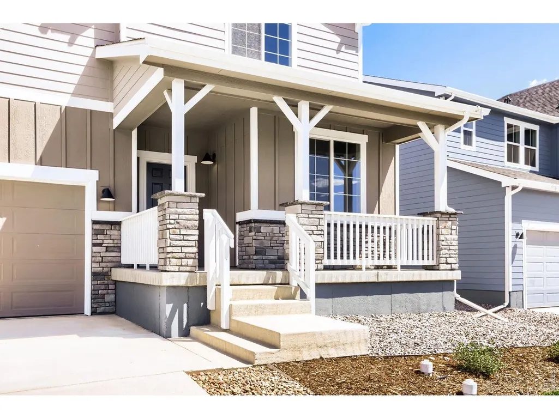
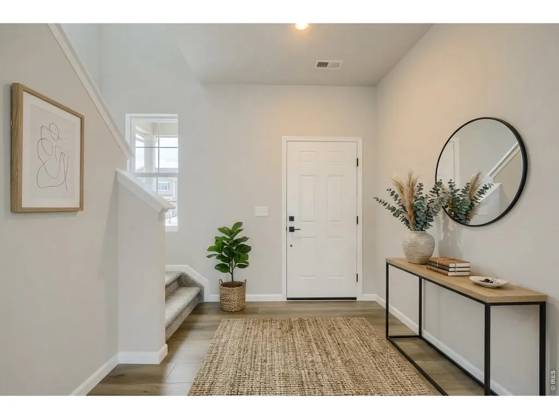
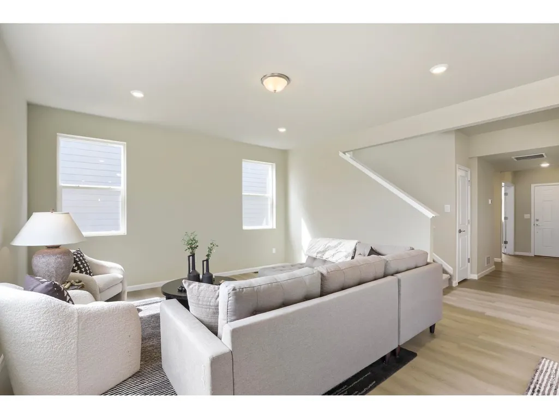
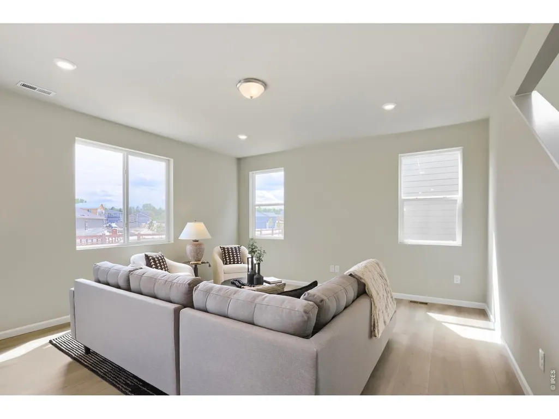
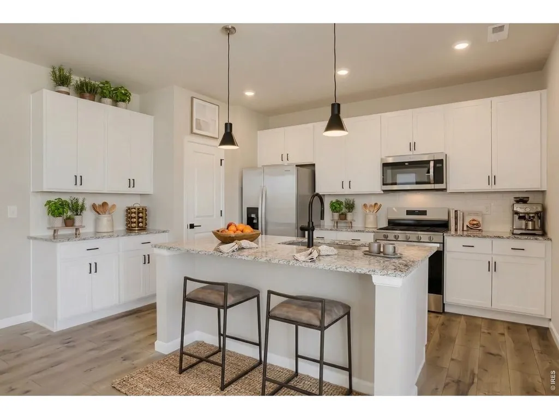
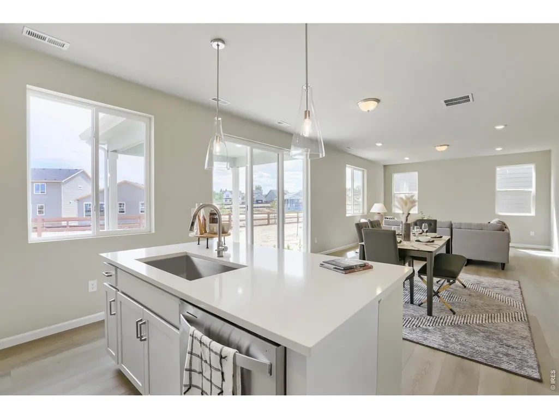
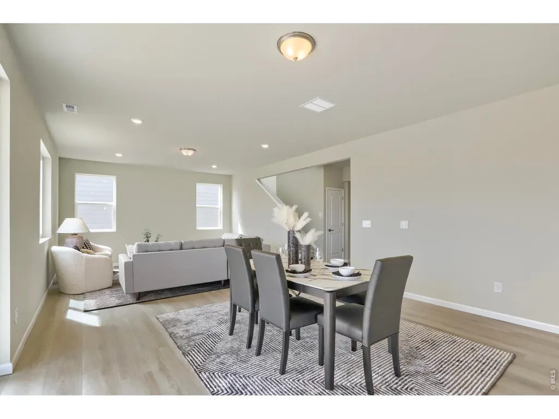
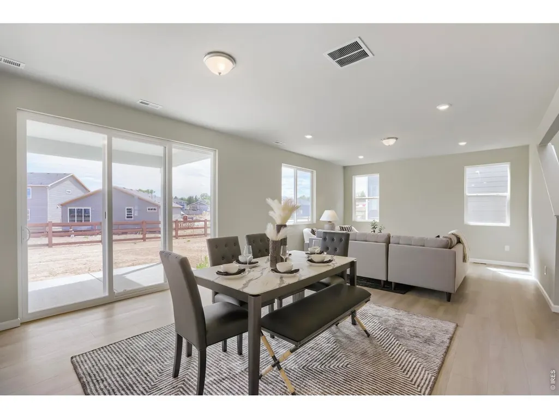
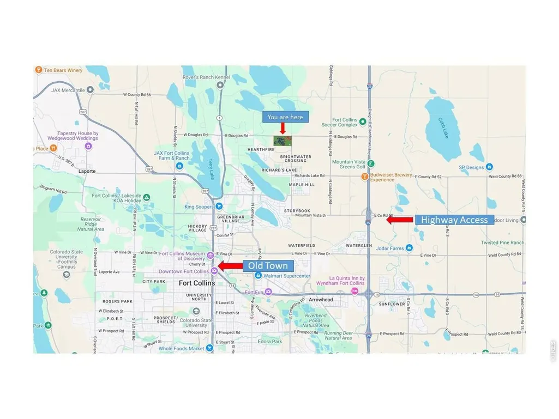
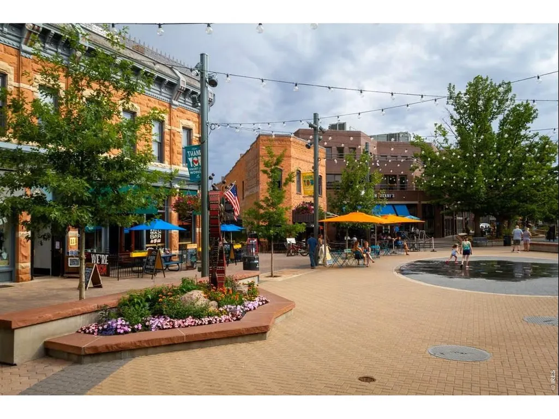
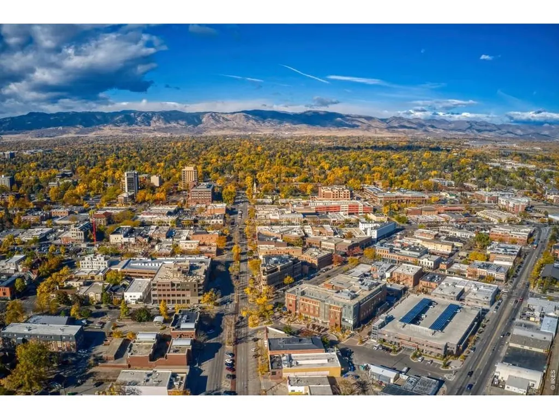
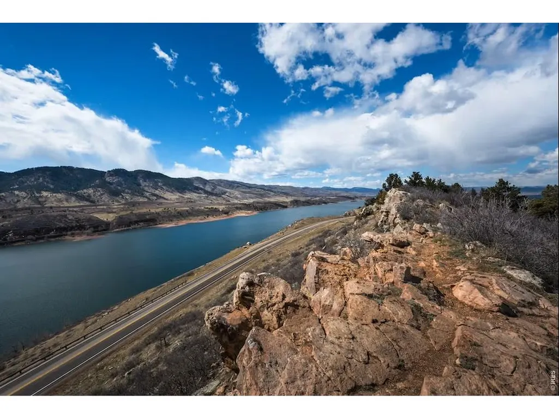
Welcome to Country Club Reserve, where peaceful greenspace meets everyday convenience. At the center of the home is an upgraded kitchen designed for both everyday meals and entertaining, featuring granite countertops, upgraded white soft-close cabinetry, a 30" gas cooktop, and a dedicated stainless-steel hood vent. The kitchen opens naturally to the Great Room, creating a bright and inviting space to gather, relax, and enjoy time with family and friends. Just outside, the patio overlooks the surrounding open space, providing a peaceful setting for morning coffee, summer evenings, or simply taking in the view. The dedicated office at the front of the home offers a quiet and comfortable space for working from home, studying, or managing the demands of everyday life. The unfinished basement adds even more potential, with rough-in plumbing and plenty of room to design the space around your needs. Imagine a home gym, recreation room, guest suite, theater, or additional living area-the possibilities are yours. And when you're ready to get outside, you're just minutes from Old Town Fort Collins, Horsetooth Reservoir, hiking and biking trails, golf, dining, and countless opportunities to enjoy the Colorado outdoors.
| Elementary School | Middle School | High School |
|---|---|---|
| Cache La Poudre Elementary School | Wellington Middle School | Wellington High School |
| Price History | |
|---|---|
| 8/28/2026 | Listed $599,990 |
| 9/3/2026 | 6$569,990 |
General Features
| Living Area | 2476 |
|---|---|
| Heating | Forced Air |
| Cooling | Central Air |
| Utilities | Natural Gas Available,Electricity Available,Cable Available,High Speed Avail |
| Roof | Composition |
| Appliances | Gas Range,Dishwasher,Refrigerator,Microwave,Disposal,Fire Alarm |
| Zoning | RES |
| HOA Fee | 120 |
| Garage Spaces | 2 |
| Association Fee Includes | Management |
| Patio/Porch Features | Patio |
| Architectural Style | Contemporary |
| Security Features | Fire Alarm |
| Construction Materials | Frame,Composition |
| Year Built | 2026 |
| Electric | City of Fort Collins |
| View | Hills,Plains View |
| Levels | Two |
| Property Subtype | Single Family Residence |
| Tax Year | 2026 |
| Parcel Number | R1676619 |
| Assoc Fee Paid Per | Monthly |
| County | Larimer |
| New Construction | Yes |
| Property Type | Residential |
| HOA | Yes |
| Energy Efficient | Southern Exposure,Windows,High Efficiency Furnace,Energy Rated |
| Subdivision Name | Country Club Reserve |
| Possible Use | Single Family |
| Full Baths | 1 |
| Status | Active |
| Directions | From I-25 North,take Mountain Vista DR Exit 271 West for one mile,turn right on Turnberry and head North for 2 miles. The Dream Finders Sales office will be on your left just before you reach Douglas |
| High School | Wellington |
| City | Fort Collins |
| Disclosures | Home Protection Plan |
| Association Name | Country Club Reserve HOA |
| High School District | Poudre |
| MLS Area | Fort Collins |
| Elementary School | Cache La Poudre |
| Property Attached Y/N | No |
| Middle/Junior High School | Wellington |
| Virtual Tour | https://www.zillow.com/view-imx/3aa62c38-07d8-4730-b884-7530aaf9738d?wl=true&setAttribution=mls&initialViewType=pano |
| Builder Name | Dream Finders Homes |
| Standard Status | Active |
| Expected Active Date | 2026-08-28 |
| AttributionContact | 7207065701 |
Interior Features
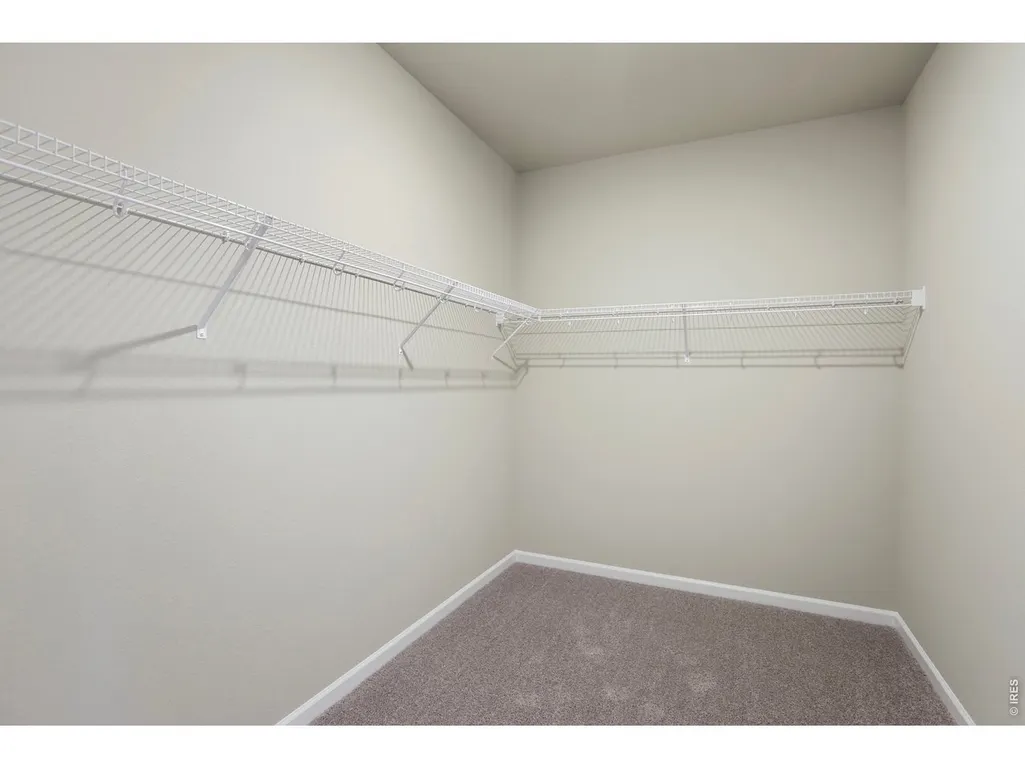
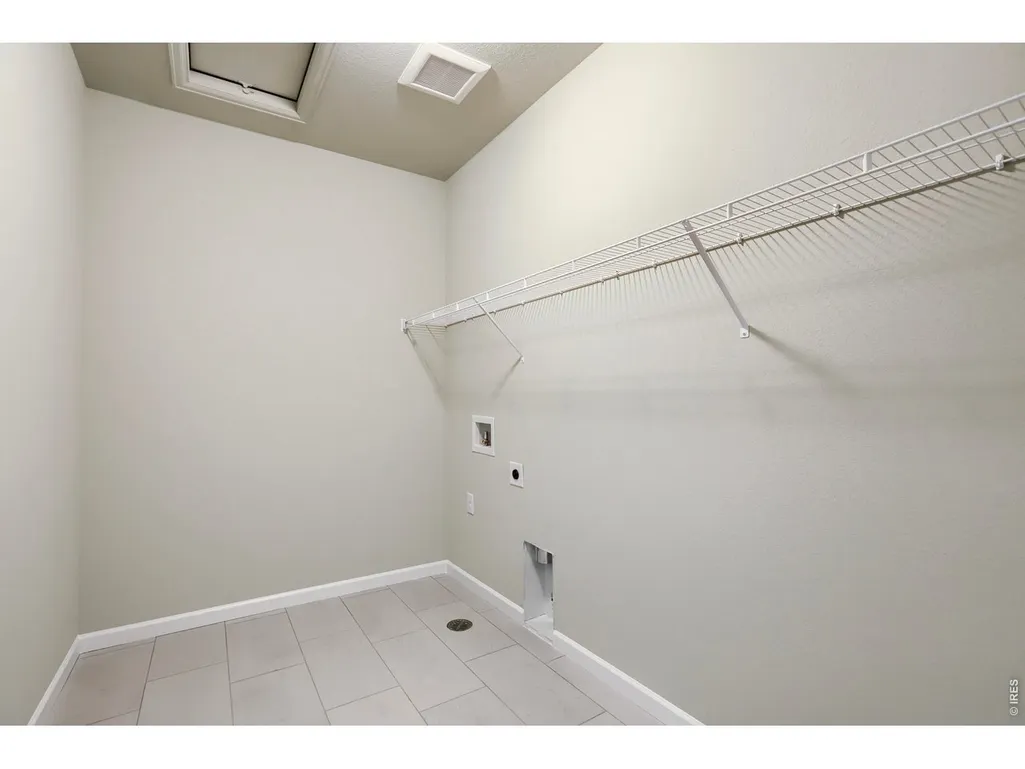
| Interior Amenities | Eat-in Kitchen,Open Floorplan,Pantry,Walk-In Closet(s),Washer/Dryer Hookup,High Ceilings |
|---|---|
| Basement | None |
| Fireplace Features | None |
| Above Grade Finished Area | 2476 |
| Half Baths | 1 |
| 3/4 Baths | 1 |
| Total Bedrooms | 4 |
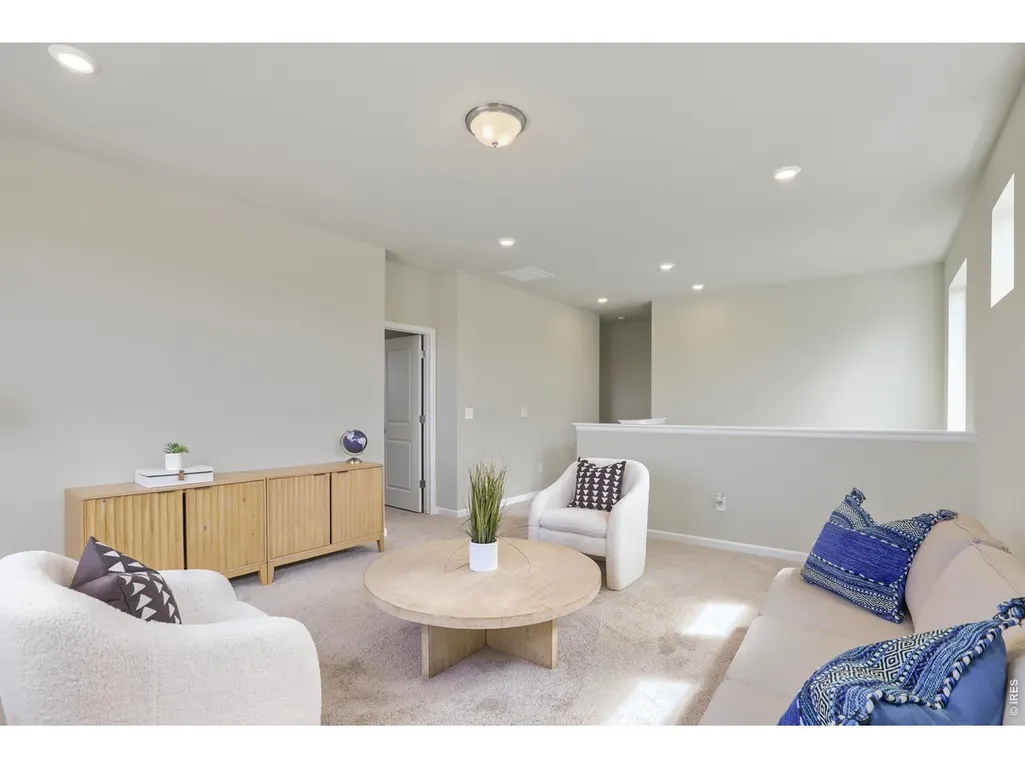
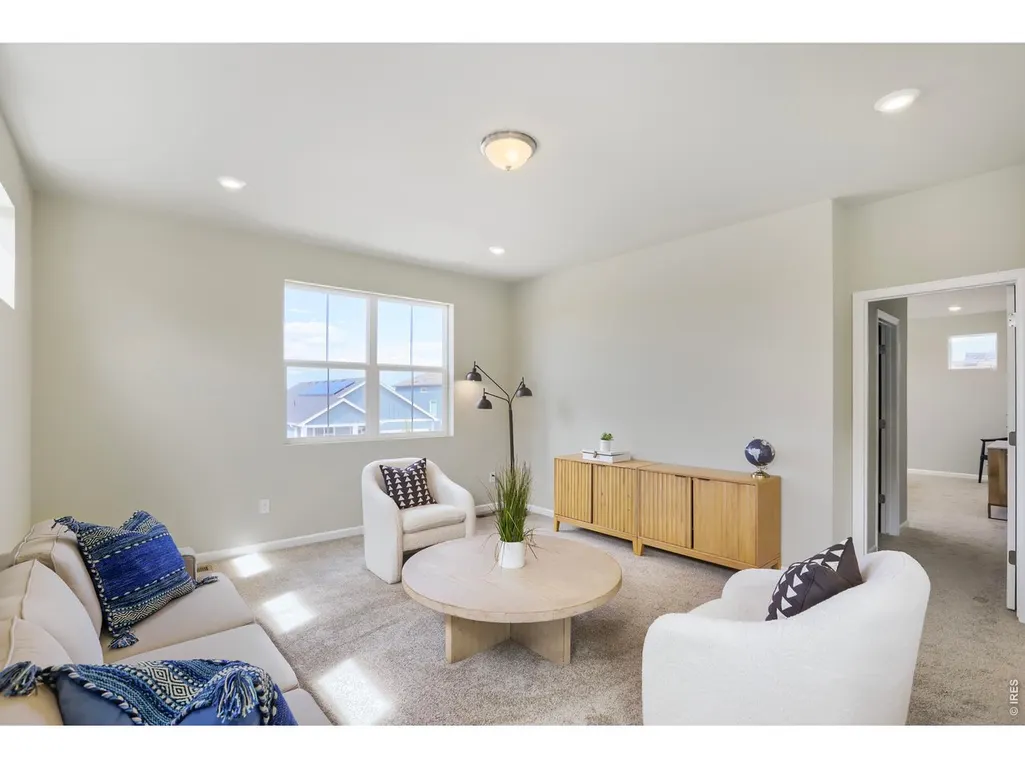
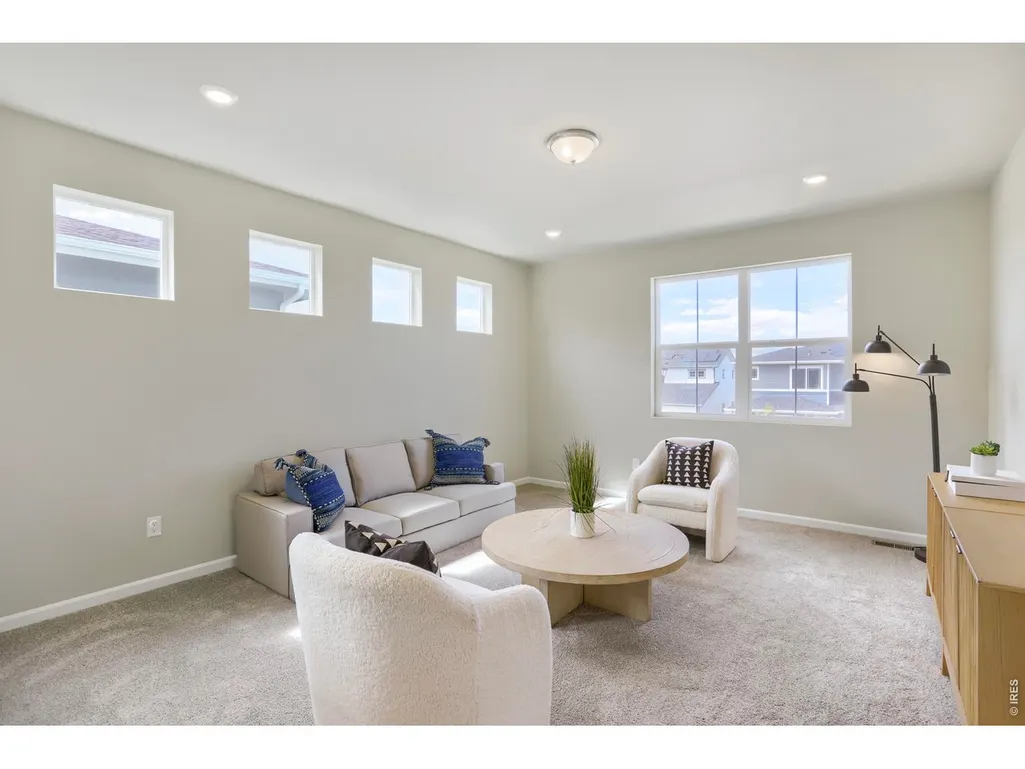
| Room Type | Loft |
| LivingAreaSource | Plans |
| Total Baths | 3 |
Exterior Features
| Exterior Amenities | Sprinkler System,>8' Garage Door |
|---|---|
| Parking Features | Attached |
| Lot Features | Paved,Curbs,Gutters,Sidewalks,Water Rights Excluded,Mineral Rights Excluded |
| Water Source | City |
| Lot Size Area | 5963 |
| Lot Size Acres | 0.14 |
| Road Surface Type | Asphalt |
| Waterfront Y/N | No |
| Door Features | French Doors |
| Road Frontage Type | City Street |
| Builder Model | Sierra |
| Irrigation Water Rights Y/N | No |
Amenities
- Foreclosure
- Views
- Short Sale
- New Construction
- Adult 55+
- Lease To Own
- No HOA Fees
- Furnished
- Primary On Main
- Air Conditioning
- Seller Finance
- Green
- Fixer Upper
- Horse
- Golf
- Fireplace
- Deck
- Garage
- Basement
- Pool
Property vs Single Family Average in 80524
Price
Year Built
Visits
 Information deemed reliable but not guaranteed by the MLS. © 2026 Information and Real Estate Services, LLC.
Information source: Information and Real Estate Services, LLC. Provided for limited non-commercial use only under IRES Rules. © Copyright IRES.
The information being provided is for the consumers personal, non-commercial use and may not be used for any purpose other than to identify prospective properties consumer may be interested in purchasing.
The IRES, LLC Data on this
Information deemed reliable but not guaranteed by the MLS. © 2026 Information and Real Estate Services, LLC.
Information source: Information and Real Estate Services, LLC. Provided for limited non-commercial use only under IRES Rules. © Copyright IRES.
The information being provided is for the consumers personal, non-commercial use and may not be used for any purpose other than to identify prospective properties consumer may be interested in purchasing.
The IRES, LLC Data on this
 The real estate listing information and related content displayed on this site is provided exclusively for consumers’ personal, non-commercial use and may not be used for any purpose other than to identify prospective properties consumers may be interested in purchasing. This information and related content is deemed reliable but is not guaranteed accurate by elevateMLS.
 Grand Junction Area Realtor Association® All information deemed reliable but not guaranteed. All properties are subject to prior sale, change or withdrawal. Neither listing broker(s) or information provider(s) shall be responsible for any typographical errors, misinformation, misprints and shall be held totally harmless. Listing(s) information is provided for consumer's personal, non-commercial use and may not be used for any purpose other than to identify prospective properties consumers may
 Spanish Peaks MLS® All information deemed reliable but not guaranteed. All properties are subject to prior sale, change or withdrawal. Neither listing broker(s) or information provider(s) shall be responsible for any typographical errors, misinformation, misprints and shall be held totally harmless. Listing(s) information is provided for consumer's personal, non-commercial use and may not be used for any purpose other than to identify prospective properties consumers may be interested in purchasing.
