

Open House Tue, Sep 15th 10:00 AM - 06:00 PM - Views - New Construction

Address
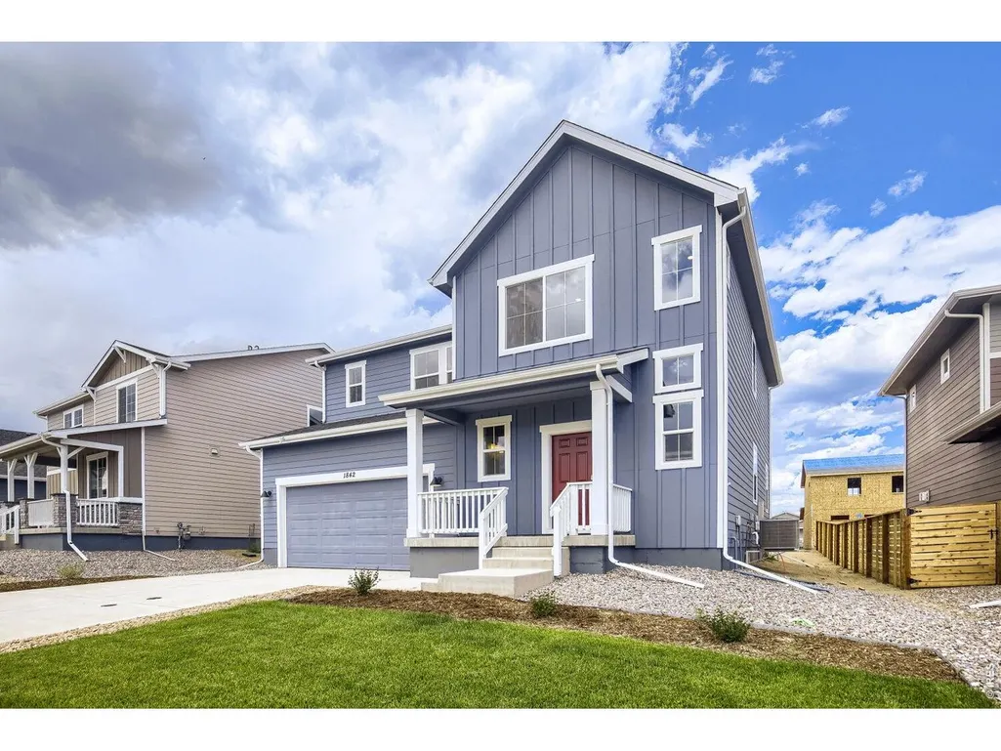
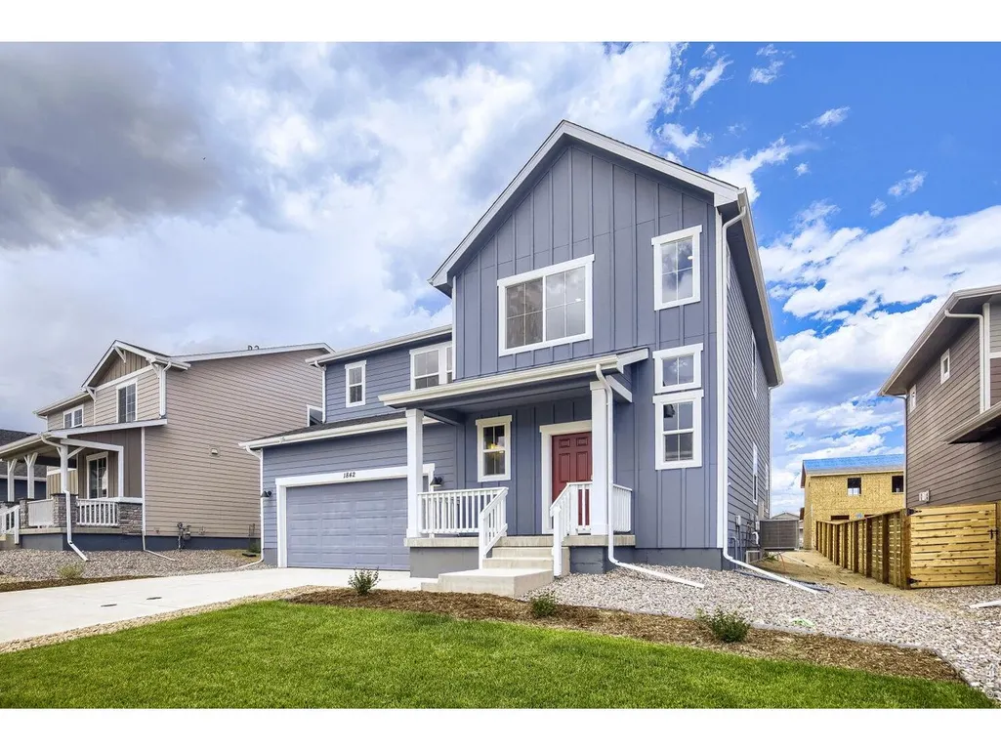
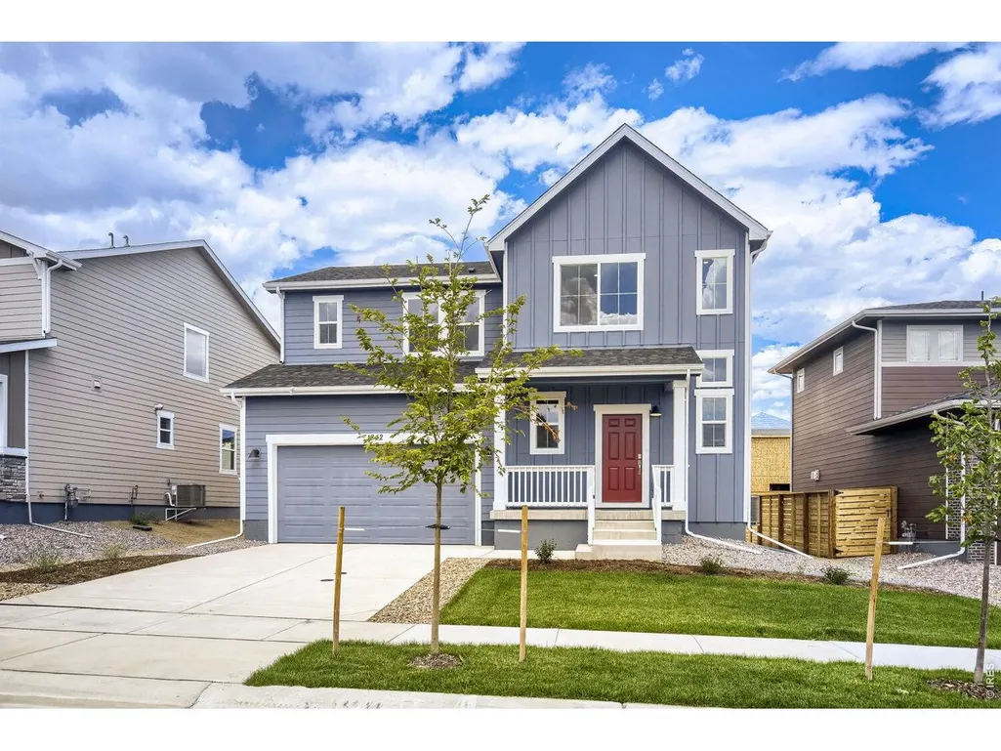
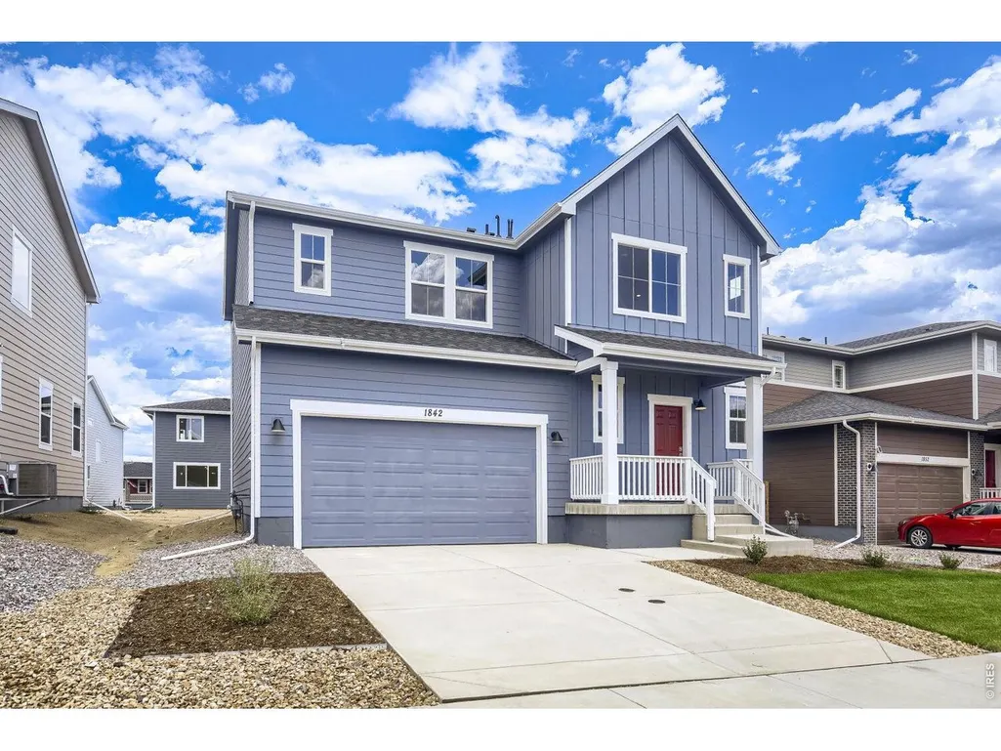
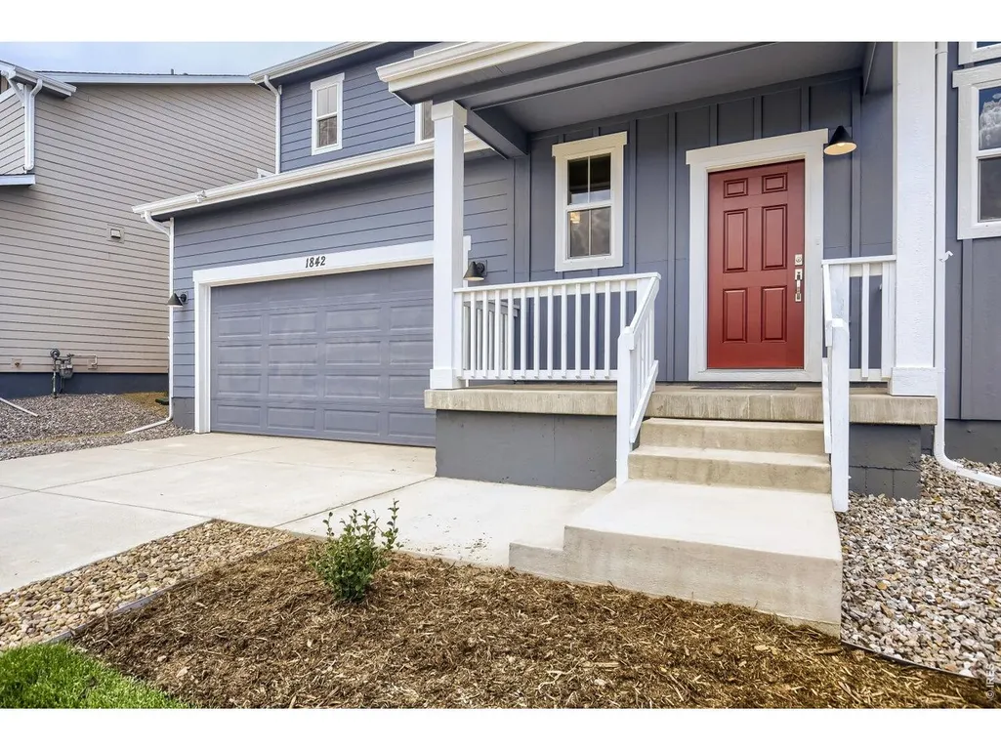
1842 Baltusrol Dr, Fort Collins, CO
Price
$ 549,990
Property Attributes
- MLS#1068068
- TypeSingle Family
- Listing Status Active
- CountyLARIMER
- CityFort Collins
- AreaFort Collins
- NeighborhoodCountry Club Reserve
- Zip80524
- StyleSingle Family Residence
- Year Built2026
- Price$ 549,990
- Bedrooms3
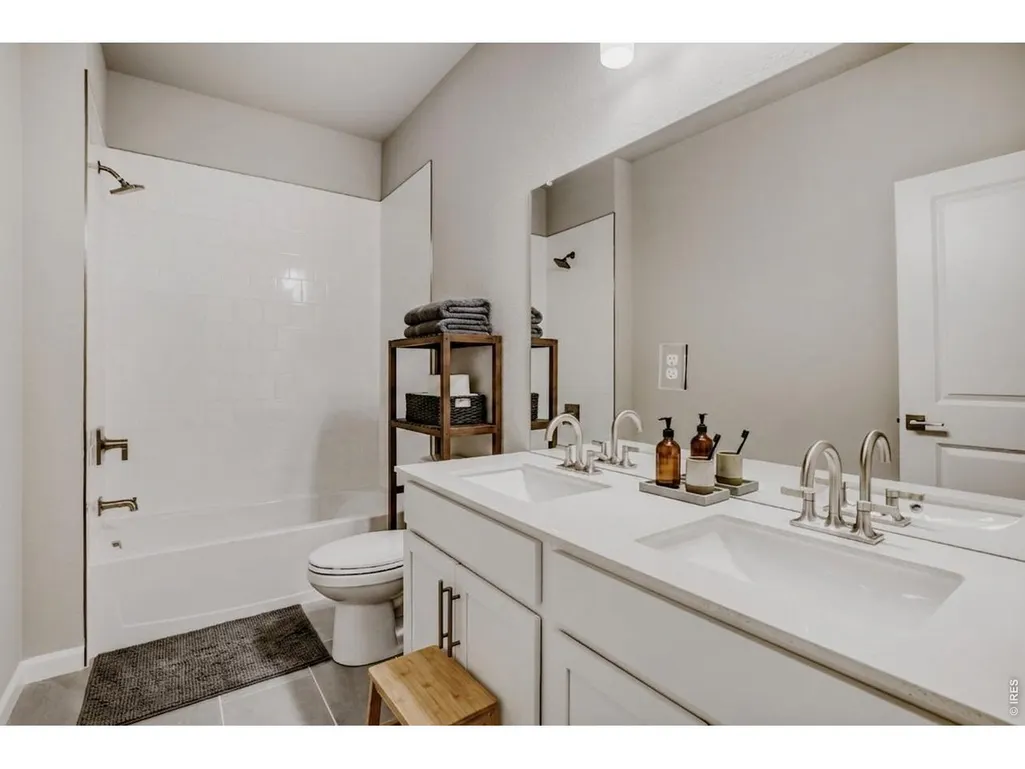
- Full Bathrooms2
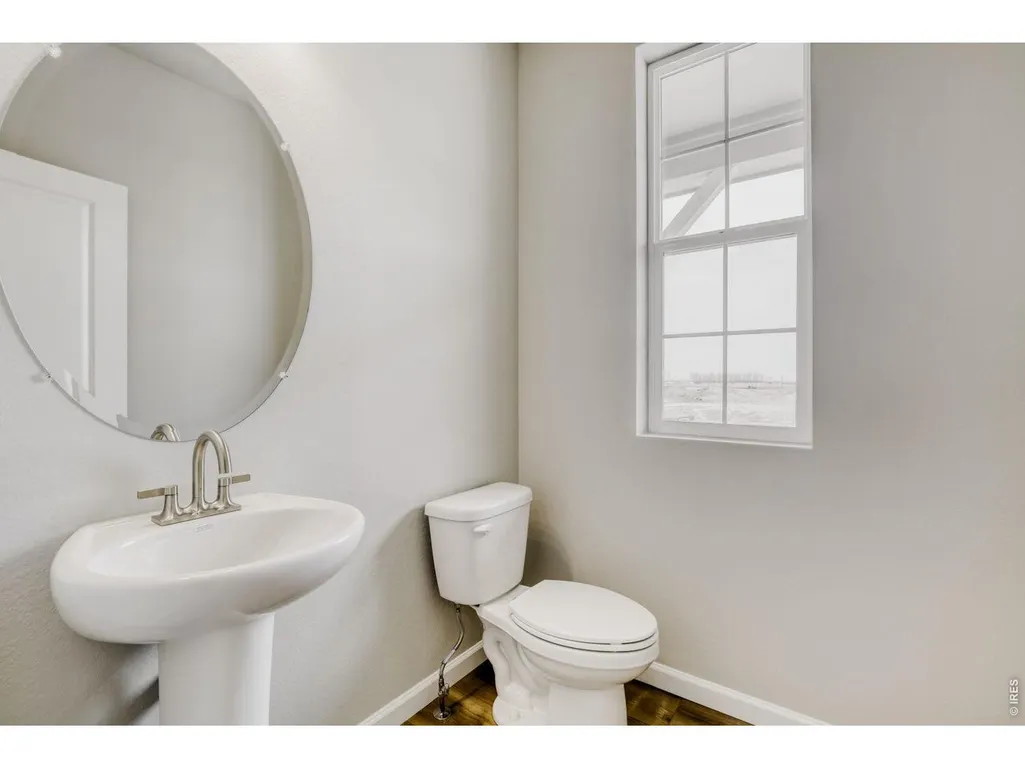
- Half Bathrooms1
- Sqr Footage2131
- Lot Size0.14 Acres
Data Source:
Information and Real Estate Services (IRES)
Property Description
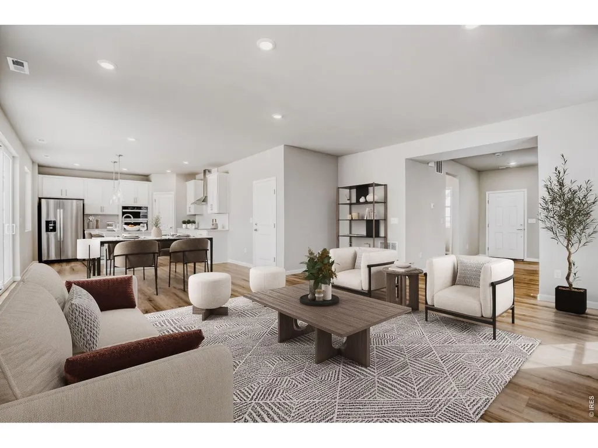
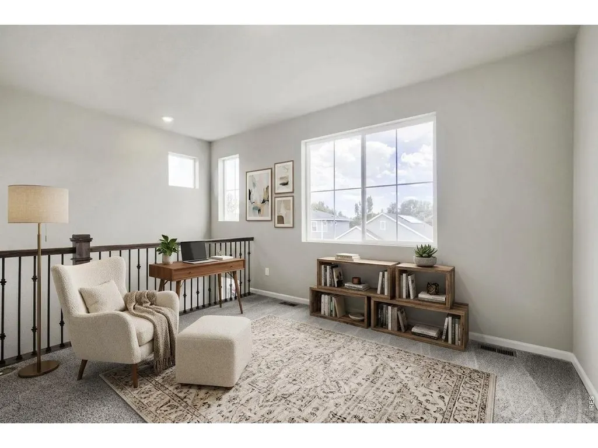
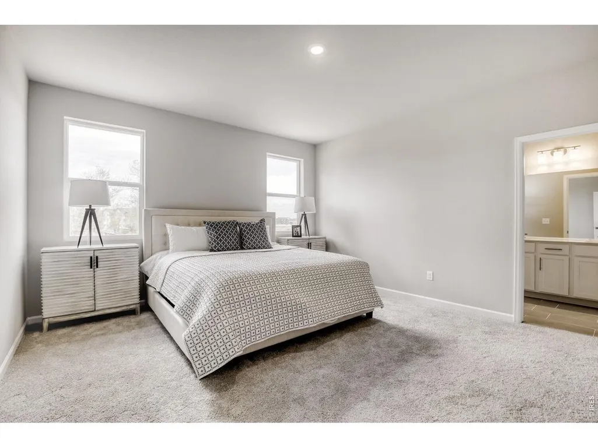
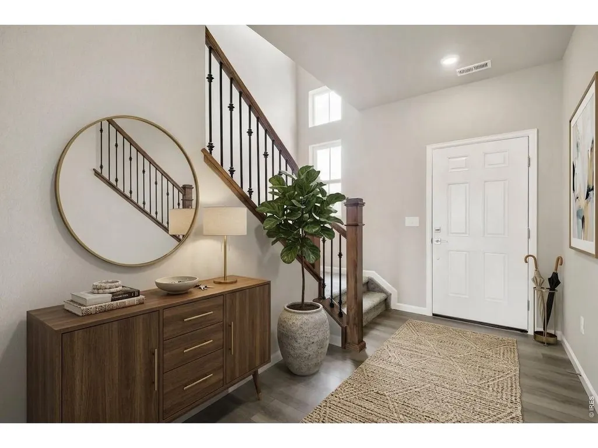
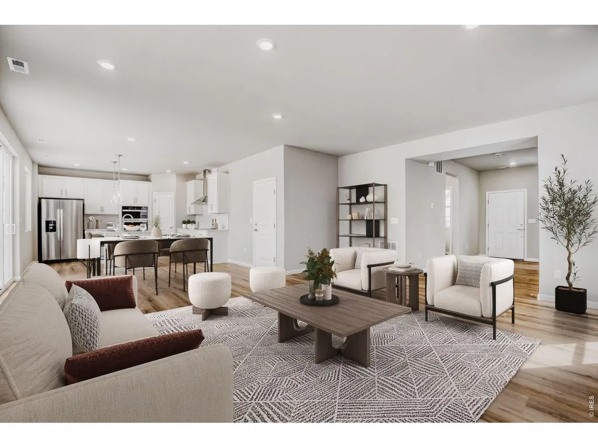
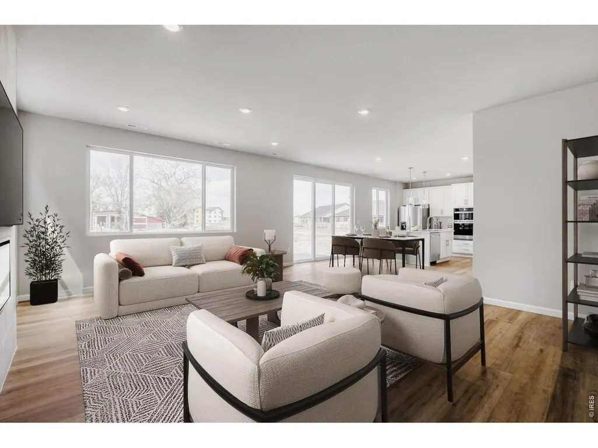
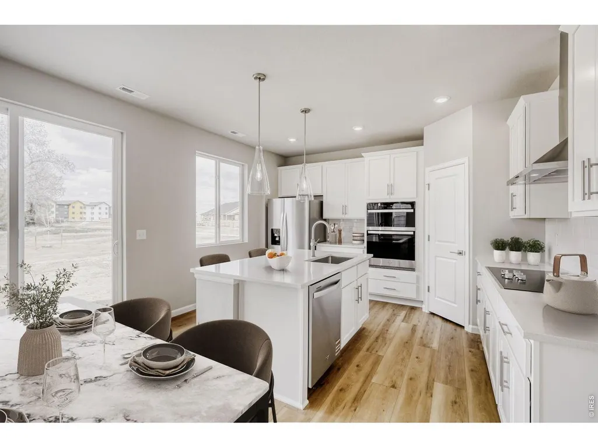
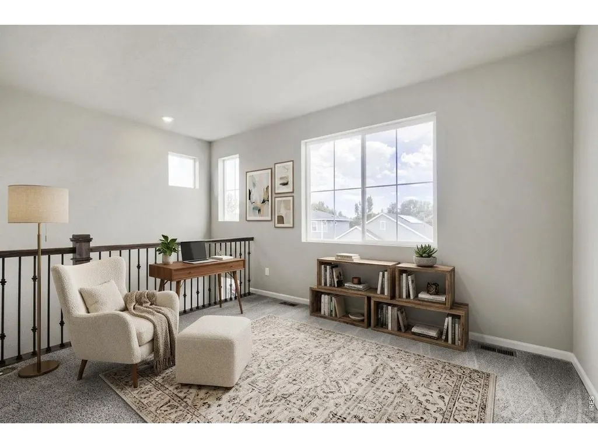
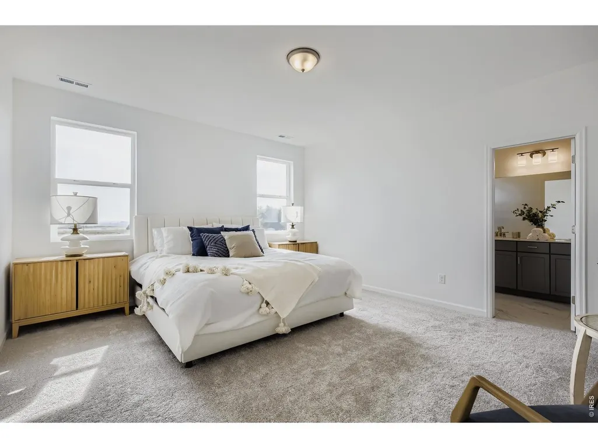
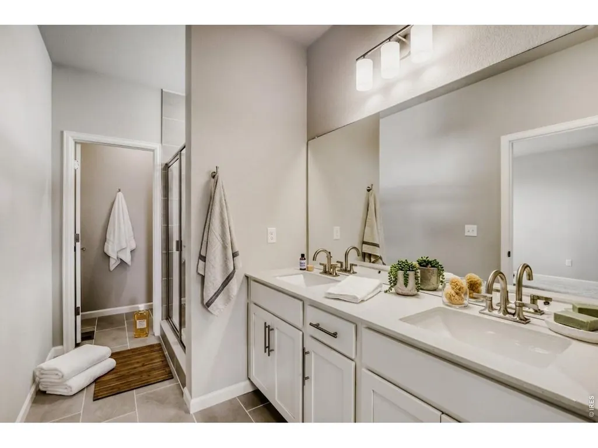
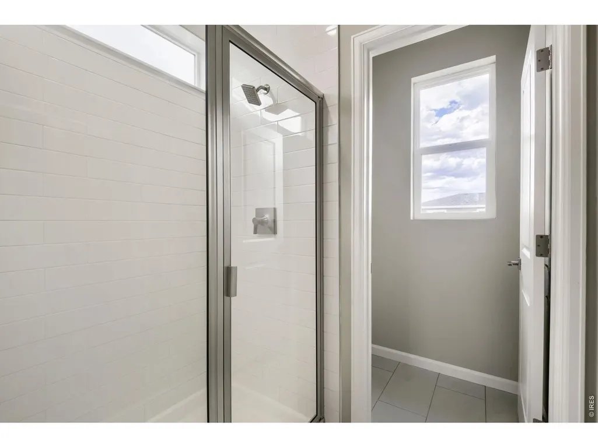
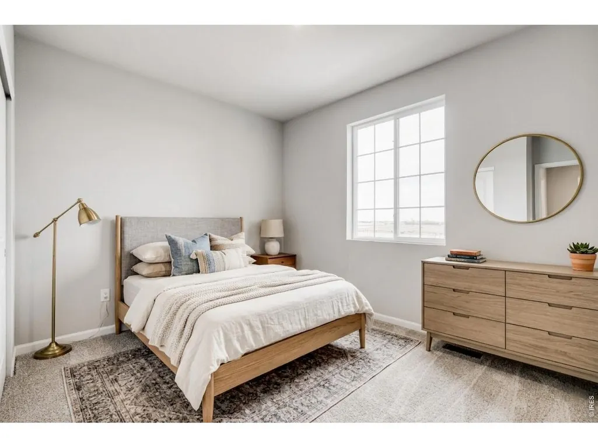
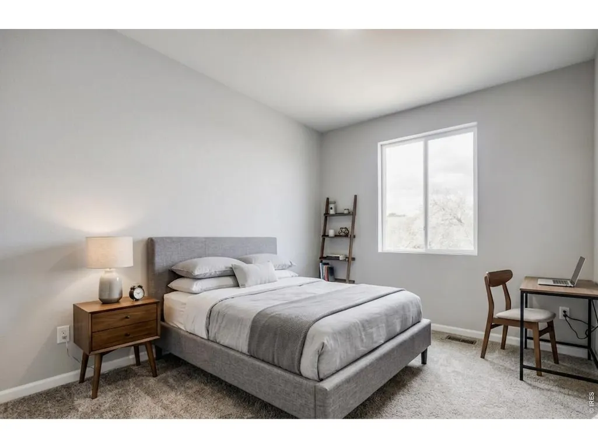
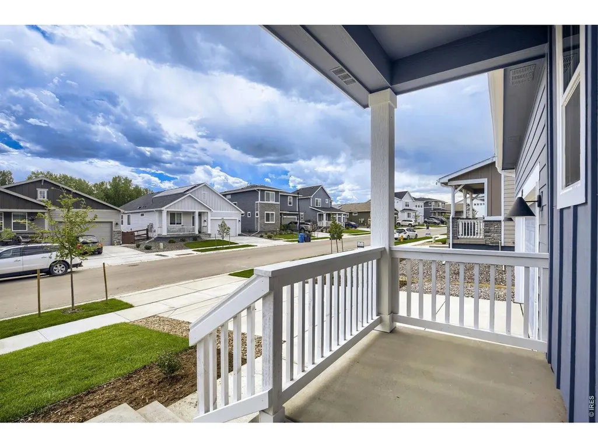
From the moment you step inside, you'll feel the warmth and comfort of a home designed for both everyday living and unforgettable gatherings. The heart of the home is the luxurious chef-inspired kitchen, featuring a 36" cooktop, dedicated 36" ventilation hood, large farmhouse sink, soft-close cabinetry, and an oven-microwave combination. Beautifully connected to the expansive great room, the open-concept main level creates an inviting space where conversations flow, meals are shared, and entertaining feels effortless. Upstairs, the versatile loft offers the flexibility to become a home office, media room, play space, fitness area, or quiet retreat-whatever best fits the way you live. The thoughtfully designed layout provides both spacious gathering areas and comfortable spaces to unwind. Step outside to discover a brand-new backyard landscape, creating a beautiful extension of the living space and the perfect setting for morning coffee, summer evenings, outdoor dinners, or simply enjoying the Colorado sunshine. Every detail of this home has been designed to make life feel a little easier and a lot more special. Located in Country Club Reserve, you'll enjoy a beautiful new-home community with convenient access to Fort Collins' outdoor recreation, shopping, dining, parks, trails, and more. Beautifully designed. Thoughtfully upgraded. Ready to welcome you home.
| Elementary School | Middle School | High School |
|---|---|---|
| Cache La Poudre Elementary School | Wellington Middle School | Wellington High School |
| Price History | |
|---|---|
| 9/4/2026 | Listed $549,990 |
General Features
| Living Area | 2131 |
|---|---|
| Heating | Forced Air |
| Cooling | Central Air |
| Utilities | Natural Gas Available,Electricity Available,High Speed Avail |
| Roof | Composition |
| Appliances | Gas Range,Refrigerator,Microwave,Disposal,Fire Alarm |
| Zoning | RES |
| HOA Fee | 120 |
| Garage Spaces | 2 |
| Patio/Porch Features | Patio |
| Security Features | Fire Sprinkler System,Fire Alarm |
| Construction Materials | Frame,Composition |
| Year Built | 2026 |
| Electric | City of Fort Collins |
| View | Hills,Plains View,City |
| Levels | Two |
| Property Subtype | Single Family Residence |
| Tax Year | 2026 |
| Parcel Number | R1676618 |
| Assoc Fee Paid Per | Monthly |
| County | Larimer |
| New Construction | Yes |
| Property Type | Residential |
| HOA | Yes |
| Energy Efficient | Windows,High Efficiency Furnace |
| Subdivision Name | Country Club Reserve |
| Possible Use | Single Family |
| Full Baths | 1 |
| Status | Active |
| Directions | From I-25 North,take Mountain Vista DR Exit 271 West for one mile,turn right on Turnberry and head North for 2 miles. The Dream Finders Sales office will be on your left just before you reach Douglas |
| High School | Wellington |
| City | Fort Collins |
| Disclosures | Home Protection Plan |
| Association Name | Country Club Reserve HOA |
| High School District | Poudre |
| MLS Area | Fort Collins |
| Elementary School | Cache La Poudre |
| Property Attached Y/N | No |
| Tax Annual Amount | 0.67 |
| Middle/Junior High School | Wellington |
| Virtual Tour | https://www.zillow.com/view-imx/e8907e14-7aa8-4100-8008-ffc6097b2606?wl=true&setAttribution=mls&initialViewType=pano |
| Builder Name | Dream Finders Homes |
| Standard Status | Active |
| Expected Active Date | 2026-09-04 |
| AttributionContact | 7207065701 |
Interior Features
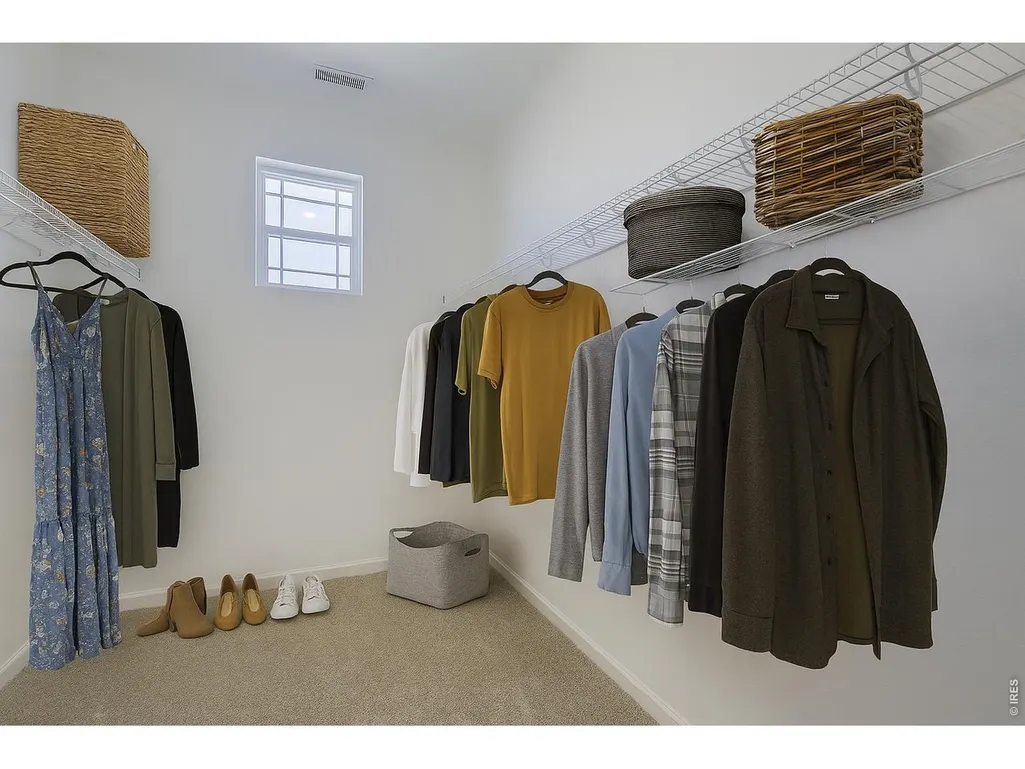
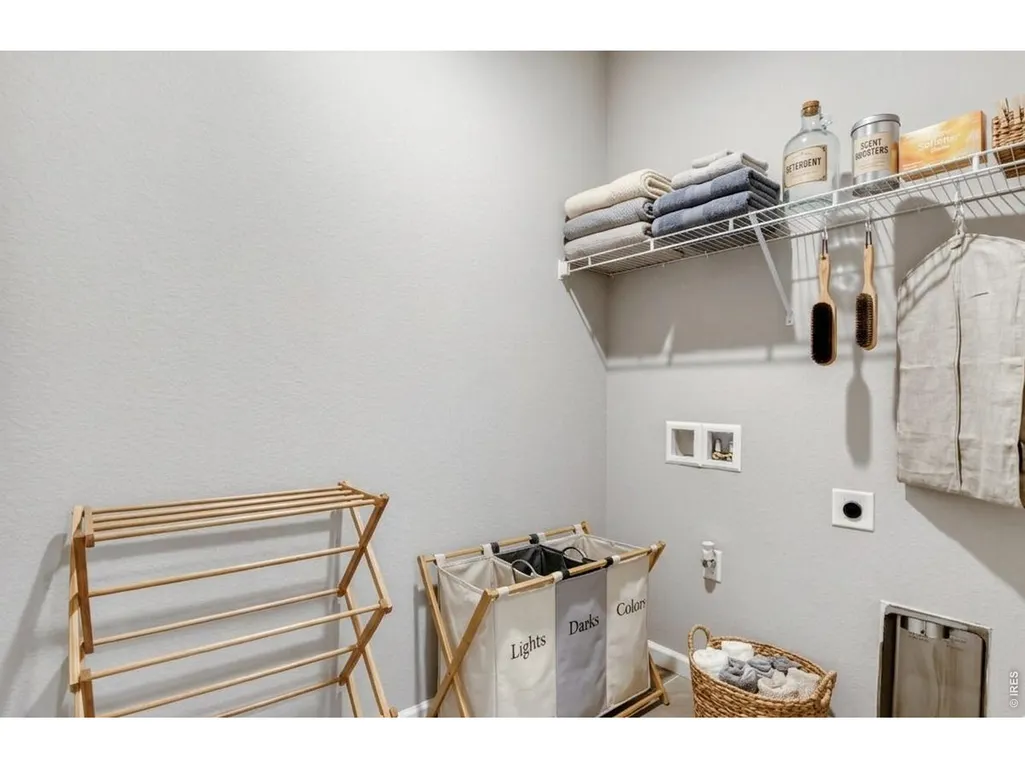
| Interior Amenities | Eat-in Kitchen,Open Floorplan,Pantry,Walk-In Closet(s),Washer/Dryer Hookup,Kitchen Island,High Ceilings |
|---|---|
| Basement | Crawl Space |
| Above Grade Finished Area | 2131 |
| Half Baths | 1 |
| 3/4 Baths | 1 |
| Total Bedrooms | 3 |
| Room Type | Loft |
| LivingAreaSource | Plans |
| Total Baths | 3 |
Exterior Features
| Exterior Amenities | Sprinkler System,>8' Garage Door |
|---|---|
| Parking Features | Attached |
| Lot Features | City Limits,Paved,Curbs,Gutters,Sidewalks |
| Water Source | City |
| Lot Size Area | 5956 |
| Lot Size Acres | 0.14 |
| Road Surface Type | Asphalt |
| Waterfront Y/N | No |
| Road Frontage Type | City Street |
| Builder Model | Antero |
| Irrigation Water Rights Y/N | No |
Amenities
- Foreclosure
- Views
- Short Sale
- New Construction
- Adult 55+
- Lease To Own
- No HOA Fees
- Furnished
- Primary On Main
- Air Conditioning
- Seller Finance
- Green
- Fixer Upper
- Horse
- Golf
- Fireplace
- Deck
- Garage
- Basement
- Pool
Property vs Single Family Average in 80524
Price
Year Built
Visits
 Information deemed reliable but not guaranteed by the MLS. © 2026 Information and Real Estate Services, LLC.
Information source: Information and Real Estate Services, LLC. Provided for limited non-commercial use only under IRES Rules. © Copyright IRES.
The information being provided is for the consumers personal, non-commercial use and may not be used for any purpose other than to identify prospective properties consumer may be interested in purchasing.
The IRES, LLC Data on this
Information deemed reliable but not guaranteed by the MLS. © 2026 Information and Real Estate Services, LLC.
Information source: Information and Real Estate Services, LLC. Provided for limited non-commercial use only under IRES Rules. © Copyright IRES.
The information being provided is for the consumers personal, non-commercial use and may not be used for any purpose other than to identify prospective properties consumer may be interested in purchasing.
The IRES, LLC Data on this
 The real estate listing information and related content displayed on this site is provided exclusively for consumers’ personal, non-commercial use and may not be used for any purpose other than to identify prospective properties consumers may be interested in purchasing. This information and related content is deemed reliable but is not guaranteed accurate by elevateMLS.
 Grand Junction Area Realtor Association® All information deemed reliable but not guaranteed. All properties are subject to prior sale, change or withdrawal. Neither listing broker(s) or information provider(s) shall be responsible for any typographical errors, misinformation, misprints and shall be held totally harmless. Listing(s) information is provided for consumer's personal, non-commercial use and may not be used for any purpose other than to identify prospective properties consumers may
 Spanish Peaks MLS® All information deemed reliable but not guaranteed. All properties are subject to prior sale, change or withdrawal. Neither listing broker(s) or information provider(s) shall be responsible for any typographical errors, misinformation, misprints and shall be held totally harmless. Listing(s) information is provided for consumer's personal, non-commercial use and may not be used for any purpose other than to identify prospective properties consumers may be interested in purchasing.
