

Price Reduction - New Construction - Primary on Main
Address
2280 S Bannock St, Denver, CO
Price
$ 1,075,000
Property Attributes
- MLS#1694429
- TypeSingle Family
- Listing Status Active
- CountyDENVER
- CityDenver
- AreaMetro Denver
- NeighborhoodROSEDALE
- Zip80223
- StyleContemporary
- Year Built2026
- Taxes$ 5451
- Price$ 1,075,000
- Bedrooms4
- Full Bathrooms3
- Half Bathrooms1
- Sqr Footage2806
- Lot Size0.07 Acres
Data Source:
Information and Real Estate Services (IRES)
Property Description
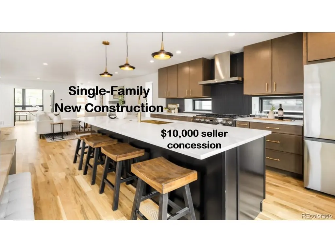
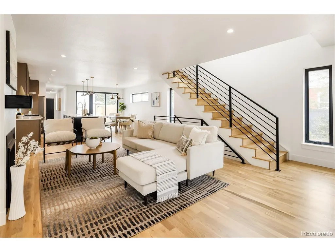
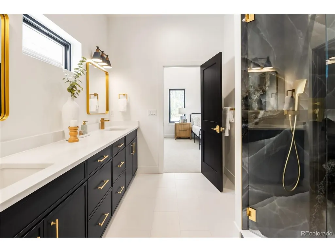
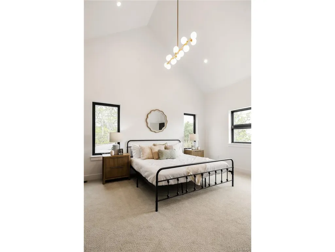
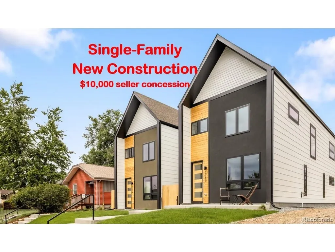
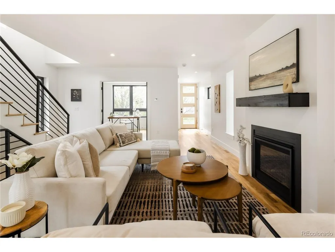
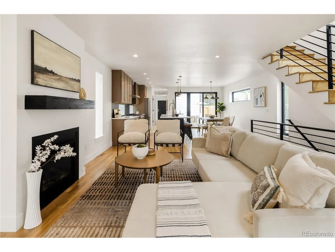
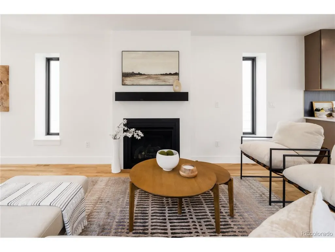
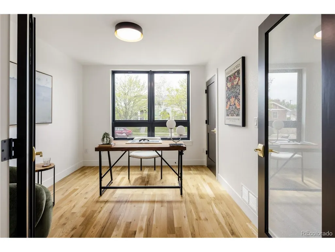
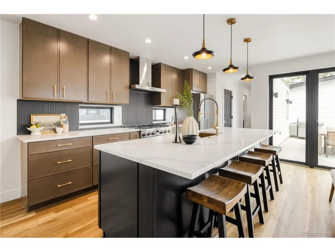
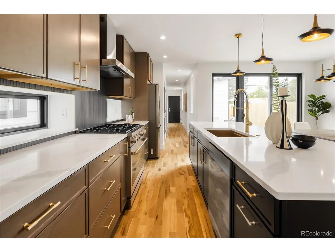
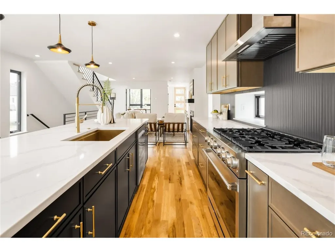
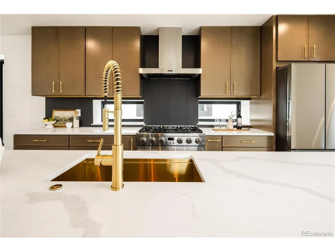
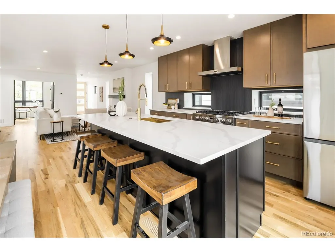
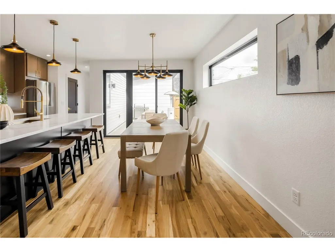
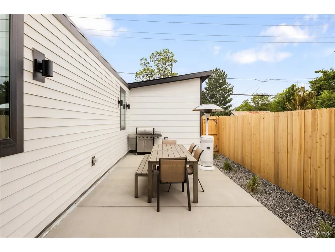
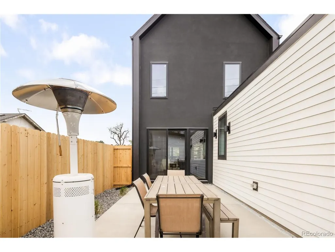
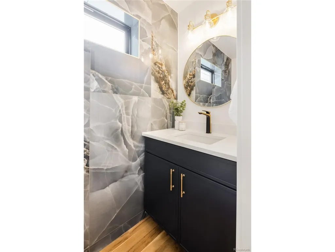
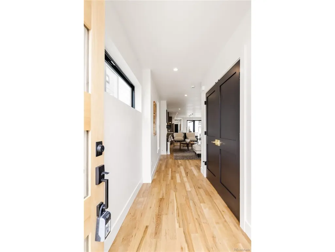
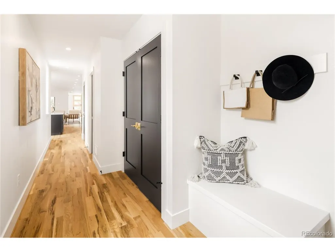
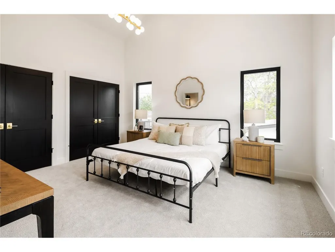
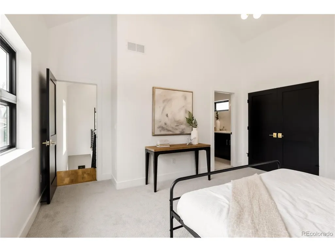
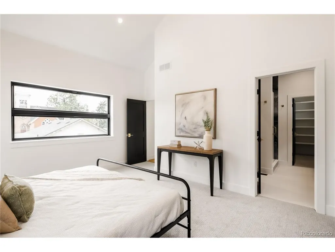
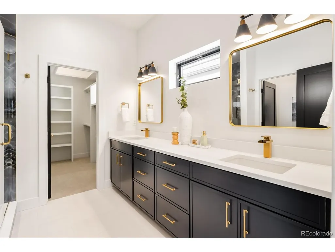
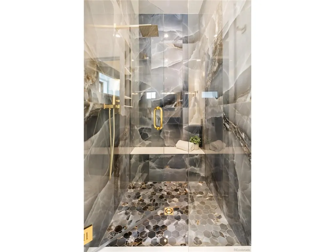
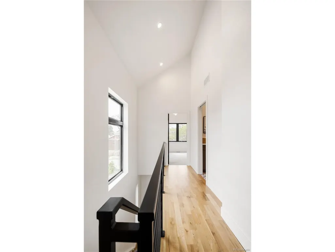
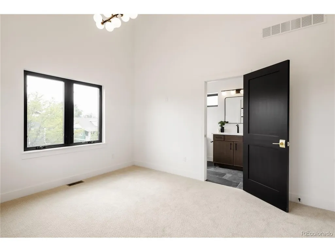
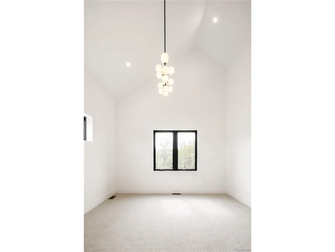
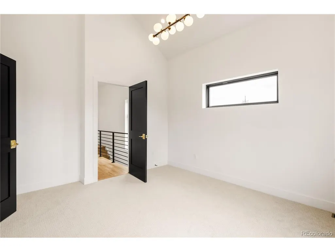
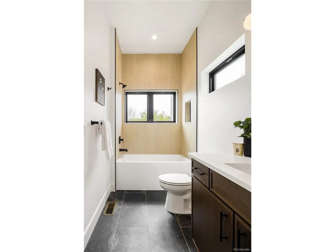
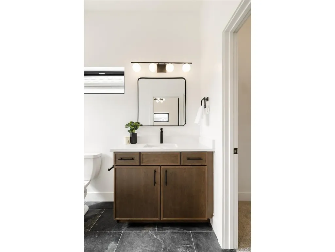
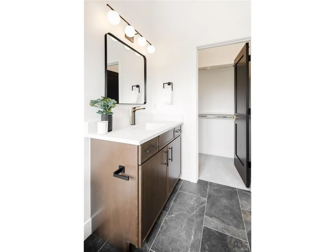
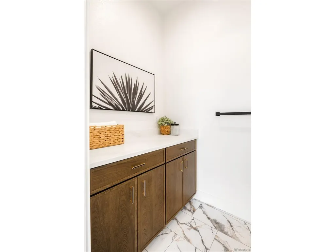
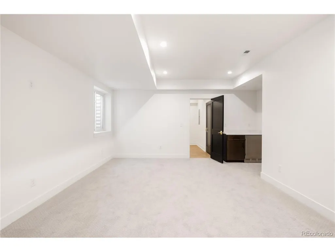
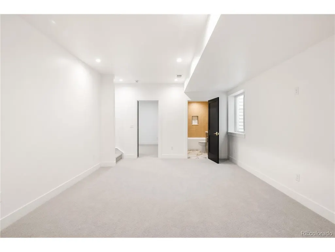
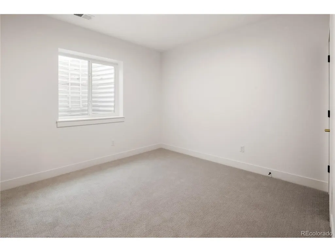
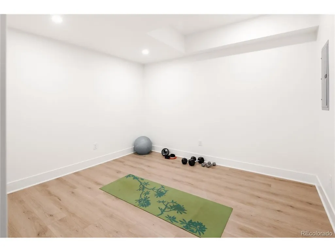
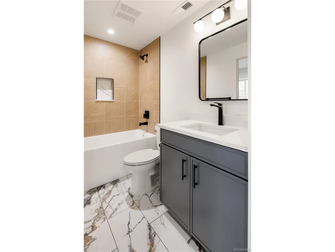
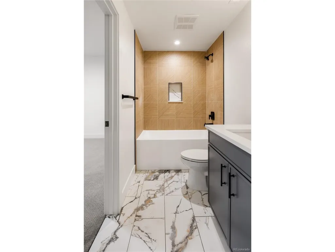
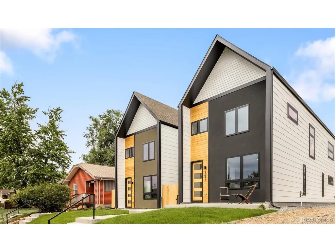
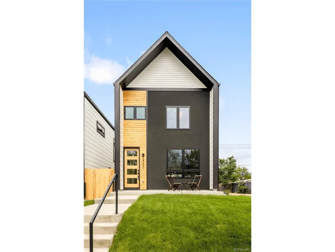
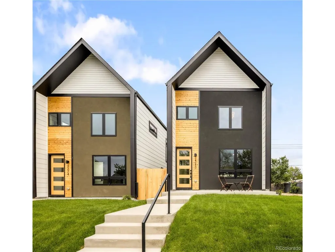
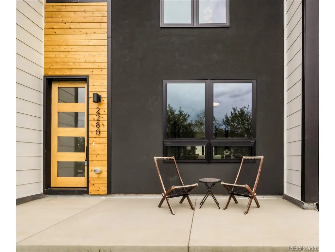
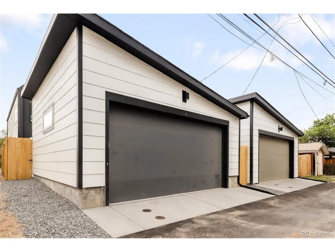
Come tour this stunning newly built single-family home (yes, not a duplex) in the heart of Denver's vibrant SOBO neighborhood. Thoughtfully designed for buyers who value sophistication, comfort and privacy, this home offers a rare opportunity to own new construction without shared walls or HOA dues. With 2,800 square feet of impeccably finished space, the home blends modern luxury, functionality, and in a great location at a price point that will no longer be possible for new construction of this quality in Denver. Inside, tall ceilings, site-finished hardwood floors, designer lighting, custom tile work and quality plumbing fixtures create an elevated yet welcoming atmosphere. The open-concept main floor centers around a spacious living area with a gas fireplace, dining area, and chef-inspired kitchen designed for entertaining and everyday living. The kitchen features an oversized quartz island, gas range, custom thin shaker cabinetry, large pantry, powder room and oversized mudroom. French doors open to a sun-filled office or optional bedroom. Sliding glass doors lead to a private fenced patio for seamless indoor-outdoor living. An attached oversized two-car garage is a rare luxury at this price point, offering the convenience of pulling directly into your warm, comfortable home. Upstairs, dual primary suites with dramatic 17-foot vaulted ceilings provide flexibility for partners, families or guests. Each suite includes a spa-inspired bathroom and loads of closet space. The finished basement features tall ceilings, a family room, guest bedroom, wet bar, full bath and a flex space ideal for a gym or hobby room. Additional highlights include low-maintenance landscaping, a blue-tape walkthrough, and a one-year builder warranty. Located less than two miles from Platt Park, Harvard Gulch, DU, Wash Park and downtown Englewood, the home is also just steps from South Broadway's restaurants, coffee shops and nightlife, with quick access to Santa Fe Drive and I-25.
| Elementary School | Middle School | High School |
|---|---|---|
| Asbury Elementary School | Grant Middle School | South High School |
| Price History | |
|---|---|
| 5/29/2026 | Listed $1,185,000 |
| 6/10/2026 | 3$1,150,000 |
| 6/23/2026 | 3$1,125,000 |
| 7/17/2026 | 1$1,115,000 |
| 7/24/2026 | 2$1,099,000 |
| 7/30/2026 | 1$1,095,000 |
| 8/5/2026 | 2$1,079,500 |
| 8/26/2026 | 1$1,079,000 |
| 9/9/2026 | 1$1,078,000 |
| 9/15/2026 | 1$1,075,000 |
General Features
| Living Area | 2806 |
|---|---|
| Sewer | Public Sewer |
| Heating | Forced Air |
| Cooling | Central Air |
| Utilities | Natural Gas Available,Electricity Available,Cable Available |
| Roof | Composition,Rubber |
| Appliances | Dishwasher,Refrigerator,Microwave,Disposal,Fire Alarm |
| Zoning | U-TU-C |
| Garage Spaces | 2 |
| Patio/Porch Features | Patio |
| Architectural Style | Contemporary |
| Construction Materials | Frame,Vinyl Siding,Stucco,Wood Siding,Concrete |
| Exclusions | Staging items and the seller's personal possessions |
| Year Built | 2026 |
| Levels | Two |
| Property Subtype | Single Family Residence |
| Tax Year | 2024 |
| Community Features | Fitness Center |
| Accessibility | Level Lot |
| County | Denver |
| New Construction | Yes |
| Property Type | Residential |
| HOA | No |
| Energy Efficient | Solar Hot Water,Windows,High Efficiency Furnace,Thermostat |
| Subdivision Name | ROSEDALE |
| Full Baths | 2 |
| Status | Active |
| Directions | Driving south on Broadway,take a right (west) on Iliff Ave. Drive west two blocks,take another right (heading north) on S Bannock. Drive 75 feet and park. 2280 S Bannock is on your right. Welcome hom |
| High School | South |
| City | Denver |
| High School District | Denver District 1 |
| MLS Area | Metro Denver |
| Elementary School | Asbury |
| Property Attached Y/N | No |
| Tax Annual Amount | 5451 |
| Middle/Junior High School | Grant |
| MLS Area Minor | Metro17/DSW |
| Virtual Tour | https://www.youtube.com/shorts/LVAUVX9-zI4 |
| Standard Status | Active |
| Expected Active Date | 2026-05-29 |
| AttributionContact | leigh@modusrealestate.com,720-545-4657 |
Interior Features
| Interior Amenities | Eat-in Kitchen,Cathedral Ceiling(s),Open Floorplan,Pantry,Walk-In Closet(s),Wet Bar,Kitchen Island |
|---|---|
| Basement | Full,Partially Finished,Slab,Built-In Radon,Sump Pump |
| Fireplace Features | Insert,Gas,Living Room,One |
| Above Grade Finished Area | 1929 |
| Half Baths | 1 |
| 3/4 Baths | 1 |
| Total Bedrooms | 4 |
| LivingAreaSource | Assessor |
| Total Baths | 4 |
Exterior Features
| Exterior Amenities | Sprinkler System,>8' Garage Door,Oversized Garage |
|---|---|
| Fencing | Fenced |
| Parking Features | Attached |
| Lot Features | Level,House Faces West,Paved,Gutters |
| Water Source | City |
| Lot Size Area | 3125 |
| Lot Size Acres | 0.07 |
| Waterfront Y/N | No |
Amenities
- Foreclosure
- Views
- Short Sale
- New Construction
- Adult 55+
- Lease To Own
- No HOA Fees
- Furnished
- Primary On Main
- Air Conditioning
- Seller Finance
- Green
- Fixer Upper
- Horse
- Golf
- Fireplace
- Deck
- Garage
- Basement
- Pool
Property vs Single Family Average in 80223
Price
Taxes
Year Built
Visits
 Information deemed reliable but not guaranteed by the MLS. © 2026 Information and Real Estate Services, LLC.
Information source: Information and Real Estate Services, LLC. Provided for limited non-commercial use only under IRES Rules. © Copyright IRES.
The information being provided is for the consumers personal, non-commercial use and may not be used for any purpose other than to identify prospective properties consumer may be interested in purchasing.
The IRES, LLC Data on this
Information deemed reliable but not guaranteed by the MLS. © 2026 Information and Real Estate Services, LLC.
Information source: Information and Real Estate Services, LLC. Provided for limited non-commercial use only under IRES Rules. © Copyright IRES.
The information being provided is for the consumers personal, non-commercial use and may not be used for any purpose other than to identify prospective properties consumer may be interested in purchasing.
The IRES, LLC Data on this
 The real estate listing information and related content displayed on this site is provided exclusively for consumers’ personal, non-commercial use and may not be used for any purpose other than to identify prospective properties consumers may be interested in purchasing. This information and related content is deemed reliable but is not guaranteed accurate by elevateMLS.
 Grand Junction Area Realtor Association® All information deemed reliable but not guaranteed. All properties are subject to prior sale, change or withdrawal. Neither listing broker(s) or information provider(s) shall be responsible for any typographical errors, misinformation, misprints and shall be held totally harmless. Listing(s) information is provided for consumer's personal, non-commercial use and may not be used for any purpose other than to identify prospective properties consumers may
 Spanish Peaks MLS® All information deemed reliable but not guaranteed. All properties are subject to prior sale, change or withdrawal. Neither listing broker(s) or information provider(s) shall be responsible for any typographical errors, misinformation, misprints and shall be held totally harmless. Listing(s) information is provided for consumer's personal, non-commercial use and may not be used for any purpose other than to identify prospective properties consumers may be interested in purchasing.
