

Views
Address
3890 S Skyline Dr, Evergreen, CO
Price
$ 1,350,000
Property Attributes
- MLS#9820821
- TypeSingle Family
- Listing Status Active
- CountyJEFFERSON
- CityEvergreen
- AreaSuburban Mountains
- NeighborhoodRosedale
- Zip80439
- StyleChalet
- Year Built1975
- Taxes$ 7712
- Price$ 1,350,000
- Bedrooms5
- Full Bathrooms5
- Half Bathrooms0
- Sqr Footage4310
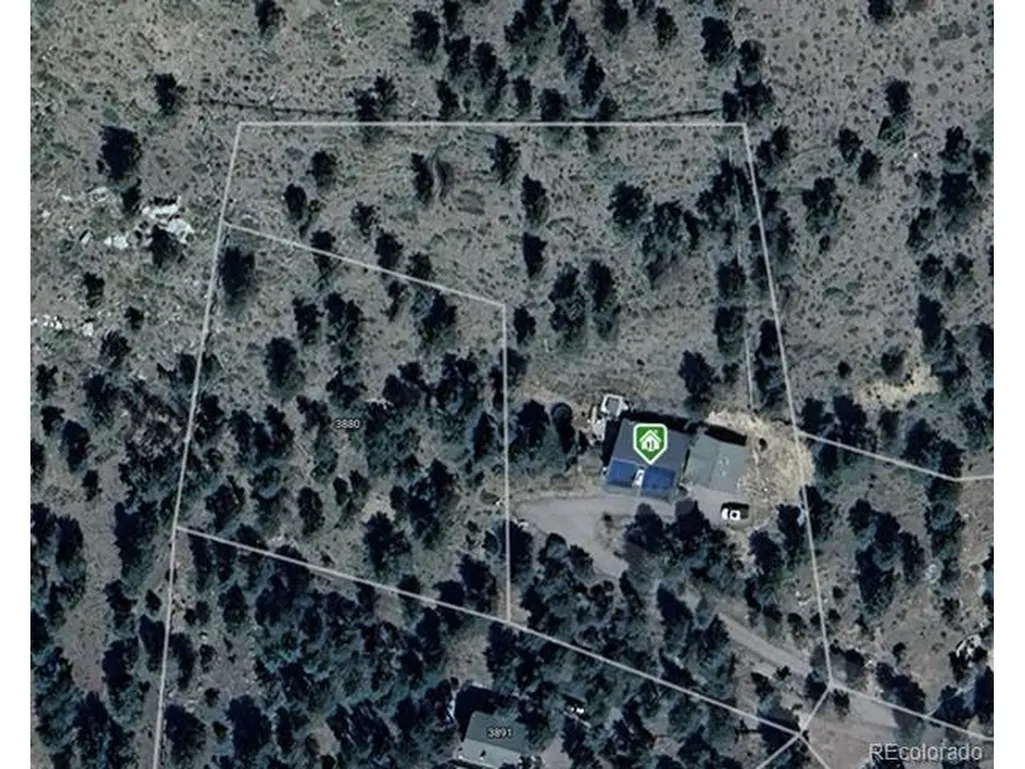
- Lot Size2.22 Acres
Data Source:
Information and Real Estate Services (IRES)
Property Description
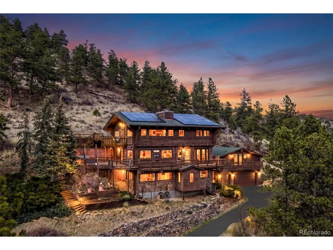
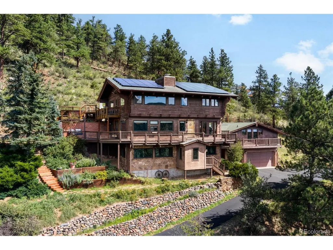
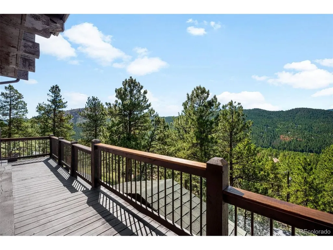
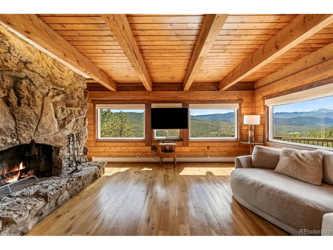
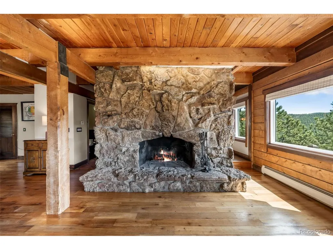
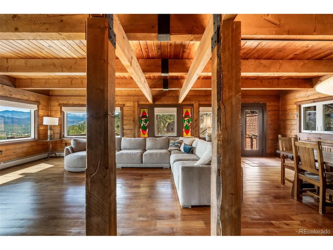
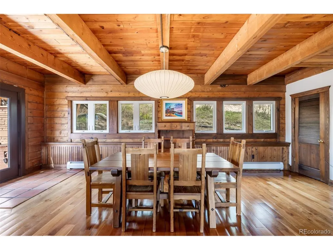
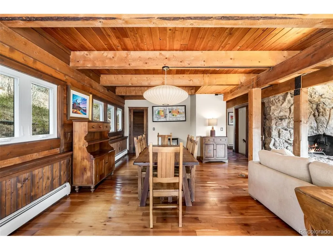
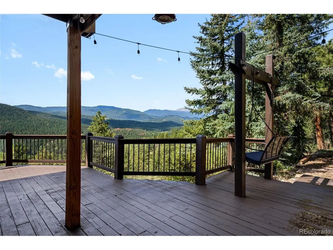
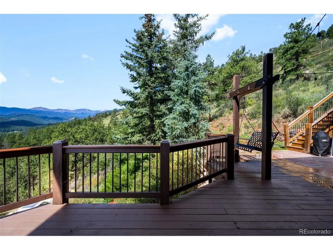
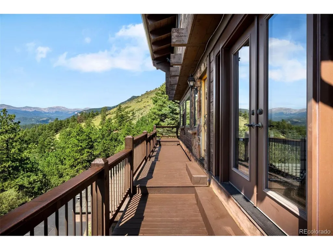
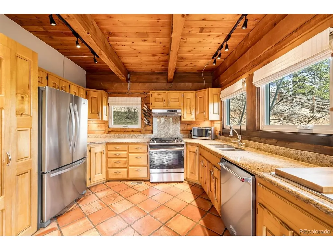
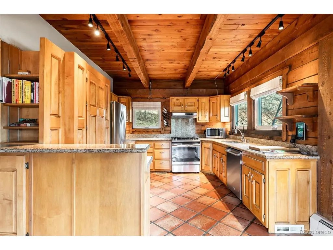
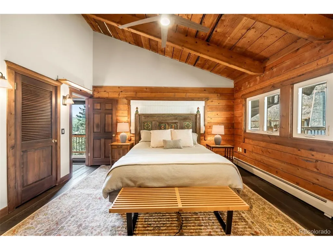
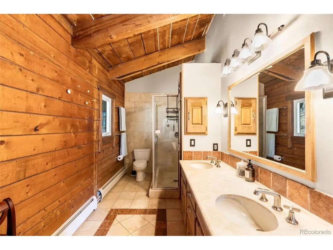
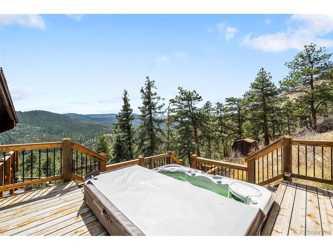
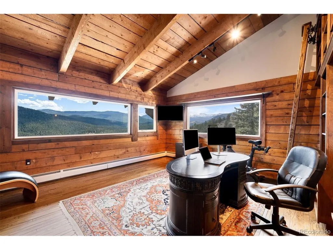
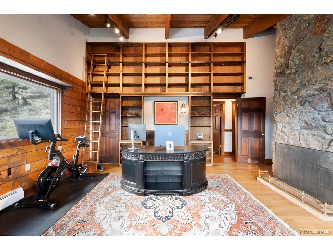
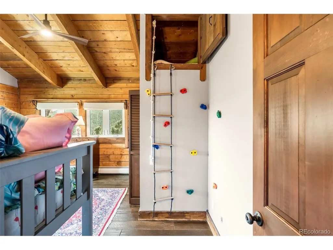
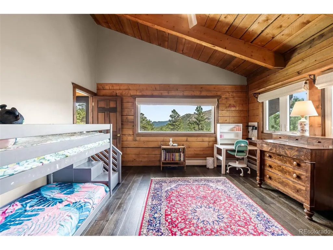
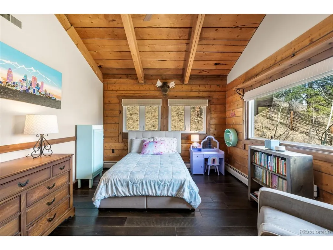
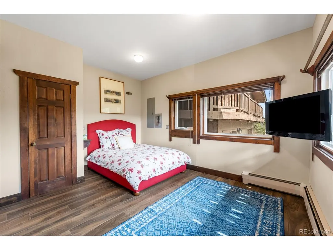
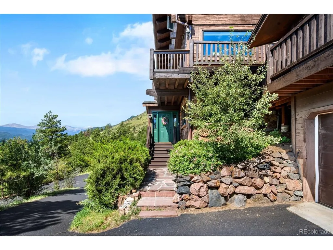
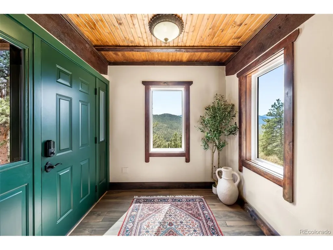
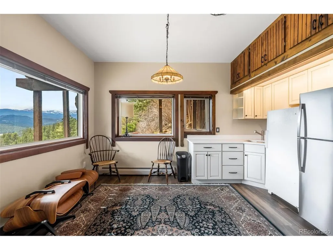
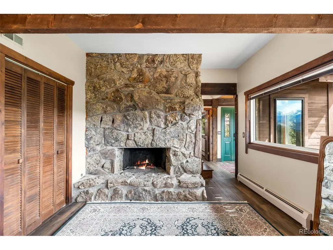
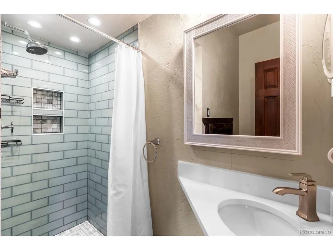
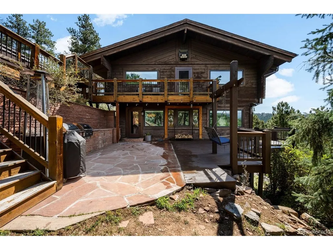
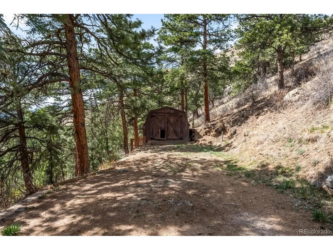
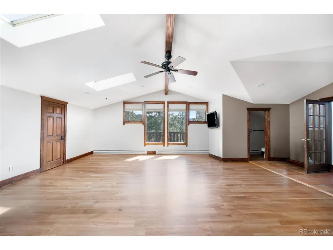
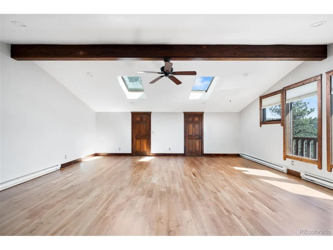
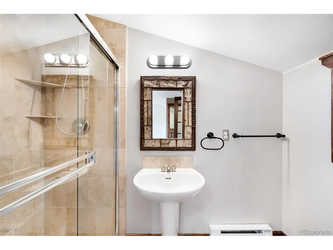
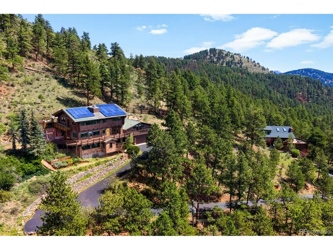
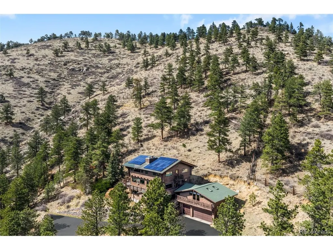
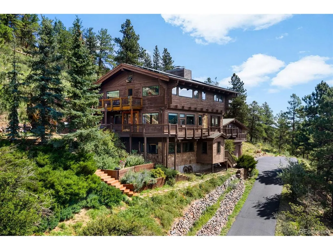
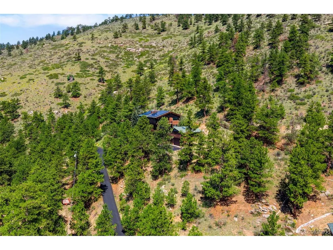
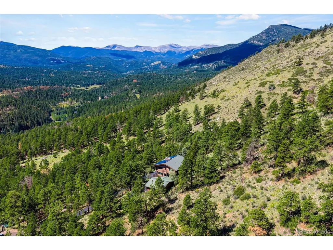
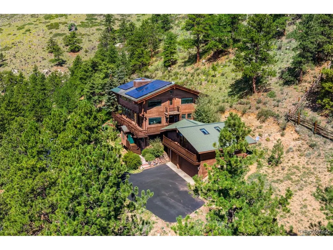
Tucked into the peaceful, forested landscape of prestigious Upper Bear Creek Road, this private mountain retreat offers a rare blend of breathtaking scenery, architectural character, and flexible living across more than 2.2 acres. Surrounded by towering pines and overlooking sweeping views of Mount Blue Sky, this 5-bedroom, 5-bath residence spans over 4,300 square feet designed for comfort, connection, and quiet escape from the pace of city life. Warm wood accents, exposed beam ceilings, and multiple inviting living spaces create a sense of timeless Colorado mountain living rarely found in today's market. Whether enjoying morning coffee beside the natural stone fireplaces, unwinding in the hot tub off the primary suite at sunset, or taking in the expansive mountain views from the outdoor living areas, every space in the home is designed to embrace the surrounding natural beauty. The thoughtfully designed layout offers exceptional flexibility for modern living, including dedicated spaces for remote work, multi-generational living, guests, or creative retreats. Above the garage, additional space presents exciting potential for a future guest suite or separated rental addition. Outdoor enthusiasts will appreciate the property's direct connection to nature, with ample room for hiking, mountain biking, ATV recreation, and enjoying life alongside your four-legged companions. Additional features include solar power, two outdoor natural gas grills, and peaceful spaces throughout the property designed for relaxation and entertaining alike. Recent improvements include refinished deck, new flagstone patio and front walkway! This is more than a home... it is a private mountain sanctuary offering space, serenity, and unforgettable views just moments from the beauty of Colorado's foothills.
| Elementary School | Middle School | High School |
|---|---|---|
| Wilmot Elementary School | Evergreen Middle School | Evergreen High School |
| Price History | |
|---|---|
| 8/14/2026 | Listed $1,350,000 |
General Features
| Living Area | 4310 |
|---|---|
| Sewer | Septic Tank |
| Heating | Baseboard,Wood Stove,Radiant |
| Cooling | Attic Fan |
| Utilities | Natural Gas Available |
| Roof | Composition |
| Appliances | Dishwasher,Refrigerator,Microwave,Disposal |
| Garage Spaces | 3 |
| Patio/Porch Features | Patio,Deck |
| Architectural Style | Chalet |
| Construction Materials | Frame,Wood Siding |
| Exclusions | Sellers Personal Property and any staging items |
| Year Built | 1975 |
| View | Mountain(s),Hills |
| Levels | Two |
| Property Subtype | Single Family Residence |
| Tax Year | 2024 |
| Accessibility | Level Lot |
| County | Jefferson |
| New Construction | No |
| Property Type | Residential |
| HOA | No |
| Energy Efficient | Windows |
| Subdivision Name | Rosedale |
| Status | Active |
| Directions | From Evergreen Parkway,follow Upper Bear Creek for 3.8 miles to Skyline Drive. Turn Right on Skyline Drive and head up the road for 0.4 miles. 3890 S. Skyline Dr - Driveway will be on your right. |
| High School | Evergreen |
| City | Evergreen |
| High School District | Jefferson Dist R-1 |
| MLS Area | Suburban Mountains |
| Elementary School | Wilmot |
| Property Attached Y/N | No |
| Tax Annual Amount | 7712 |
| Middle/Junior High School | Evergreen |
| Virtual Tour | https://www.zillow.com/view-imx/fb53485c-136b-4d25-8ed1-929cab74e84f?setAttribution=mls&wl=true&initialViewType=pano |
| Standard Status | Active |
| Expected Active Date | 2026-08-15 |
| AttributionContact | Kris@apollogroup.com,720-987-0162 |
Interior Features
| Basement | Partial,Partially Finished,Crawl Space,Walk-Out Access |
|---|---|
| Fireplace Features | Two or More,Living Room,Family Room,Basement |
| Above Grade Finished Area | 4310 |
| 3/4 Baths | 5 |
| Total Bedrooms | 5 |
| LivingAreaSource | Assessor |
| Total Baths | 5 |
| Power Production Type | 1 |
Exterior Features
| Exterior Amenities | Balcony,Hot Tub |
|---|---|
| Fencing | Fenced |
| Parking Features | Detached |
| Lot Features | Cul-De-Sac,Level,Outbuildings,House Faces South |
| Water Source | Well |
| Lot Size Area | 96703 |
| Lot Size Acres | 2.22 |
| Waterfront Y/N | No |
Amenities
- Foreclosure
- Views
- Short Sale
- New Construction
- Adult 55+
- Lease To Own
- No HOA Fees
- Furnished
- Primary On Main
- Air Conditioning
- Seller Finance
- Green
- Fixer Upper
- Horse
- Golf
- Fireplace
- Deck
- Garage
- Basement
- Pool
Property vs Single Family Average in 80439
Price
Taxes
Year Built
Visits
 Information deemed reliable but not guaranteed by the MLS. © 2026 Information and Real Estate Services, LLC.
Information source: Information and Real Estate Services, LLC. Provided for limited non-commercial use only under IRES Rules. © Copyright IRES.
The information being provided is for the consumers personal, non-commercial use and may not be used for any purpose other than to identify prospective properties consumer may be interested in purchasing.
The IRES, LLC Data on this
Information deemed reliable but not guaranteed by the MLS. © 2026 Information and Real Estate Services, LLC.
Information source: Information and Real Estate Services, LLC. Provided for limited non-commercial use only under IRES Rules. © Copyright IRES.
The information being provided is for the consumers personal, non-commercial use and may not be used for any purpose other than to identify prospective properties consumer may be interested in purchasing.
The IRES, LLC Data on this
 The real estate listing information and related content displayed on this site is provided exclusively for consumers’ personal, non-commercial use and may not be used for any purpose other than to identify prospective properties consumers may be interested in purchasing. This information and related content is deemed reliable but is not guaranteed accurate by elevateMLS.
 Grand Junction Area Realtor Association® All information deemed reliable but not guaranteed. All properties are subject to prior sale, change or withdrawal. Neither listing broker(s) or information provider(s) shall be responsible for any typographical errors, misinformation, misprints and shall be held totally harmless. Listing(s) information is provided for consumer's personal, non-commercial use and may not be used for any purpose other than to identify prospective properties consumers may
 Spanish Peaks MLS® All information deemed reliable but not guaranteed. All properties are subject to prior sale, change or withdrawal. Neither listing broker(s) or information provider(s) shall be responsible for any typographical errors, misinformation, misprints and shall be held totally harmless. Listing(s) information is provided for consumer's personal, non-commercial use and may not be used for any purpose other than to identify prospective properties consumers may be interested in purchasing.
