

Water Views - New Construction
Address
16916 W 92nd Loop, Arvada, CO
Price
$ 810,749
Property Attributes
- MLS#1842094
- TypeSingle Family
- Listing Status Active
- CountyJEFFERSON
- CityArvada
- AreaMetro Denver
- NeighborhoodTrailstone
- Zip80007
- StyleChalet
- Year Built2026
- Taxes$ 8748
- Price$ 810,749
- Bedrooms4
- Full Bathrooms3
- Half Bathrooms0
- Sqr Footage2272
- Lot Size0.12 Acres
Data Source:
Information and Real Estate Services (IRES)
Property Description
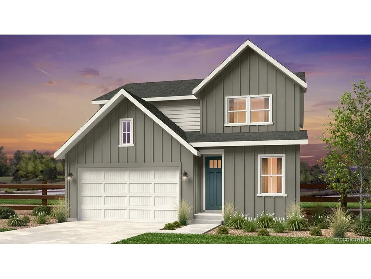
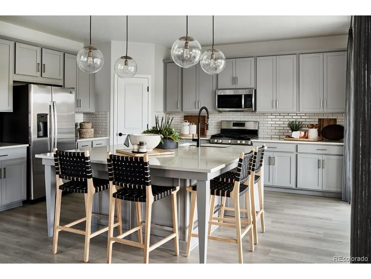
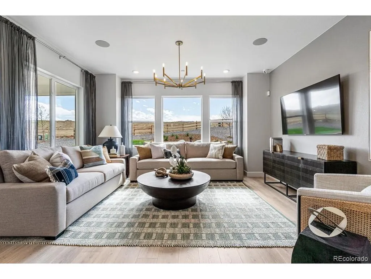
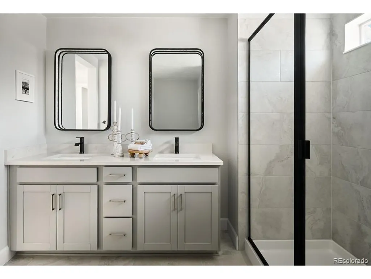
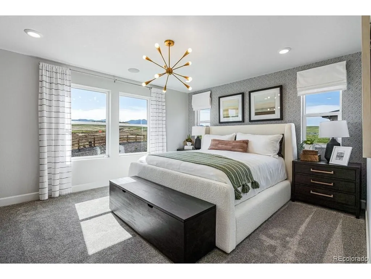
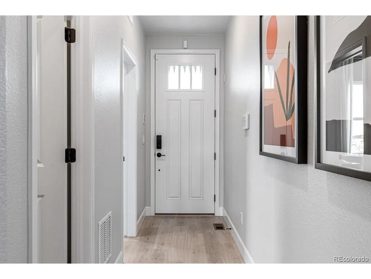
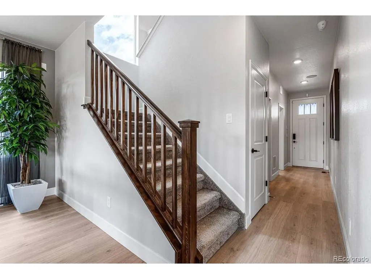
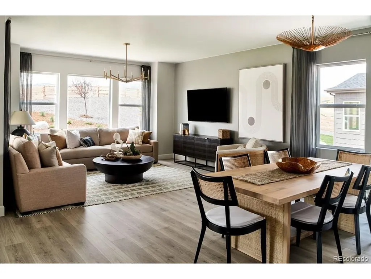
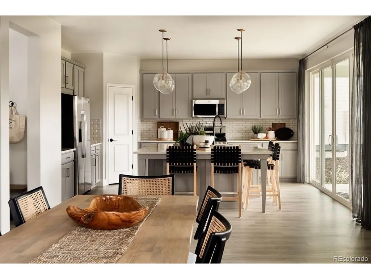
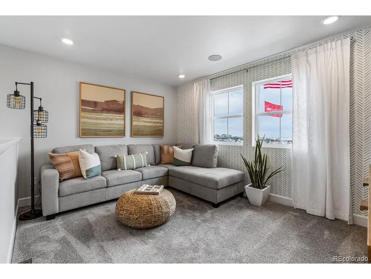
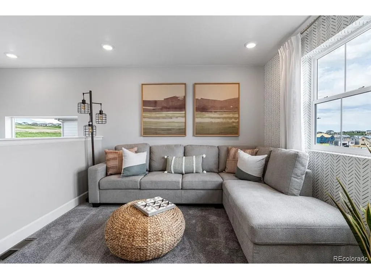
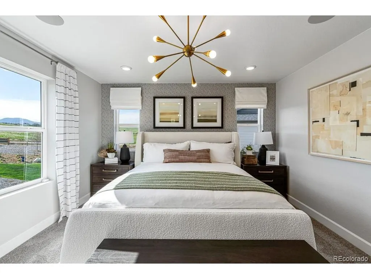
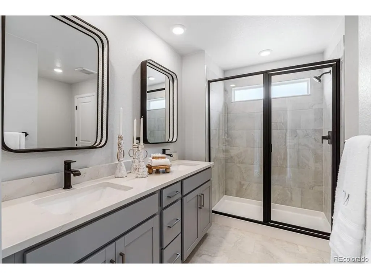
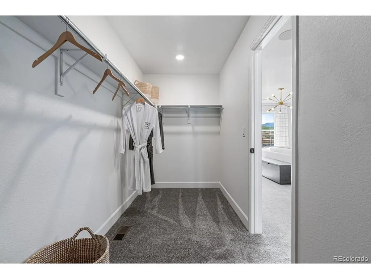
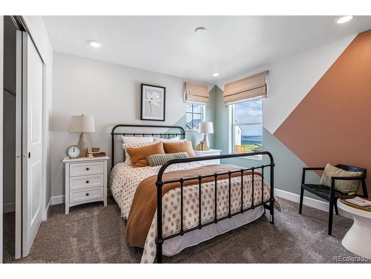
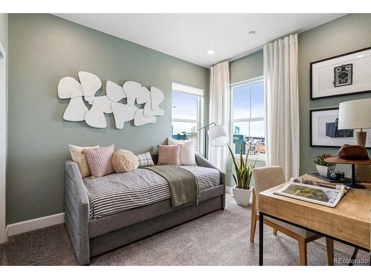
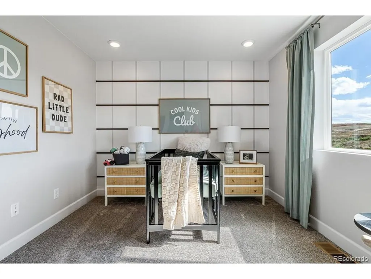
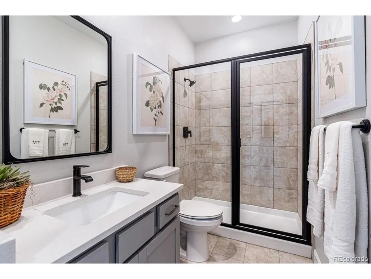
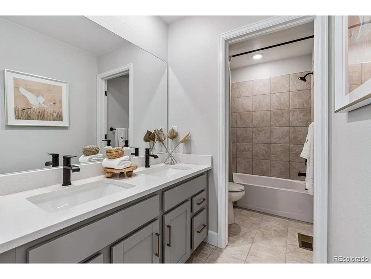
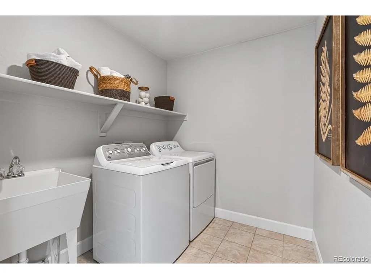
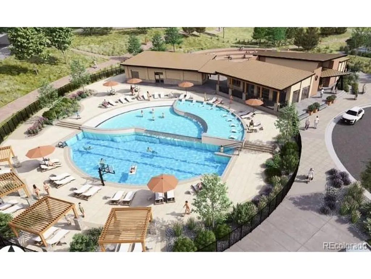
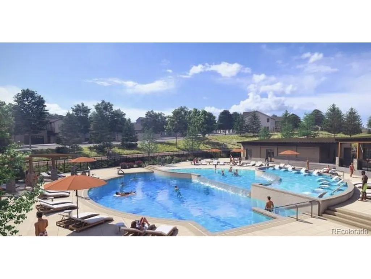
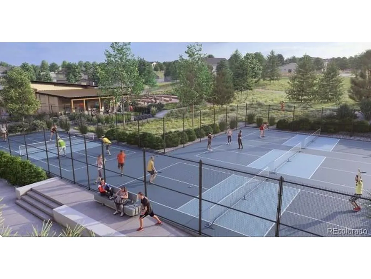
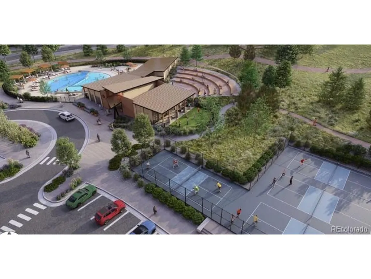
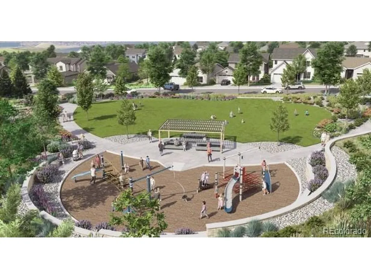
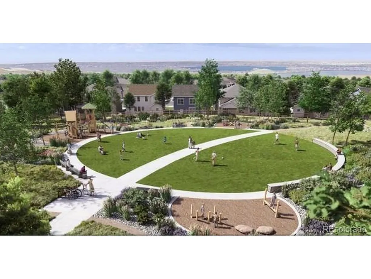
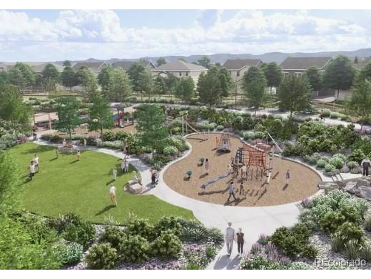
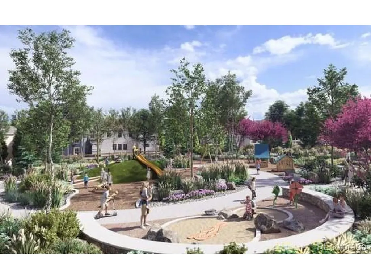
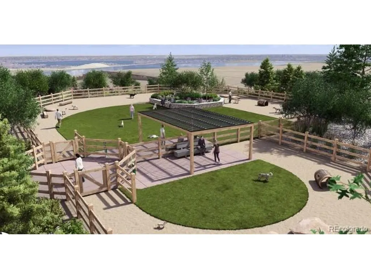
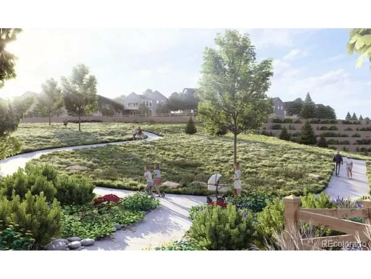
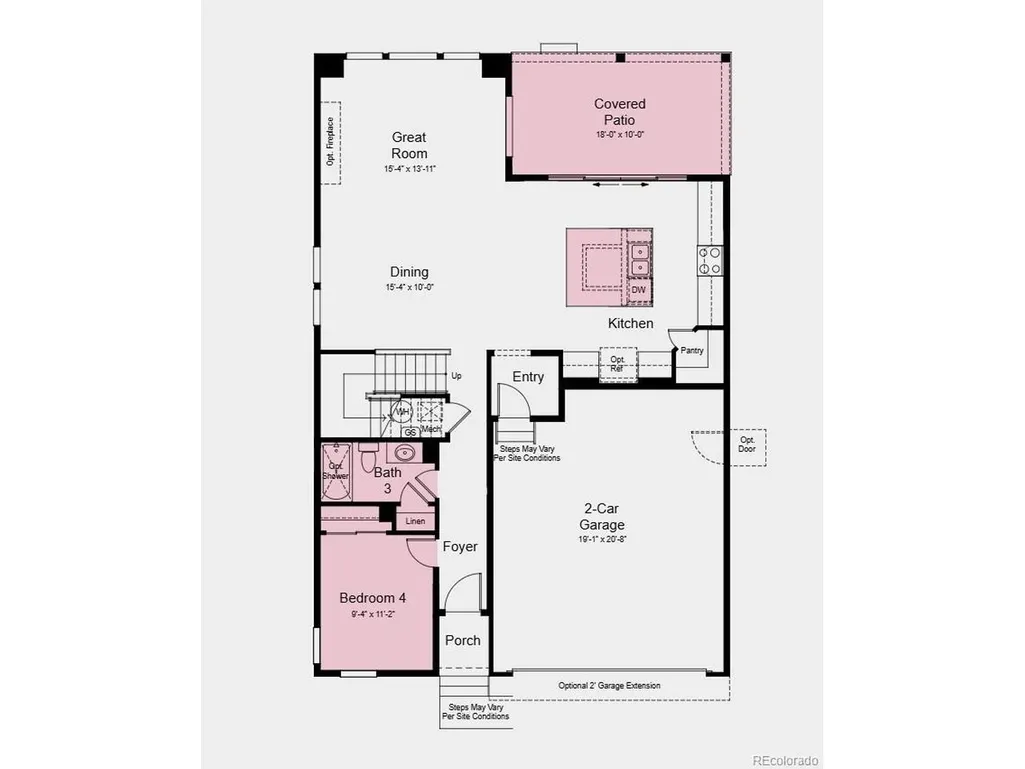
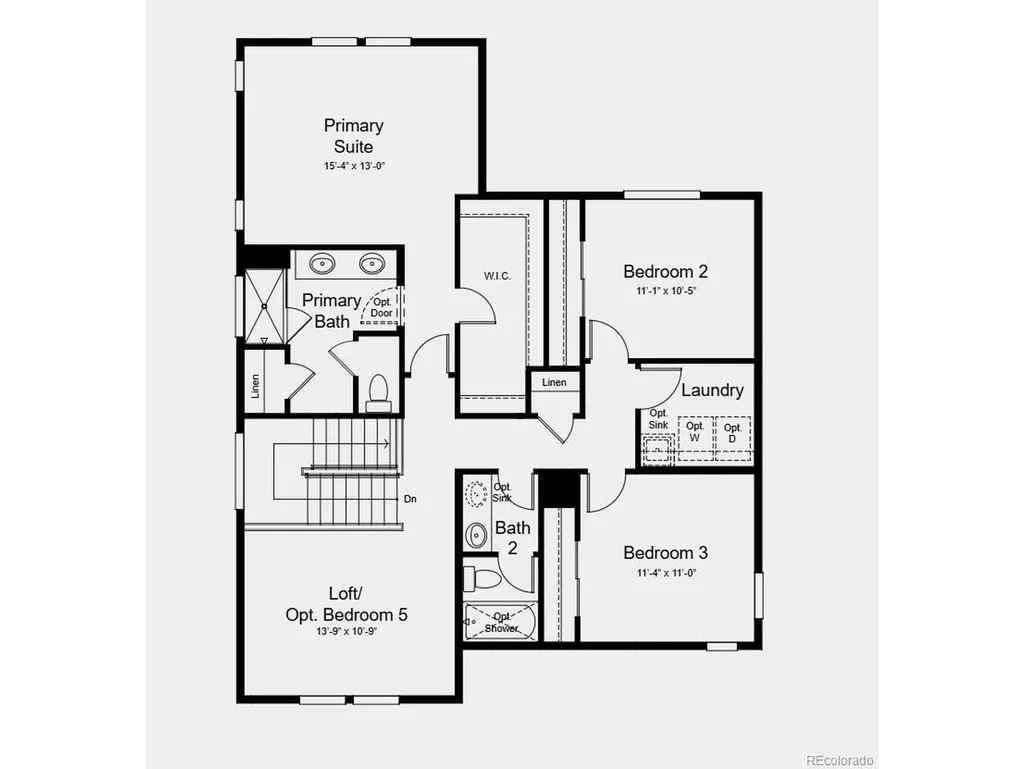
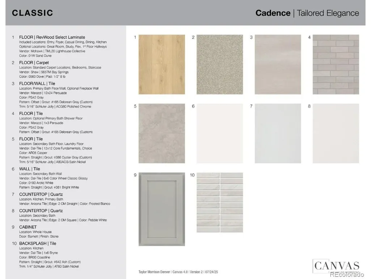
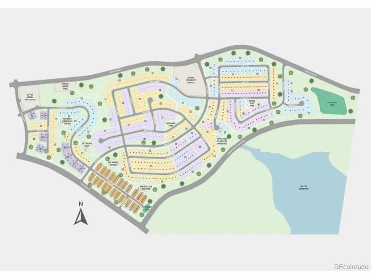
What's Special: Water View | No Rear Neighbors | Backs to Open Space | Covered Patio. New Construction - January Completion! Built by America's Most Trusted Home Builder. Welcome to the Estes at 16916 W 92nd Loop in Trailstone Town Collection! This new home has a charming front porch, with the foyer leading to a secondary bedroom and full bathroom, creating a flexible space for guests or a home office. The open-concept main floor features a spacious great room, dining area, and chef-inspired kitchen with a large island and pantry, all flowing seamlessly to the covered patio for easy indoor-outdoor living. Upstairs, the private primary suite includes a spacious walk-in closet and well-appointed bathroom, while two additional bedrooms, a shared bathroom, loft, and convenient laundry room complete the second floor. Discover Trailstone, a new home community on the edge of the Rocky Mountains in Arvada, CO. Just off Candelas Parkway and only 15 miles from Boulder, find room to roam in stunning single-family homes with spacious backyards in Arvada. You'll love the incredible views of Downtown Denver, the Rocky Mountains and Standley Lake. With incredible planned amenities including a community pool and pickleball courts, every day is an opportunity to explore a new path at Trailstone. Additional Highlights Include: Center meet sliding doors at kitchen, 8' interior door at first floor, additional sink at bath two, built-in appliance pkg with cooktop and combo wall microwave, and zero radius singe basin kitchen sink. Photos are for representative purposes only. MLS#1842094
| Elementary School | Middle School | High School |
|---|---|---|
| Meiklejohn Elementary School | Wayne Carle Middle School | Ralston Valley High School |
| Price History | |
|---|---|
| 8/5/2026 | Listed $810,749 |
General Features
| Living Area | 2272 |
|---|---|
| Sewer | Public Sewer |
| Cooling | Central Air |
| Utilities | Natural Gas Available,Electricity Available |
| Roof | Composition |
| Appliances | Dishwasher,Disposal,Fire Alarm |
| HOA Fee | 140 |
| Garage Spaces | 2 |
| Patio/Porch Features | Patio |
| Architectural Style | Chalet |
| Construction Materials | Other |
| Exclusions | NA |
| Year Built | 2026 |
| View | City,Water |
| Levels | Two |
| Property Subtype | Single Family Residence |
| Tax Year | 2025 |
| Community Features | Pool,Fitness Center,Park,Trail(s) |
| Assoc Fee Paid Per | Monthly |
| County | Jefferson |
| New Construction | Yes |
| Property Type | Residential |
| HOA | Yes |
| Subdivision Name | Trailstone |
| Full Baths | 3 |
| Status | Active |
| Directions | From Indiana and Candelas Parkway head west to Salvia Street south to W. 93rd Ave east to Russell Circle |
| High School | Ralston Valley |
| City | Arvada |
| Association Name | Advanced HOA Management |
| High School District | Jefferson Dist R-1 |
| MLS Area | Metro Denver |
| Elementary School | Meiklejohn |
| Property Attached Y/N | No |
| Tax Annual Amount | 8748 |
| Middle/Junior High School | Wayne Carle |
| MLS Area Minor | Metro9/JFW |
| Builder Name | Taylor Morrison |
| Standard Status | Active |
| Expected Active Date | 2026-08-05 |
| AttributionContact | RPALESE@CLASSICNHS.COM,303-799-9898 |
Interior Features
| Interior Amenities | Eat-in Kitchen,Open Floorplan,Pantry,Kitchen Island |
|---|---|
| Basement | Slab,Sump Pump |
| Fireplace Features | None |
| Above Grade Finished Area | 2272 |
| Total Bedrooms | 4 |
| Room Type | Loft |
| LivingAreaSource | Plans |
| Total Baths | 3 |
Exterior Features
| Exterior Amenities | Sprinkler System |
|---|---|
| Parking Features | Attached |
| Lot Features | House/Lot Faces NW,Gutters |
| Water Source | City |
| Lot Size Area | 5060 |
| Lot Size Acres | 0.12 |
| Waterfront Y/N | No |
| Builder Model | Estes |
Amenities
- Foreclosure
- Views
- Short Sale
- New Construction
- Adult 55+
- Lease To Own
- No HOA Fees
- Furnished
- Primary On Main
- Air Conditioning
- Seller Finance
- Green
- Fixer Upper
- Horse
- Golf
- Fireplace
- Deck
- Garage
- Basement
- Pool
Property vs Single Family Average in 80007
Price
Taxes
Year Built
Visits
 Information deemed reliable but not guaranteed by the MLS. © 2026 Information and Real Estate Services, LLC.
Information source: Information and Real Estate Services, LLC. Provided for limited non-commercial use only under IRES Rules. © Copyright IRES.
The information being provided is for the consumers personal, non-commercial use and may not be used for any purpose other than to identify prospective properties consumer may be interested in purchasing.
The IRES, LLC Data on this
Information deemed reliable but not guaranteed by the MLS. © 2026 Information and Real Estate Services, LLC.
Information source: Information and Real Estate Services, LLC. Provided for limited non-commercial use only under IRES Rules. © Copyright IRES.
The information being provided is for the consumers personal, non-commercial use and may not be used for any purpose other than to identify prospective properties consumer may be interested in purchasing.
The IRES, LLC Data on this
 The real estate listing information and related content displayed on this site is provided exclusively for consumers’ personal, non-commercial use and may not be used for any purpose other than to identify prospective properties consumers may be interested in purchasing. This information and related content is deemed reliable but is not guaranteed accurate by elevateMLS.
 Grand Junction Area Realtor Association® All information deemed reliable but not guaranteed. All properties are subject to prior sale, change or withdrawal. Neither listing broker(s) or information provider(s) shall be responsible for any typographical errors, misinformation, misprints and shall be held totally harmless. Listing(s) information is provided for consumer's personal, non-commercial use and may not be used for any purpose other than to identify prospective properties consumers may
 Spanish Peaks MLS® All information deemed reliable but not guaranteed. All properties are subject to prior sale, change or withdrawal. Neither listing broker(s) or information provider(s) shall be responsible for any typographical errors, misinformation, misprints and shall be held totally harmless. Listing(s) information is provided for consumer's personal, non-commercial use and may not be used for any purpose other than to identify prospective properties consumers may be interested in purchasing.
