

Views - Primary on Main - Eco Friendly
Address
8405 S Winnipeg Ct, Aurora, CO
Price
$ 1,395,000
Property Attributes
- MLS#2569223
- TypeSingle Family
- Listing Status Active
- CountyDOUGLAS
- CityAurora
- AreaMetro Denver
- NeighborhoodInspiration
- Zip80016
- StyleSingle Family Residence
- Year Built2023
- Price$ 1,395,000
- Bedrooms4
- Full Bathrooms4
- Half Bathrooms0
- Sqr Footage3985
- Lot Size0.22 Acres
Data Source:
Information and Real Estate Services (IRES)
Property Description
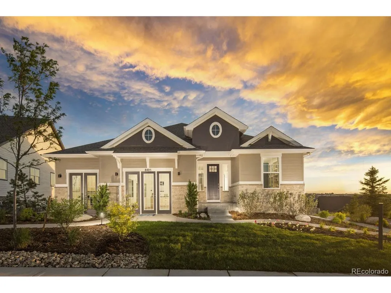
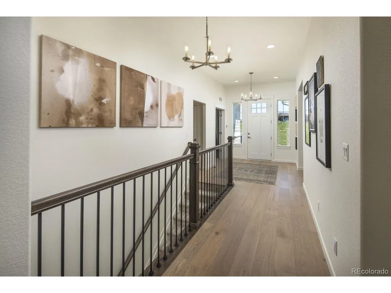
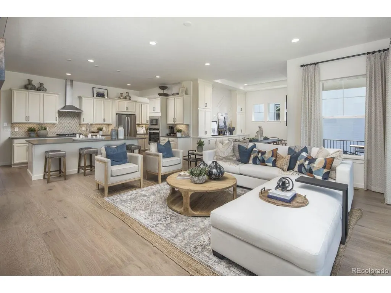
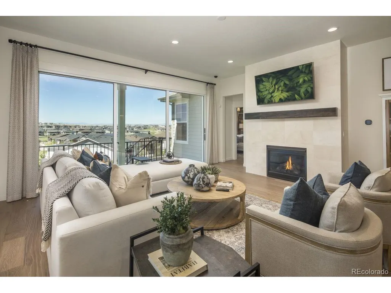
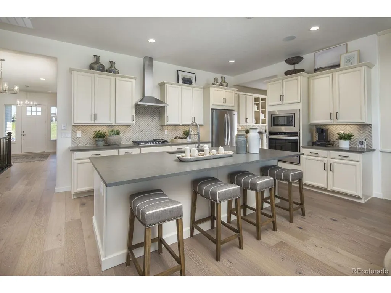
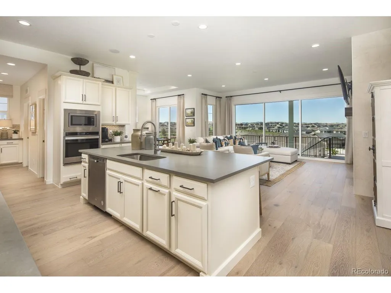
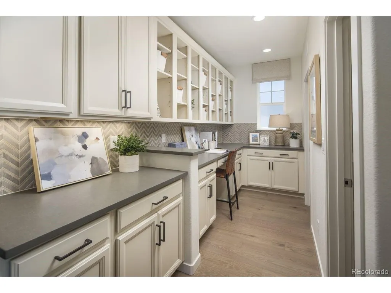
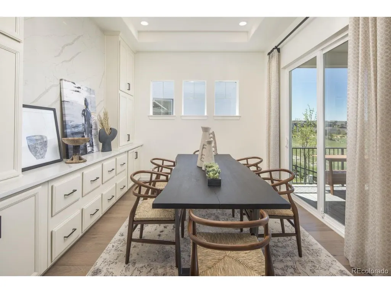
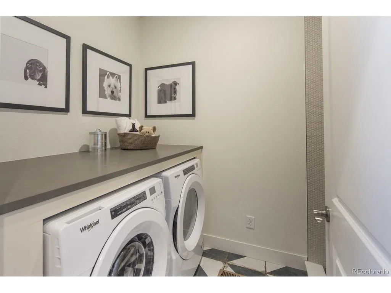
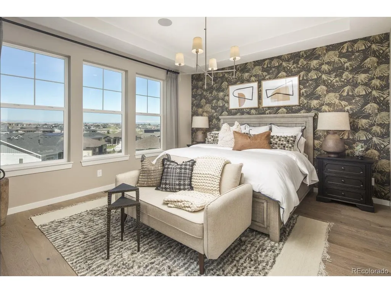
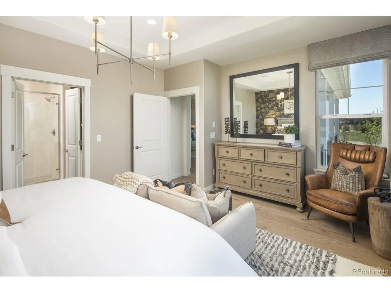
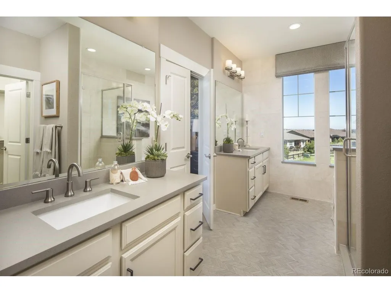
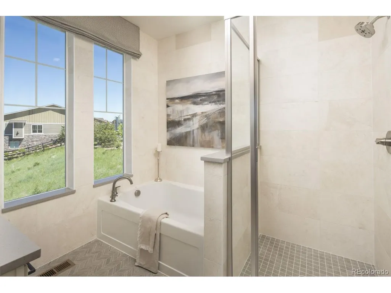
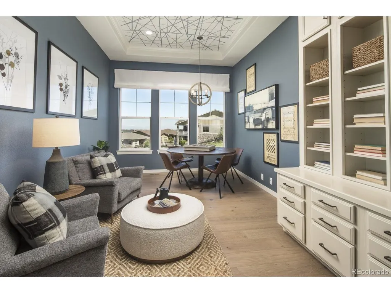
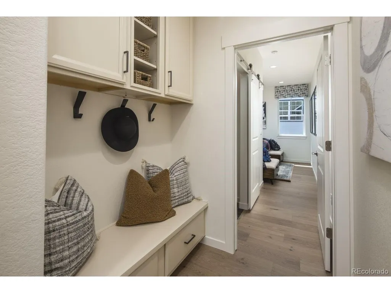
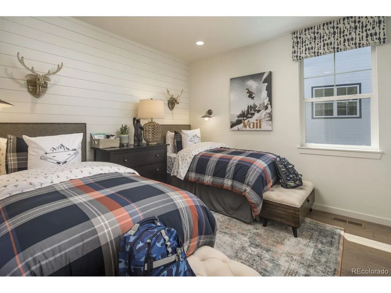
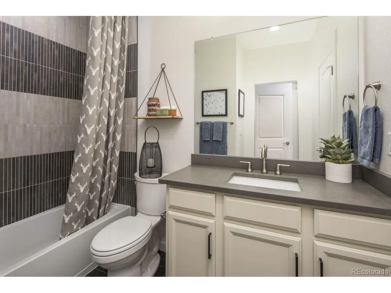
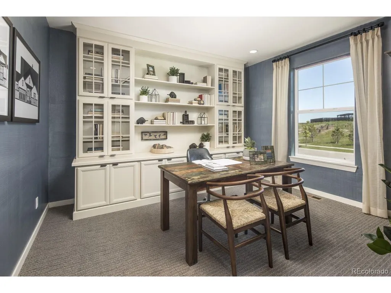
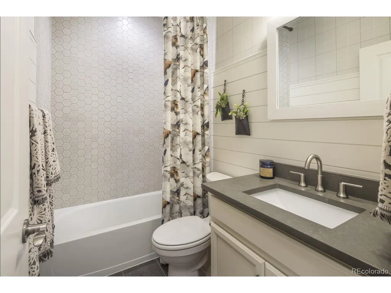
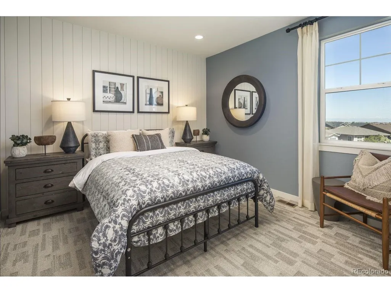
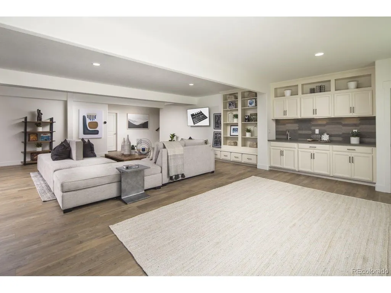
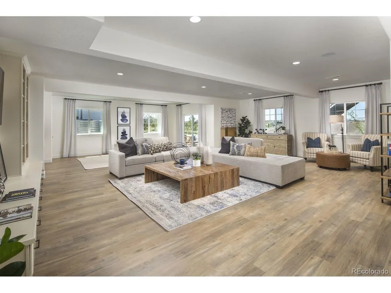
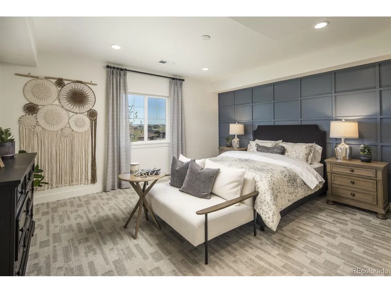
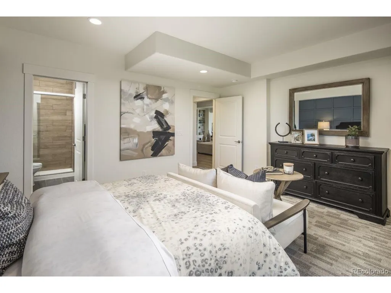
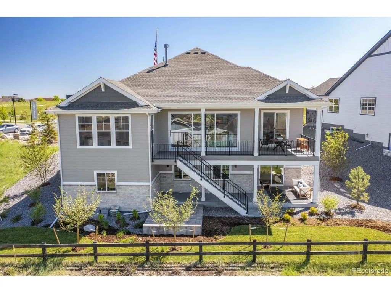
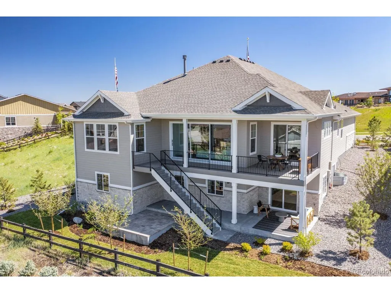
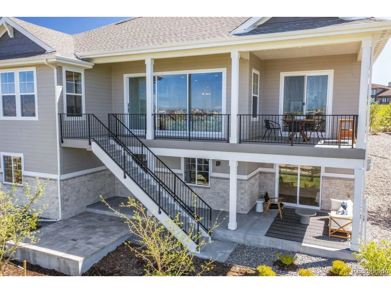
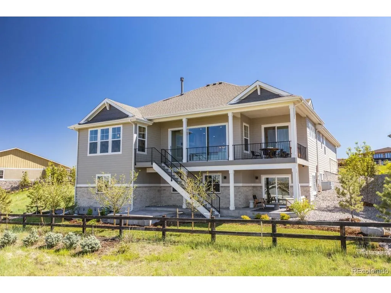
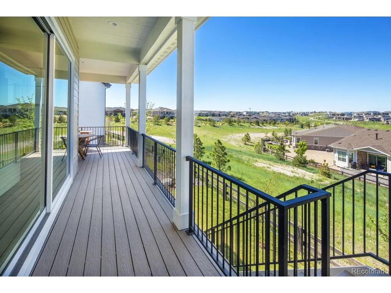
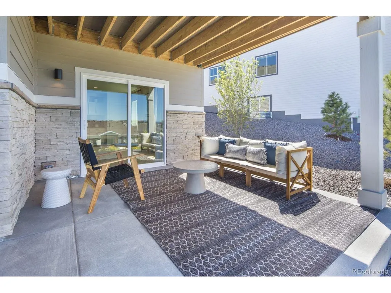
Award-winning C555 floor plan positioned on a one-of-a-kind homesite with breathtaking mountain views, just steps from the community clubhouse and surrounded by mature professional landscaping. This ranch-style home offers 4,028 square feet of beautifully designed living space, 4 bedrooms, a private study, dedicated office, 4 full baths, 1 half bath, expanded chef-inspired kitchen, spacious dining area and 3-car garage. The heart of the home is the extended kitchen, complete with an oversized island, walk-in pantry, abundant cabinetry, expansive counter space and convenient tech center. The kitchen opens seamlessly to the large family and dining areas, creating the perfect space for entertaining and everyday living. A versatile game room/flex space offers endless possibilities as a craft room, second office or formal dining room. The luxurious primary suite features dual vanities and 2 spacious walk-in closets with custom closet systems and shoe racks. The finished walkout basement significantly expands the living space with a large recreation room, powder bath and additional bedroom with a private en-suite bath. Additional highlights include Smart Home technology, a whole-home air purification system, energy-efficient features including a tankless water heater, spacious laundry room and 3-car garage with ample storage. All furniture is included, creating a truly turnkey and move-in-ready opportunity. With spectacular mountain views, a finished walkout basement, mature landscaping and an unparalleled location near the community clubhouse, this exceptional home offers a rare opportunity to enjoy luxury ranch-style living at its finest.
| Elementary School | Middle School | High School |
|---|---|---|
| Pine Lane Prim/Inter Elementary School | Sierra Middle School | Chaparral High School |
| Price History | |
|---|---|
| 9/11/2026 | Listed $1,395,000 |
General Features
| Living Area | 3985 |
|---|---|
| Sewer | Other |
| Cooling | Wall/Window Unit(s),Ceiling Fan(s) |
| Utilities | Natural Gas Available,Electricity Available,Cable Available |
| Roof | Composition |
| Appliances | Double Oven,Dishwasher,Washer,Dryer,Microwave,Disposal,Fire Alarm |
| HOA Fee | 2076 |
| Garage Spaces | 3 |
| Patio/Porch Features | Patio,Deck |
| Construction Materials | Stone,Composition |
| Exclusions | None |
| Year Built | 2023 |
| Levels | One |
| Property Subtype | Single Family Residence |
| Tax Year | 2025 |
| Community Features | Clubhouse,Tennis Court(s),Hot Tub,Pool,Playground,Fitness Center,Trail(s) |
| HOA Fee 2 | 294 |
| Assoc Fee Paid Per | Annually |
| County | Douglas |
| New Construction | No |
| Property Type | Residential |
| HOA | Yes |
| Energy Efficient | Windows |
| Subdivision Name | Inspiration (Hilltop 55+) |
| Full Baths | 4 |
| Status | Active |
| Directions | From E-470,exit South onto S. Gartrell Rd. Turn right on Inspiration Lane. Turn right on S. Winnipeg Ct. The models are on your left. |
| High School | Chaparral |
| City | Aurora |
| Association Name | Hilltop Club Association |
| High School District | Douglas County RE-1 |
| MLS Area | Metro Denver |
| HOA Fee 2 Frequency | Quarterly |
| Elementary School | Pine Lane Prim/Inter |
| Property Attached Y/N | No |
| Tax Annual Amount | 4148.42 |
| Middle/Junior High School | Sierra |
| MLS Area Minor | Metro25/DEP |
| AssociationName2 | Inspiration Metro District |
| Builder Name | American Legend Homes |
| Standard Status | Active |
| Expected Active Date | 2026-09-11 |
| AttributionContact | 972-410-5701 |
Interior Features
| Interior Amenities | Eat-in Kitchen,Open Floorplan,Pantry,Walk-In Closet(s),Wet Bar,Kitchen Island |
|---|---|
| Basement | Partial,Partially Finished,Crawl Space,Walk-Out Access,Built-In Radon,Radon Test Available,Sump Pump |
| Fireplace Features | Gas,Family Room,One |
| Window Features | Window Coverings |
| Above Grade Finished Area | 2559 |
| Total Bedrooms | 4 |
| Room Type | Loft |
| LivingAreaSource | Plans |
| Total Baths | 4 |
Exterior Features
| Exterior Amenities | Sprinkler System |
|---|---|
| Fencing | Partial |
| Parking Features | Attached |
| Lot Features | Paved,Gutters |
| Water Source | City,Other |
| Lot Size Area | 9403 |
| Lot Size Acres | 0.22 |
| Waterfront Y/N | No |
| Builder Model | C555 |
Amenities
- Foreclosure
- Views
- Short Sale
- New Construction
- Adult 55+
- Lease To Own
- No HOA Fees
- Furnished
- Primary On Main
- Air Conditioning
- Seller Finance
- Green
- Fixer Upper
- Horse
- Golf
- Fireplace
- Deck
- Garage
- Basement
- Pool
Property vs Single Family Average in 80016
Price
Year Built
 Information deemed reliable but not guaranteed by the MLS. © 2026 Information and Real Estate Services, LLC.
Information source: Information and Real Estate Services, LLC. Provided for limited non-commercial use only under IRES Rules. © Copyright IRES.
The information being provided is for the consumers personal, non-commercial use and may not be used for any purpose other than to identify prospective properties consumer may be interested in purchasing.
The IRES, LLC Data on this
Information deemed reliable but not guaranteed by the MLS. © 2026 Information and Real Estate Services, LLC.
Information source: Information and Real Estate Services, LLC. Provided for limited non-commercial use only under IRES Rules. © Copyright IRES.
The information being provided is for the consumers personal, non-commercial use and may not be used for any purpose other than to identify prospective properties consumer may be interested in purchasing.
The IRES, LLC Data on this
 The real estate listing information and related content displayed on this site is provided exclusively for consumers’ personal, non-commercial use and may not be used for any purpose other than to identify prospective properties consumers may be interested in purchasing. This information and related content is deemed reliable but is not guaranteed accurate by elevateMLS.
 Grand Junction Area Realtor Association® All information deemed reliable but not guaranteed. All properties are subject to prior sale, change or withdrawal. Neither listing broker(s) or information provider(s) shall be responsible for any typographical errors, misinformation, misprints and shall be held totally harmless. Listing(s) information is provided for consumer's personal, non-commercial use and may not be used for any purpose other than to identify prospective properties consumers may
 Spanish Peaks MLS® All information deemed reliable but not guaranteed. All properties are subject to prior sale, change or withdrawal. Neither listing broker(s) or information provider(s) shall be responsible for any typographical errors, misinformation, misprints and shall be held totally harmless. Listing(s) information is provided for consumer's personal, non-commercial use and may not be used for any purpose other than to identify prospective properties consumers may be interested in purchasing.
