

Price Reduction
Address
8826 S Yakima Ct, Aurora, CO
Price
$ 950,000
Property Attributes
- MLS#8031813
- TypeSingle Family
- Listing Status Active
- CountyDOUGLAS
- CityAurora
- AreaMetro Denver
- NeighborhoodInspiration
- Zip80016
- StyleSingle Family Residence
- Year Built2018
- Taxes$ 7806
- Price$ 950,000
- Bedrooms6
- Full Bathrooms4
- Half Bathrooms1
- Sqr Footage6358
- Lot Size0.2 Acres
Data Source:
Information and Real Estate Services (IRES)
Property Description
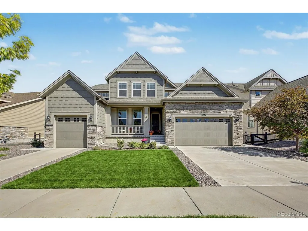
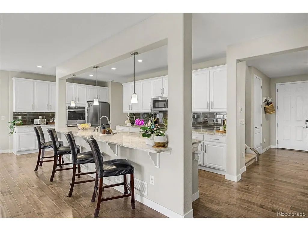
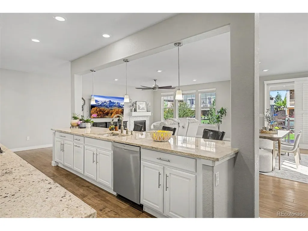
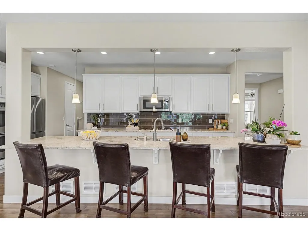
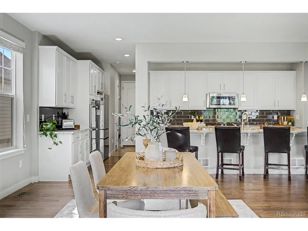
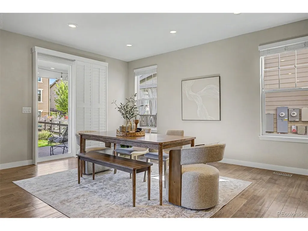
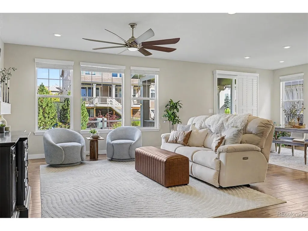
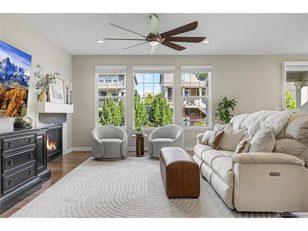
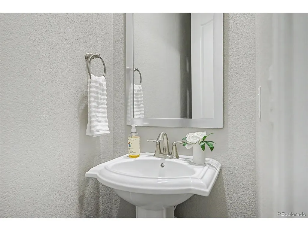
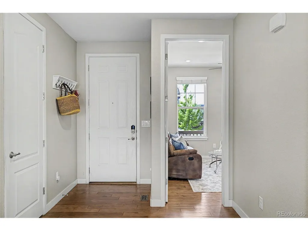
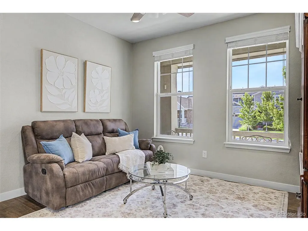
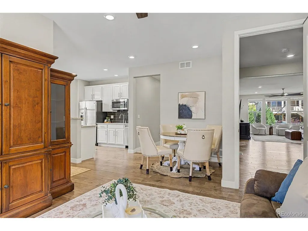
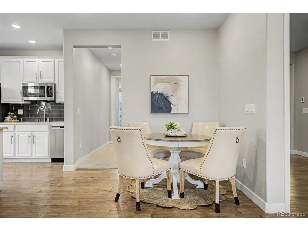
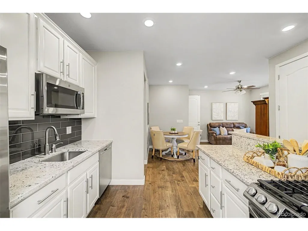
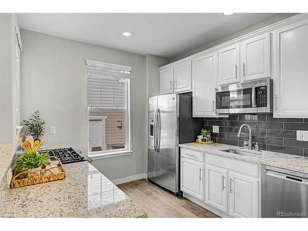
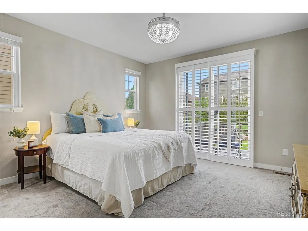
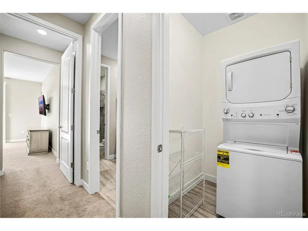
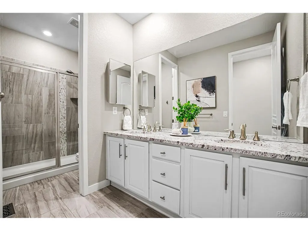
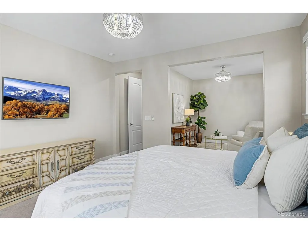
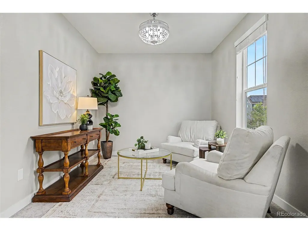
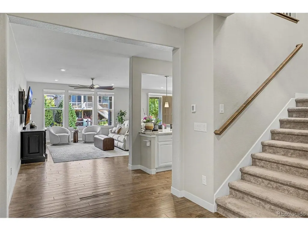
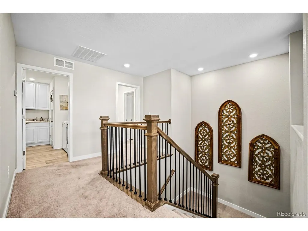
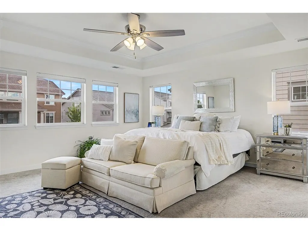
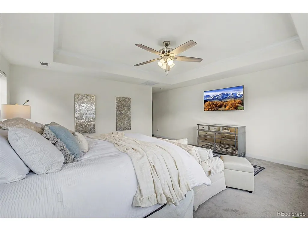
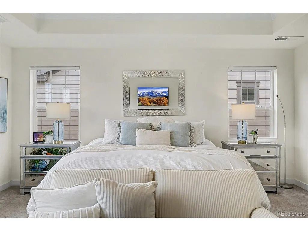
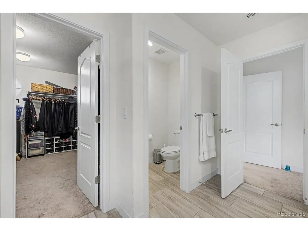
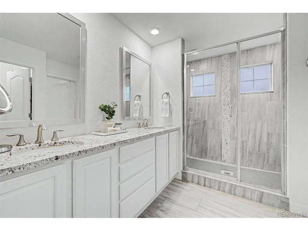
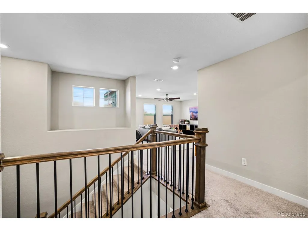
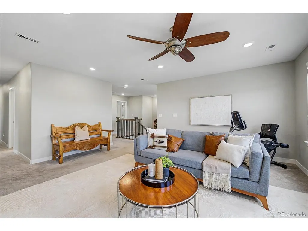
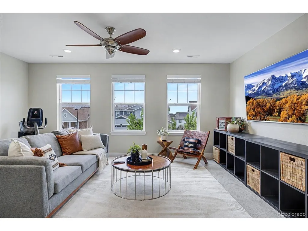
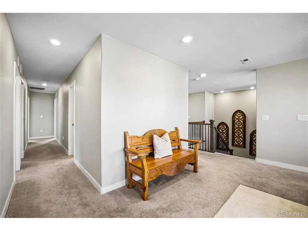
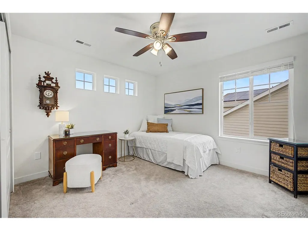
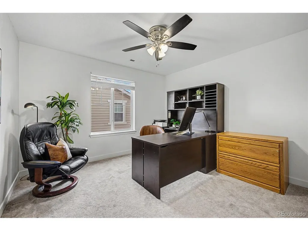
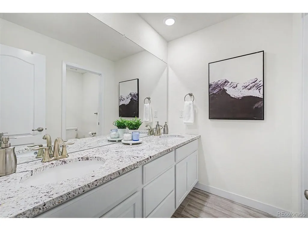
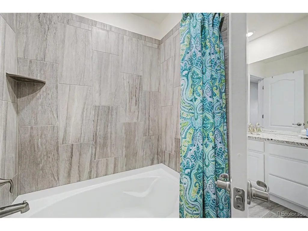
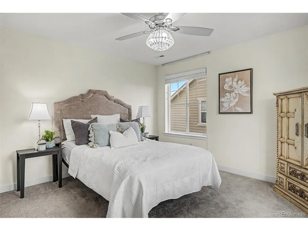
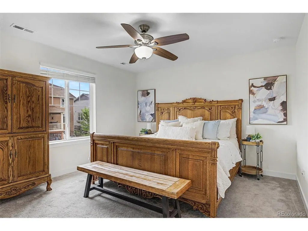
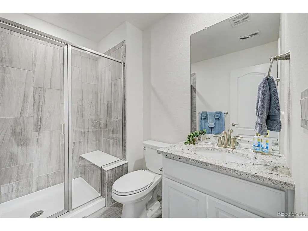
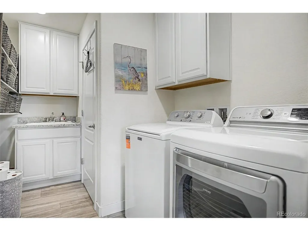
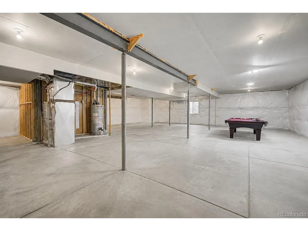
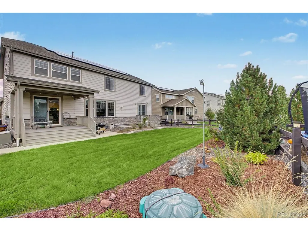
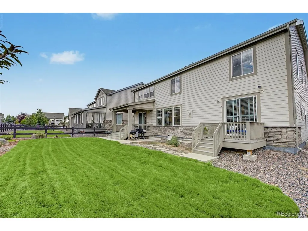
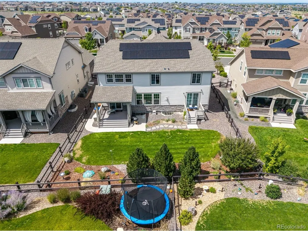
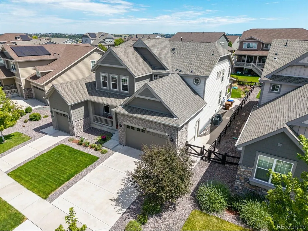
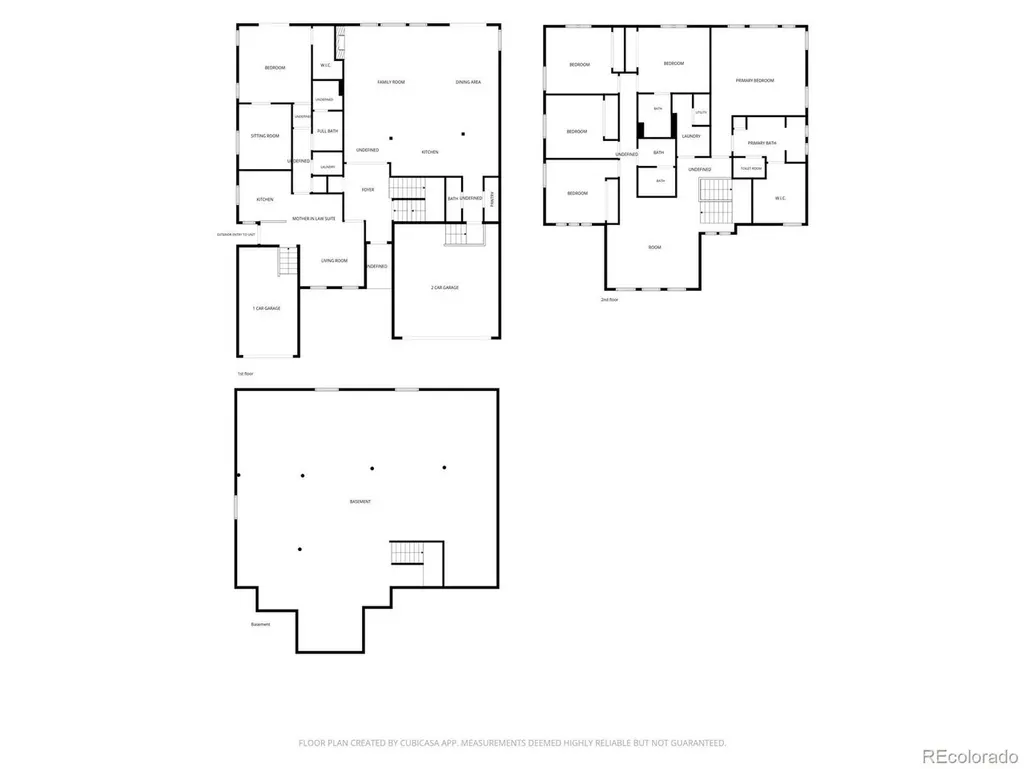
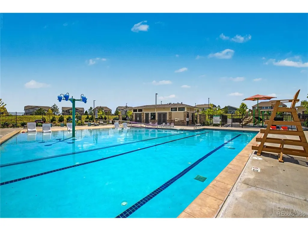
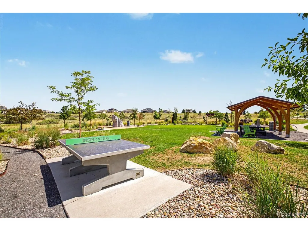
Mountain contemporary home with 6 bedrooms and 5 bathrooms in the Inspiration neighborhood in Douglas County. This 6,358 square foot home offers a 5 bedroom, 4 bathroom main house plus an attached 1 bedroom, 1 bathroom next gen suite, opening the door to multigenerational living or additional rental income. High end luxury vinyl plank flooring runs throughout the main level with a neutral color palette and modern light fixtures. The spacious living area features a cozy fireplace, and the open kitchen is a standout with white cabinetry, subway tile backsplash, a pantry, stainless steel appliances, granite and quartz countertops, a large center island, and a breakfast bar. Upstairs, a sizeable loft adds extra living space, perfect for a media room, playroom, or second family room, along with 5 total bedrooms and 3 bathrooms. The primary suite is a true retreat with a lavish en suite bath featuring dual sinks and a large walk in closet. Four additional bedrooms give everyone their own space, one with an ensuite bathroom and another full bath shared between the rest. The next gen suite adds real flexibility: 1 bedroom, 1 full bathroom, its own attached 1 car garage, separate entrance, and private back patio, perfect for an in law setup, guest suite, home based business, or rental income (the Seller was getting $2,199/month for a long term lease on the suite). Outside, the backyard offers open space to enjoy Colorado living, and the unfinished basement is a blank canvas ready for a future rec room, home gym, or added equity down the road. Solar energy adds long term efficiency and savings. Located in the Inspiration community in Aurora, residents enjoy a resort style clubhouse, community pool, tennis courts, parks, miles of neighborhood trails, and year round community events. This next gen layout is a rare find for families who want space to grow, host, or generate income, all within a connected, amenity rich neighborhood.
| Elementary School | Middle School | High School |
|---|---|---|
| Pine Lane Prim/Inter Elementary School | Sierra Middle School | Chaparral High School |
| Price History | |
|---|---|
| 8/27/2026 | Listed $975,000 |
| 9/13/2026 | 3$950,000 |
General Features
| Living Area | 4239 |
|---|---|
| Sewer | Public Sewer |
| Heating | Forced Air |
| Cooling | Central Air,Ceiling Fan(s) |
| Utilities | Natural Gas Available,Electricity Available,Cable Available |
| Roof | Composition |
| Appliances | Dishwasher,Microwave,Disposal,Fire Alarm |
| HOA Fee | 333 |
| Garage Spaces | 3 |
| Association Fee Includes | Trash |
| Patio/Porch Features | Patio,Deck |
| Construction Materials | Frame,Stone,Other |
| Exclusions | Staging and personal property |
| Year Built | 2018 |
| Levels | Two |
| Property Subtype | Single Family Residence |
| Tax Year | 2025 |
| Community Features | Clubhouse,Tennis Court(s),Pool,Playground,Park,Trail(s) |
| Accessibility | Level Lot |
| Assoc Fee Paid Per | Quarterly |
| County | Douglas |
| New Construction | No |
| Property Type | Residential |
| HOA | Yes |
| Energy Efficient | Windows |
| Subdivision Name | Inspiration |
| Possible Use | Business |
| Full Baths | 2 |
| Status | Active |
| Directions | From Rockinghorse Pkwy & Gartrell Rd. Head toward Eads Dr,Turn right onto Rocky Top Ave,Turn left onto Piccolo Dr,Turn right onto Yakima Ct. Property will be on the right. |
| High School | Chaparral |
| City | Aurora |
| Association Name | Inspiration Metro District |
| High School District | Douglas County RE-1 |
| MLS Area | Metro Denver |
| Elementary School | Pine Lane Prim/Inter |
| Property Attached Y/N | No |
| Tax Annual Amount | 7806 |
| Middle/Junior High School | Sierra |
| MLS Area Minor | Metro25/DEP |
| Virtual Tour | https://vimeo.com/1221487815?share=copy&fl=sv&fe=ci |
| Standard Status | Active |
| Expected Active Date | 2026-08-27 |
| AttributionContact | Stacey@Savvy-Group.co,720-371-4895 |
Interior Features
| Interior Amenities | Pantry,Walk-In Closet(s) |
|---|---|
| Basement | Unfinished |
| Fireplace Features | Family Room,One |
| Above Grade Finished Area | 4239 |
| Half Baths | 1 |
| 3/4 Baths | 2 |
| Total Bedrooms | 6 |
| Room Type | Loft |
| LivingAreaSource | Assessor |
| Total Baths | 5 |
Exterior Features
| Fencing | Fenced |
|---|---|
| Parking Features | Attached |
| Lot Features | Level,House/Lot Faces NW,Paved,Gutters |
| Water Source | City |
| Lot Size Area | 8843 |
| Lot Size Acres | 0.2 |
| Waterfront Y/N | No |
Amenities
- Foreclosure
- Views
- Short Sale
- New Construction
- Adult 55+
- Lease To Own
- No HOA Fees
- Furnished
- Primary On Main
- Air Conditioning
- Seller Finance
- Green
- Fixer Upper
- Horse
- Golf
- Fireplace
- Deck
- Garage
- Basement
- Pool
Property vs Single Family Average in 80016
Price
Taxes
Year Built
Visits
 Information deemed reliable but not guaranteed by the MLS. © 2026 Information and Real Estate Services, LLC.
Information source: Information and Real Estate Services, LLC. Provided for limited non-commercial use only under IRES Rules. © Copyright IRES.
The information being provided is for the consumers personal, non-commercial use and may not be used for any purpose other than to identify prospective properties consumer may be interested in purchasing.
The IRES, LLC Data on this
Information deemed reliable but not guaranteed by the MLS. © 2026 Information and Real Estate Services, LLC.
Information source: Information and Real Estate Services, LLC. Provided for limited non-commercial use only under IRES Rules. © Copyright IRES.
The information being provided is for the consumers personal, non-commercial use and may not be used for any purpose other than to identify prospective properties consumer may be interested in purchasing.
The IRES, LLC Data on this
 The real estate listing information and related content displayed on this site is provided exclusively for consumers’ personal, non-commercial use and may not be used for any purpose other than to identify prospective properties consumers may be interested in purchasing. This information and related content is deemed reliable but is not guaranteed accurate by elevateMLS.
 Grand Junction Area Realtor Association® All information deemed reliable but not guaranteed. All properties are subject to prior sale, change or withdrawal. Neither listing broker(s) or information provider(s) shall be responsible for any typographical errors, misinformation, misprints and shall be held totally harmless. Listing(s) information is provided for consumer's personal, non-commercial use and may not be used for any purpose other than to identify prospective properties consumers may
 Spanish Peaks MLS® All information deemed reliable but not guaranteed. All properties are subject to prior sale, change or withdrawal. Neither listing broker(s) or information provider(s) shall be responsible for any typographical errors, misinformation, misprints and shall be held totally harmless. Listing(s) information is provided for consumer's personal, non-commercial use and may not be used for any purpose other than to identify prospective properties consumers may be interested in purchasing.
