

Address
10695 E Empire Dr, Franktown, CO
Price
$ 740,000
Property Attributes
- MLS#2748980
- TypeSingle Family
- Listing Status Active
- CountyDOUGLAS
- CityFranktown
- AreaMetro Denver
- NeighborhoodRussellville
- Zip80116
- StyleChalet
- Year Built1984
- Taxes$ 3704
- Price$ 740,000
- Bedrooms4
- Full Bathrooms3
- Half Bathrooms0
- Sqr Footage3153
- Lot Size5.16 Acres
Data Source:
Information and Real Estate Services (IRES)
Property Description
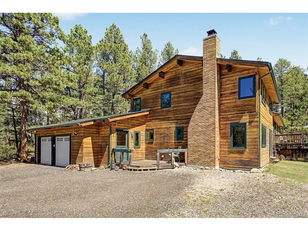
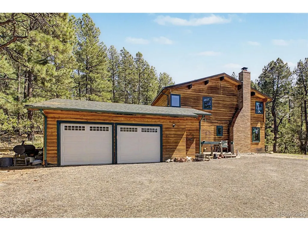
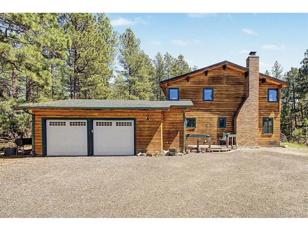
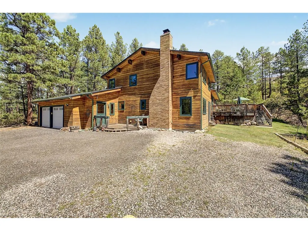
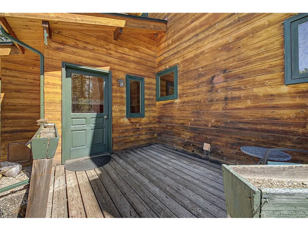
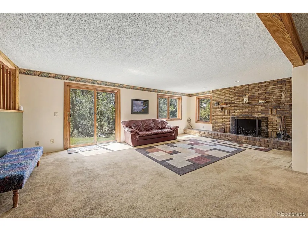
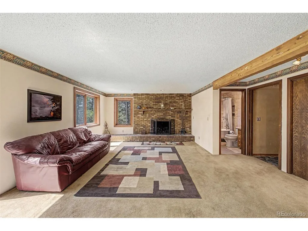
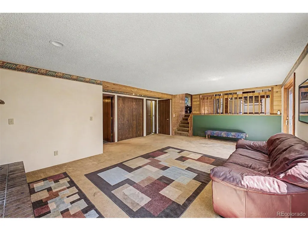
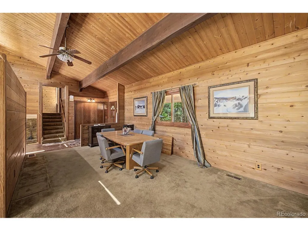
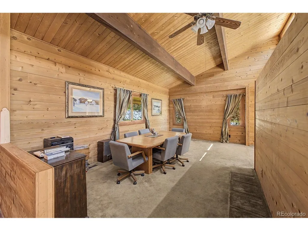
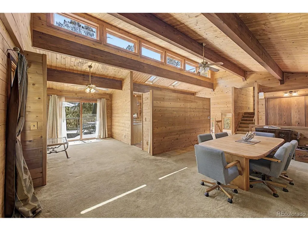
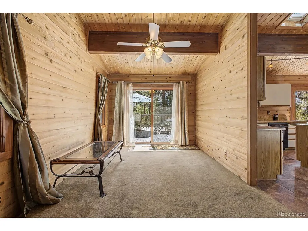
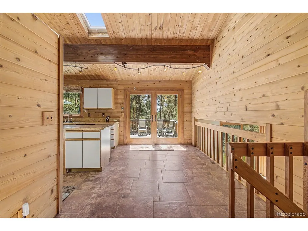
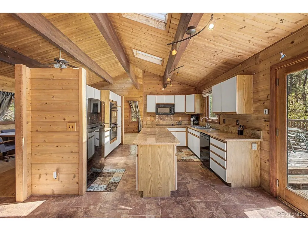
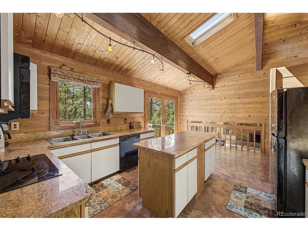
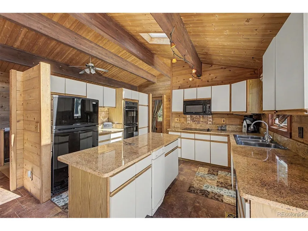
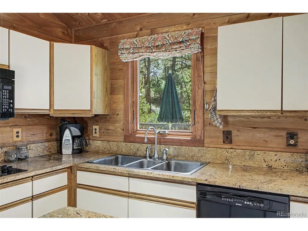
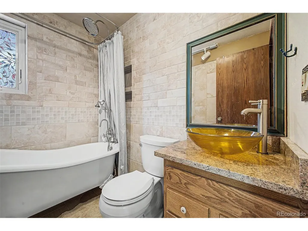
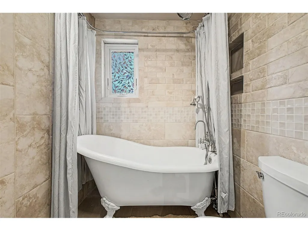
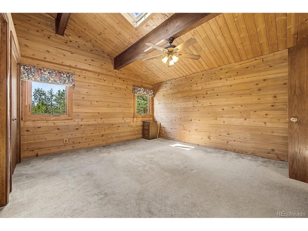
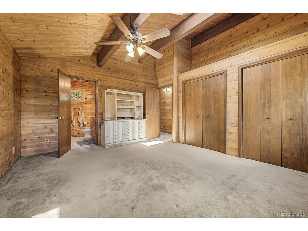
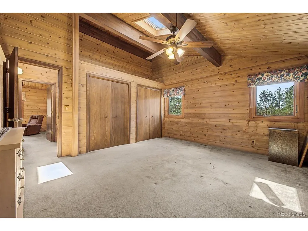
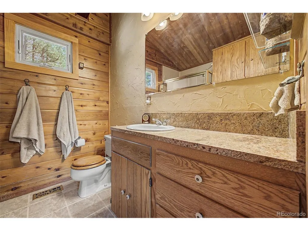
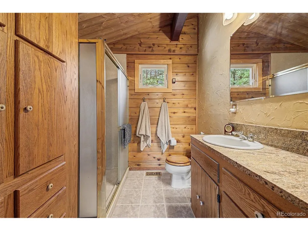
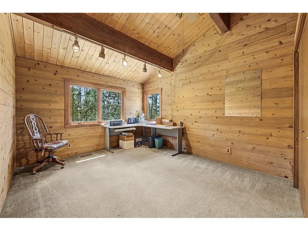
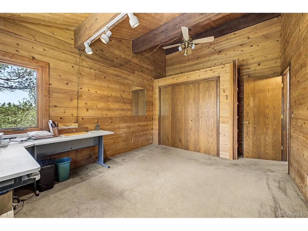
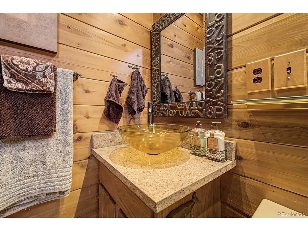
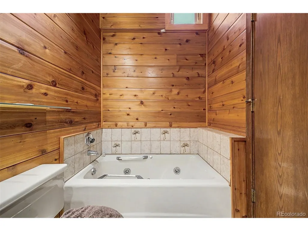
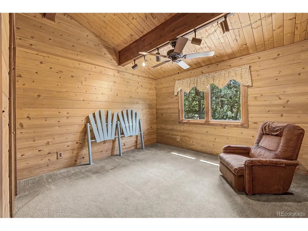
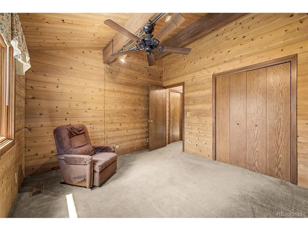
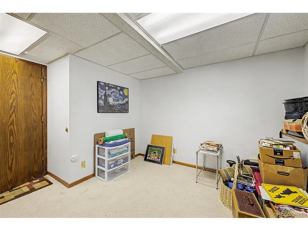
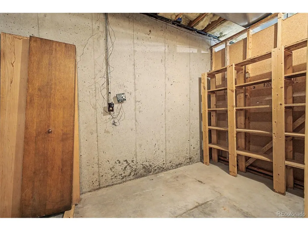
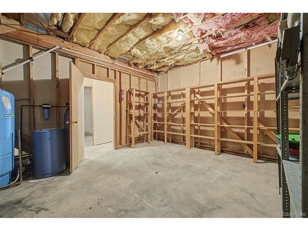
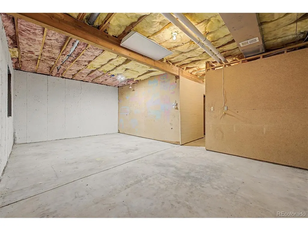
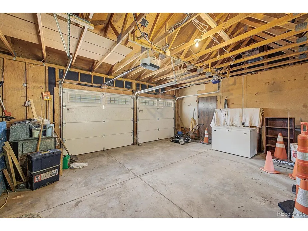
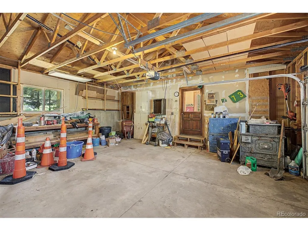
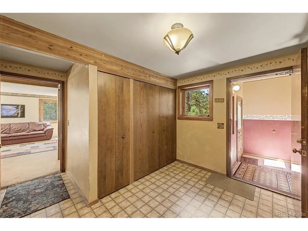
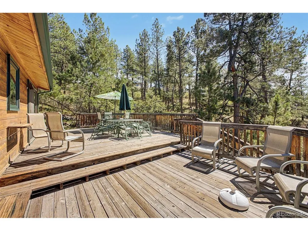
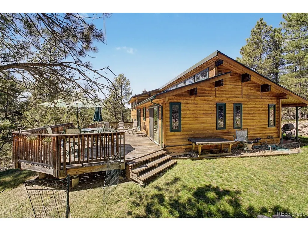
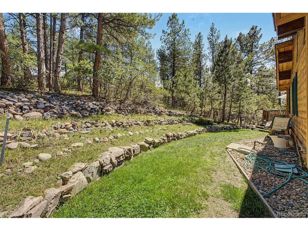
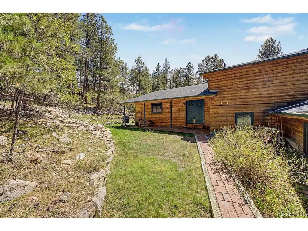
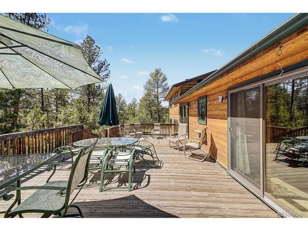
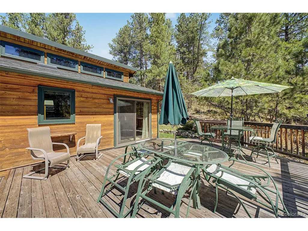
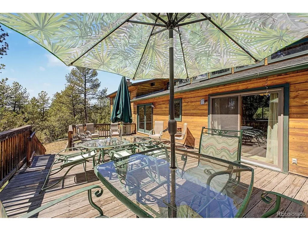
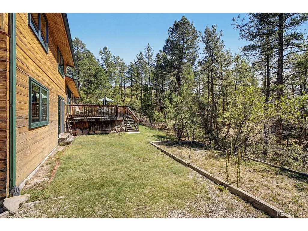
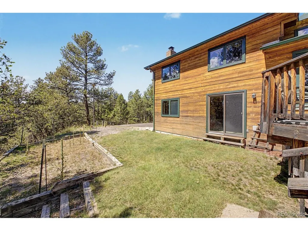
Set on 5.16 wooded acres in Russellville, this Franktown home offers the space, privacy and quiet that make this corner of Douglas County so special, while keeping schools, shopping and everyday conveniences within easy reach. Adding to the sense of seclusion, the adjacent property is county open space, creating an additional natural buffer and even more privacy. Built in 1984, the two-story home offers 2,399 finished square feet above grade with three bedrooms and three full bathrooms, plus a 754 square foot unfinished basement ready for storage, a workshop, home gym or future expansion. A fireplace anchors the main living space, while significant improvements include new windows in 2017, a high-impact shingle roof and new furnace in 2023, and new skylights in 2024. An attached two-car garage provides room for vehicles and Colorado gear year-round. Russellville offers a genuinely rural feel without being remote. Mature pines and scrub oak provide natural screening, while acreage, horse properties, outbuildings and gardens are all part of the character of the area. The home is also located on the school bus route, meaning the road is plowed during snowy weather-a valuable benefit for Colorado acreage living. Castle Rock is approximately 15 minutes west, Parker roughly 20 minutes north, and Elizabeth a short drive east. Castlewood Canyon State Park is just minutes away for hiking, climbing and exploring. Located in Douglas County School District RE-1 and served by Franktown Elementary, Sagewood Middle School and Ponderosa High School. More than five wooded acres, neighboring open space and room to make this property your own create an increasingly rare opportunity. Buyer to verify all information.
| Elementary School | Middle School | High School |
|---|---|---|
| Franktown Elementary School | Sagewood Middle School | Ponderosa High School |
| Price History | |
|---|---|
| 9/3/2026 | Listed $740,000 |
General Features
| Living Area | 2399 |
|---|---|
| Sewer | Septic Tank |
| Heating | Forced Air,Wood Stove |
| Utilities | Electricity Available,Cable Available |
| Roof | Composition |
| Appliances | Dishwasher,Refrigerator,Dryer,Microwave,Disposal |
| Zoning | RR |
| HOA Fee | 49 |
| Garage Spaces | 2 |
| Patio/Porch Features | Patio,Deck |
| Architectural Style | Chalet |
| Construction Materials | Frame,Concrete |
| Exclusions | Personal Property |
| Year Built | 1984 |
| Levels | Bi-Level |
| Property Subtype | Single Family Residence |
| Tax Year | 2025 |
| Assoc Fee Paid Per | Annually |
| County | Douglas |
| New Construction | No |
| Property Type | Residential |
| HOA | Yes |
| Subdivision Name | Russellville |
| Full Baths | 2 |
| Status | Active |
| Directions | Use GPS |
| High School | Ponderosa |
| City | Franktown |
| Association Name | Russellville |
| High School District | Douglas County RE-1 |
| MLS Area | Metro Denver |
| Elementary School | Franktown |
| Property Attached Y/N | No |
| Tax Annual Amount | 3704 |
| Middle/Junior High School | Sagewood |
| MLS Area Minor | Metro25/DEP |
| Standard Status | Active |
| Expected Active Date | 2026-09-03 |
| AttributionContact | 303-579-9428 |
Interior Features
| Interior Amenities | Skylights |
|---|---|
| Basement | Unfinished |
| Fireplace Features | One |
| Window Features | Skylight(s) |
| Above Grade Finished Area | 2399 |
| 3/4 Baths | 1 |
| Total Bedrooms | 4 |
| LivingAreaSource | Assessor |
| Total Baths | 3 |
Exterior Features
| Fencing | Partial |
|---|---|
| Parking Features | Attached |
| Lot Features | Deciduous Trees,Abuts Public Open Space,Outbuildings,House/Lot Faces SW,Paved |
| Water Source | Well |
| Lot Size Area | 224770 |
| Lot Size Acres | 5.16 |
| Road Surface Type | Gravel |
| Waterfront Y/N | No |
Amenities
- Foreclosure
- Views
- Short Sale
- New Construction
- Adult 55+
- Lease To Own
- No HOA Fees
- Furnished
- Primary On Main
- Air Conditioning
- Seller Finance
- Green
- Fixer Upper
- Horse
- Golf
- Fireplace
- Deck
- Garage
- Basement
- Pool
Property vs Single Family Average in 80116
Price
Taxes
Year Built
Visits
 Information deemed reliable but not guaranteed by the MLS. © 2026 Information and Real Estate Services, LLC.
Information source: Information and Real Estate Services, LLC. Provided for limited non-commercial use only under IRES Rules. © Copyright IRES.
The information being provided is for the consumers personal, non-commercial use and may not be used for any purpose other than to identify prospective properties consumer may be interested in purchasing.
The IRES, LLC Data on this
Information deemed reliable but not guaranteed by the MLS. © 2026 Information and Real Estate Services, LLC.
Information source: Information and Real Estate Services, LLC. Provided for limited non-commercial use only under IRES Rules. © Copyright IRES.
The information being provided is for the consumers personal, non-commercial use and may not be used for any purpose other than to identify prospective properties consumer may be interested in purchasing.
The IRES, LLC Data on this
 The real estate listing information and related content displayed on this site is provided exclusively for consumers’ personal, non-commercial use and may not be used for any purpose other than to identify prospective properties consumers may be interested in purchasing. This information and related content is deemed reliable but is not guaranteed accurate by elevateMLS.
 Grand Junction Area Realtor Association® All information deemed reliable but not guaranteed. All properties are subject to prior sale, change or withdrawal. Neither listing broker(s) or information provider(s) shall be responsible for any typographical errors, misinformation, misprints and shall be held totally harmless. Listing(s) information is provided for consumer's personal, non-commercial use and may not be used for any purpose other than to identify prospective properties consumers may
 Spanish Peaks MLS® All information deemed reliable but not guaranteed. All properties are subject to prior sale, change or withdrawal. Neither listing broker(s) or information provider(s) shall be responsible for any typographical errors, misinformation, misprints and shall be held totally harmless. Listing(s) information is provided for consumer's personal, non-commercial use and may not be used for any purpose other than to identify prospective properties consumers may be interested in purchasing.
