

Price Reduction - Primary on Main - Eco Friendly
Address
10462 Tomichi Dr, Franktown, CO
Price
$ 1,175,000
Property Attributes
- MLS#7458289
- TypeSingle Family
- Listing Status Active
- CountyDOUGLAS
- CityFranktown
- AreaMetro Denver
- NeighborhoodRussellville
- Zip80116
- StyleFarm
- Year Built1984
- Taxes$ 4593
- Price$ 1,175,000
- Bedrooms3
- Full Bathrooms3
- Half Bathrooms0
- Sqr Footage2960
- Lot Size6.19 Acres
Data Source:
Information and Real Estate Services (IRES)
Property Description
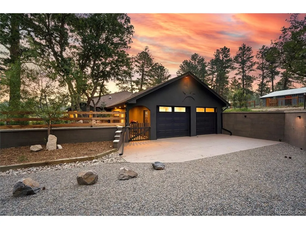
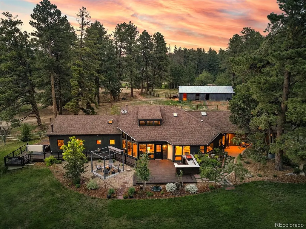
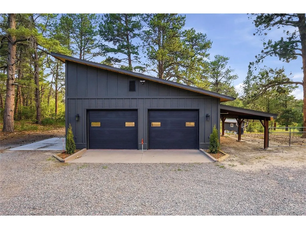
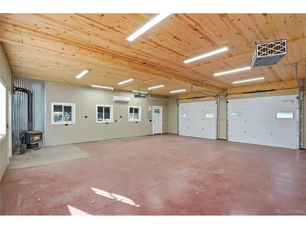
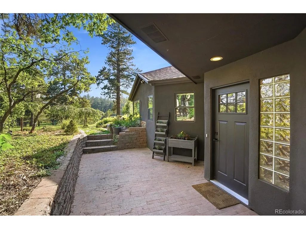
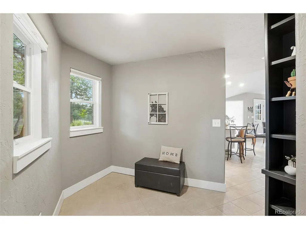
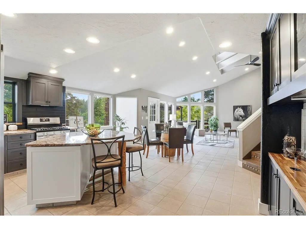
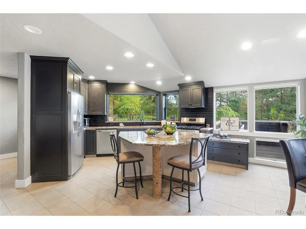
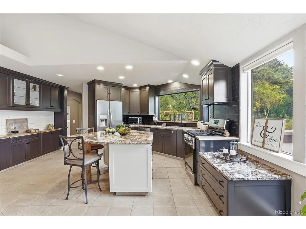
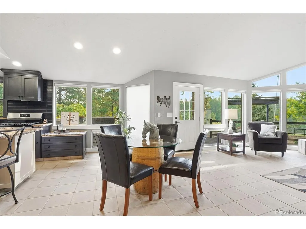
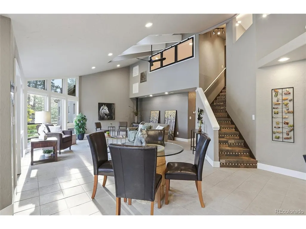
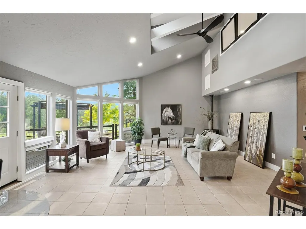
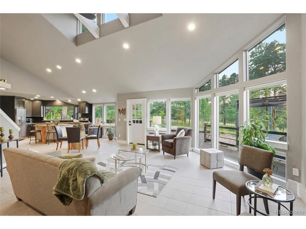
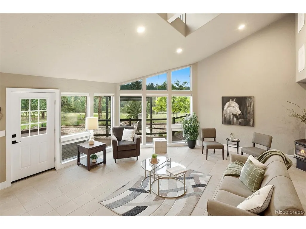
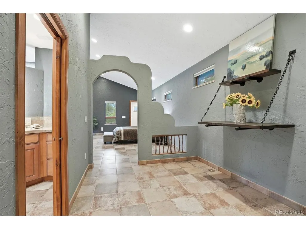
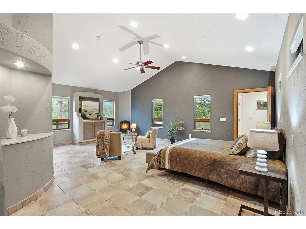
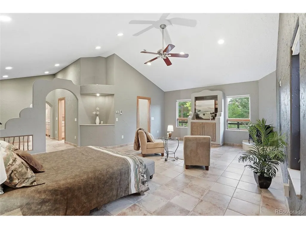
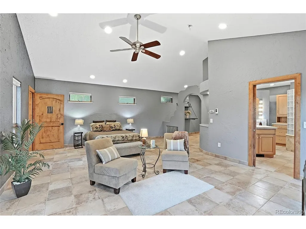
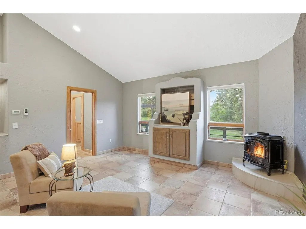
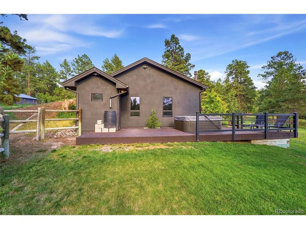
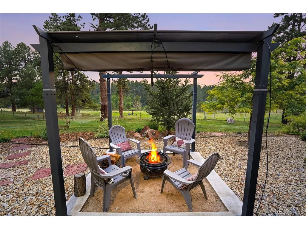
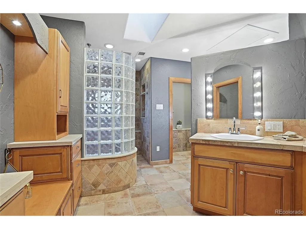
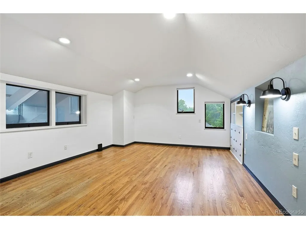
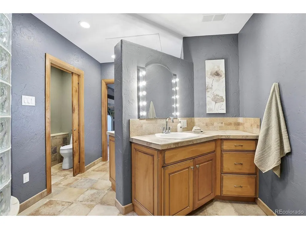
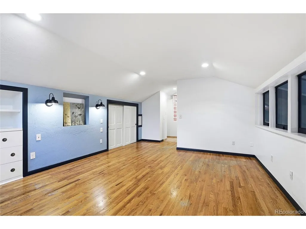
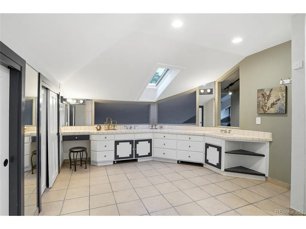
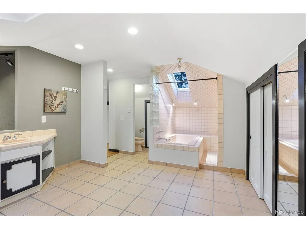
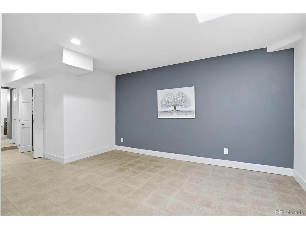
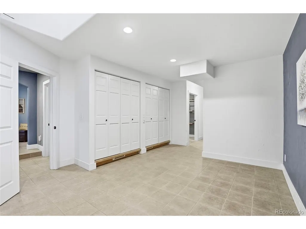
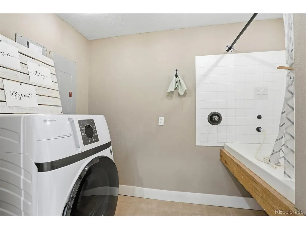
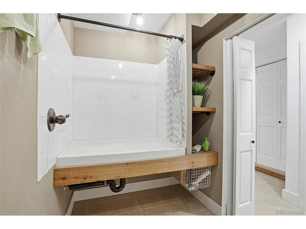
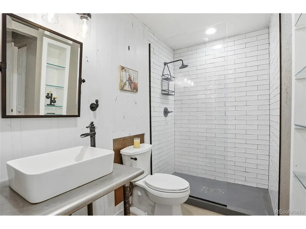
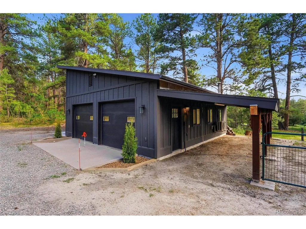
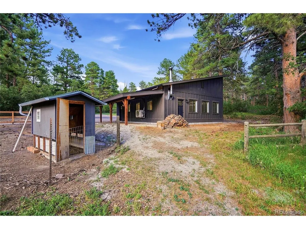
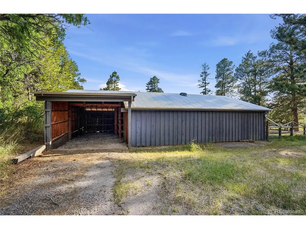
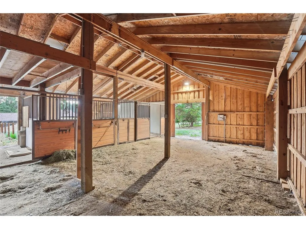
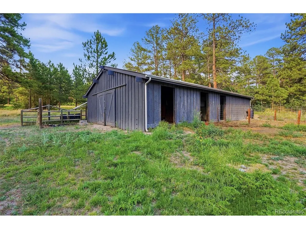
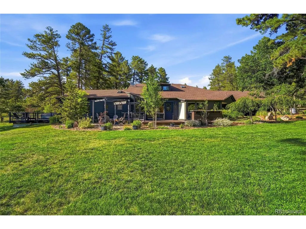
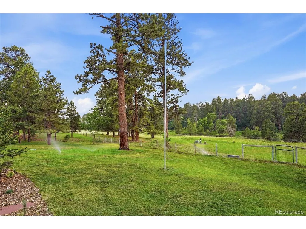
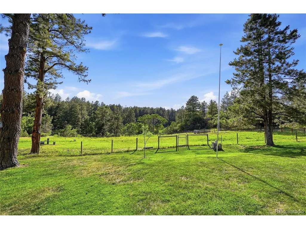
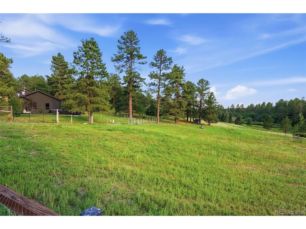
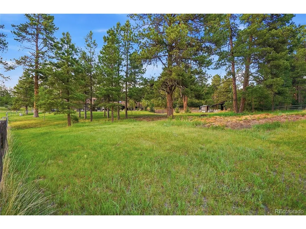
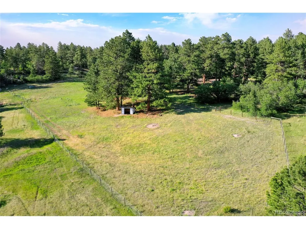
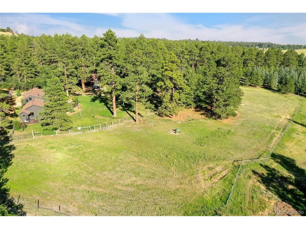
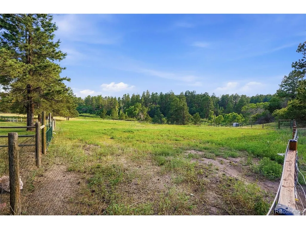
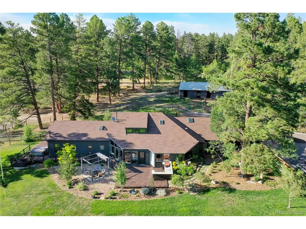
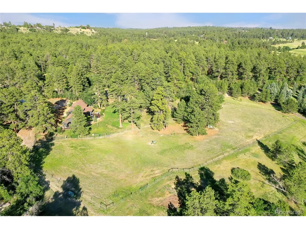
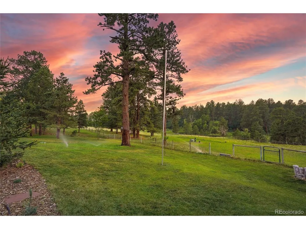
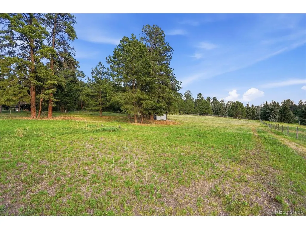
The perfect blend of country living and modern comfort on this exceptional 6-acre property. Designed for those who appreciate space, privacy, and functionality, this unique estate offers endless possibilities for horses, hobbies, equipment, or simply enjoying the outdoors. This thoughtfully designed berm home was engineered for outstanding energy efficiency. Its earth-sheltered construction helps significantly reduce heating costs during the winter while naturally maintaining cool indoor temperatures throughout the summer. Enjoy year-round comfort with lower energy consumption and a home designed to work in harmony with its natural surroundings. The property also backs directly to Russellville Open Space, providing immediate access to recreation, scenic trails, and abundant wildlife. Inside, you'll find vaulted ceilings and expansive windows that flood the living spaces with natural light, creating an open and inviting atmosphere. The beautifully updated kitchen serves as the heart of the home, featuring modern finishes and ample space for gathering with family and friends. A convenient dog washing station adds a thoughtful touch for pet owners. Outside, the property truly shines. Entertain or relax on the expansive deck overlooking the peaceful acreage, unwind in the hot tub, or gather around the fire pit beneath the retractable gazebo for year-round enjoyment. Whether hosting guests or enjoying a quiet evening under the stars, the outdoor living spaces are second to none. Car enthusiasts, hobbyists, and equestrians will appreciate the impressive outbuildings, including an attached two-car garage, an oversized detached two-car garage with an additional carport, and a well-equipped barn featuring three horse stalls along with dedicated equipment storage and garage space. With room for horses, trailers, recreational vehicles, workshops, and more, this property offers the flexibility to fit nearly any lifestyle.
| Elementary School | Middle School | High School |
|---|---|---|
| Franktown Elementary School | Sagewood Middle School | Ponderosa High School |
| Price History | |
|---|---|
| 7/3/2026 | Listed $1,300,000 |
| 7/9/2026 | 1$1,299,999 |
| 7/16/2026 | 4$1,250,000 |
| 7/27/2026 | 4$1,200,000 |
| 8/27/2026 | 3$1,175,000 |
General Features
| Living Area | 2960 |
|---|---|
| Sewer | Septic Tank |
| Heating | Electronic Air Filter,Pellet Stove |
| Cooling | Ceiling Fan(s) |
| Utilities | Electricity Available,Cable Available |
| Roof | Composition |
| Appliances | Dishwasher,Refrigerator,Washer,Dryer,Microwave,Disposal,Fire Alarm |
| Zoning | RR |
| HOA Fee | 49 |
| Garage Spaces | 5 |
| Patio/Porch Features | Patio,Deck |
| Construction Materials | Frame |
| Exclusions | Staging |
| Year Built | 1984 |
| Levels | Two |
| Property Subtype | Farm |
| Tax Year | 2025 |
| Assoc Fee Paid Per | Annually |
| County | Douglas |
| New Construction | No |
| Property Type | Residential |
| HOA | Yes |
| Energy Efficient | Windows |
| Subdivision Name | Russellville |
| Possible Use | Farm |
| Full Baths | 1 |
| Status | Active |
| High School | Ponderosa |
| City | Franktown |
| Association Name | Russellville HOA |
| High School District | Douglas County RE-1 |
| MLS Area | Metro Denver |
| Elementary School | Franktown |
| Property Attached Y/N | No |
| Tax Annual Amount | 4593 |
| Middle/Junior High School | Sagewood |
| MLS Area Minor | Metro25/DEP |
| Virtual Tour | https://v1tours.com/listing/64514/ |
| Standard Status | Active |
| Expected Active Date | 2026-07-03 |
| AttributionContact | matthew.f.lutz@gmail.com,720-448-3822 |
Interior Features
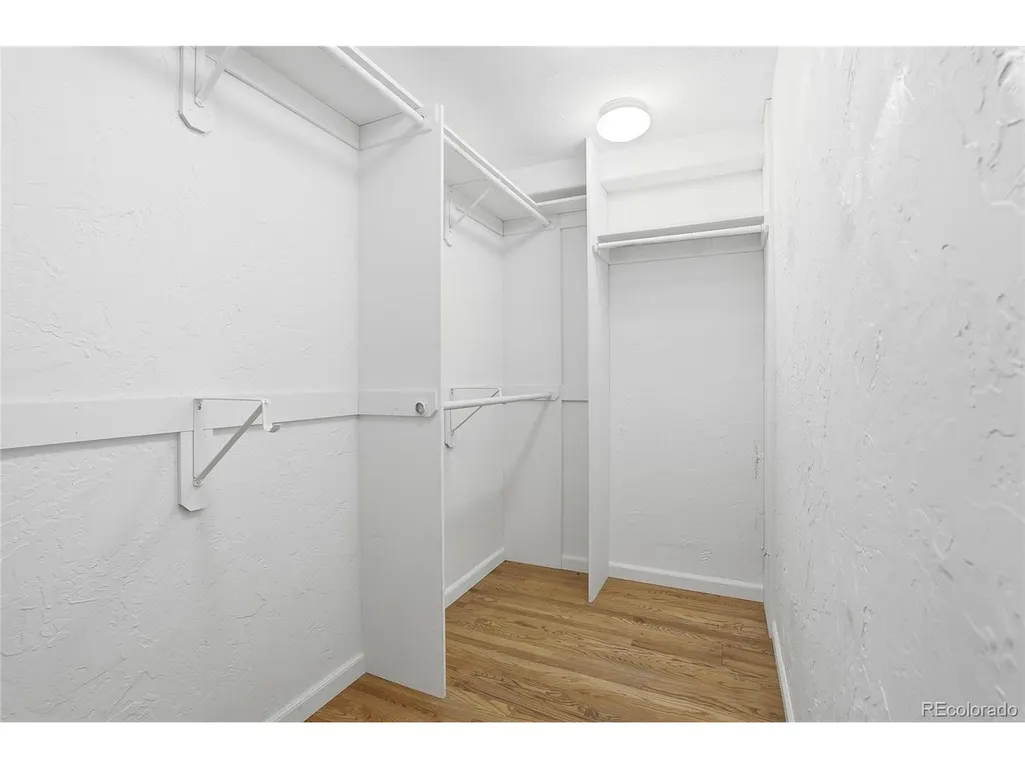
| Interior Amenities | Cathedral Ceiling(s),Walk-In Closet(s),Skylights,Kitchen Island |
|---|---|
| Fireplace Features | Two or More,Gas,Family Room,Bedroom |
| Window Features | Skylight(s) |
| Above Grade Finished Area | 2960 |
| 3/4 Baths | 2 |
| Total Bedrooms | 3 |
| LivingAreaSource | Assessor |
| Total Baths | 3 |
Exterior Features
| Exterior Amenities | Hot Tub,Heated Garage,Oversized Garage |
|---|---|
| Fencing | Partial,Dog Run/Kennel |
| Parking Features | Attached |
| Lot Features | Meadow,Outbuildings,Paved,Gutters |
| Water Source | Well |
| Lot Size Area | 269636 |
| Lot Size Acres | 6.19 |
| Road Surface Type | Gravel |
| Waterfront Y/N | No |
| Horse Amenities | Horse(s) Allowed,Loafing Shed |
Amenities
- Foreclosure
- Views
- Short Sale
- New Construction
- Adult 55+
- Lease To Own
- No HOA Fees
- Furnished
- Primary On Main
- Air Conditioning
- Seller Finance
- Green
- Fixer Upper
- Horse
- Golf
- Fireplace
- Deck
- Garage
- Basement
- Pool
Property vs Single Family Average in 80116
Price
Taxes
Year Built
Visits
 Information deemed reliable but not guaranteed by the MLS. © 2026 Information and Real Estate Services, LLC.
Information source: Information and Real Estate Services, LLC. Provided for limited non-commercial use only under IRES Rules. © Copyright IRES.
The information being provided is for the consumers personal, non-commercial use and may not be used for any purpose other than to identify prospective properties consumer may be interested in purchasing.
The IRES, LLC Data on this
Information deemed reliable but not guaranteed by the MLS. © 2026 Information and Real Estate Services, LLC.
Information source: Information and Real Estate Services, LLC. Provided for limited non-commercial use only under IRES Rules. © Copyright IRES.
The information being provided is for the consumers personal, non-commercial use and may not be used for any purpose other than to identify prospective properties consumer may be interested in purchasing.
The IRES, LLC Data on this
 The real estate listing information and related content displayed on this site is provided exclusively for consumers’ personal, non-commercial use and may not be used for any purpose other than to identify prospective properties consumers may be interested in purchasing. This information and related content is deemed reliable but is not guaranteed accurate by elevateMLS.
 Grand Junction Area Realtor Association® All information deemed reliable but not guaranteed. All properties are subject to prior sale, change or withdrawal. Neither listing broker(s) or information provider(s) shall be responsible for any typographical errors, misinformation, misprints and shall be held totally harmless. Listing(s) information is provided for consumer's personal, non-commercial use and may not be used for any purpose other than to identify prospective properties consumers may
 Spanish Peaks MLS® All information deemed reliable but not guaranteed. All properties are subject to prior sale, change or withdrawal. Neither listing broker(s) or information provider(s) shall be responsible for any typographical errors, misinformation, misprints and shall be held totally harmless. Listing(s) information is provided for consumer's personal, non-commercial use and may not be used for any purpose other than to identify prospective properties consumers may be interested in purchasing.
