

Open House Sun, Sep 20th 12:00 PM - 02:30 PM - Price Reduction - Views
Address
33992 Meadow Mountain Rd, Evergreen, CO
Price
$ 1,600,000
Property Attributes
- MLS#8300778
- TypeSingle Family
- Listing Status Active
- CountyJEFFERSON
- CityEvergreen
- AreaSuburban Mountains
- NeighborhoodSoda Creek
- Zip80439
- StyleChalet
- Year Built1977
- Taxes$ 9226
- Price$ 1,600,000
- Bedrooms4
- Full Bathrooms3
- Half Bathrooms1
- Sqr Footage3258
- Lot Size10.21 Acres
Data Source:
Information and Real Estate Services (IRES)
Property Description
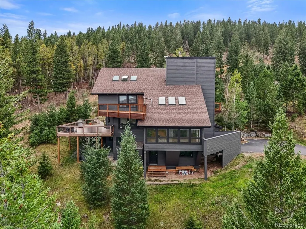
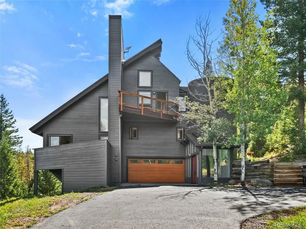
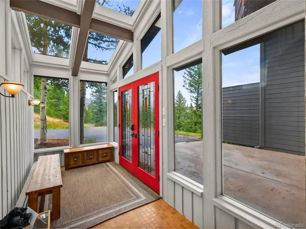
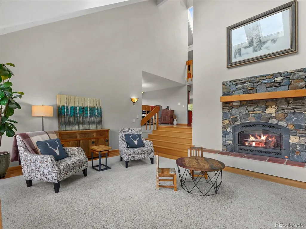
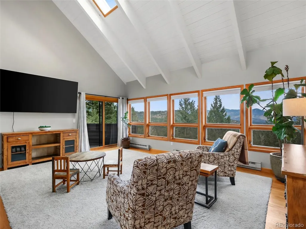
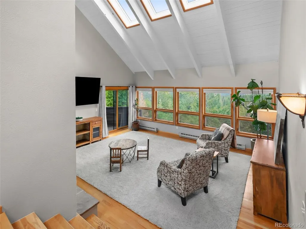
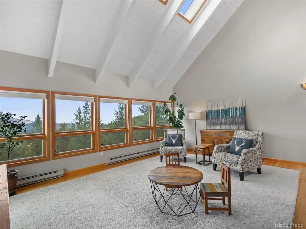
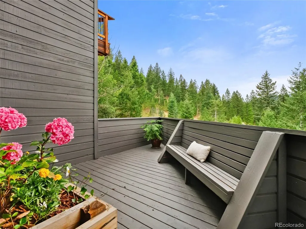
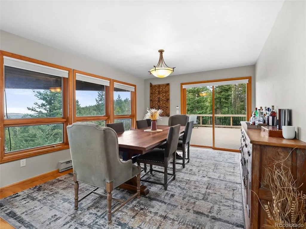
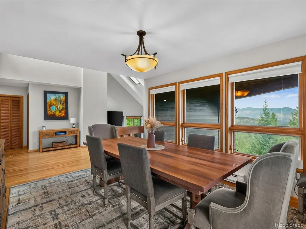
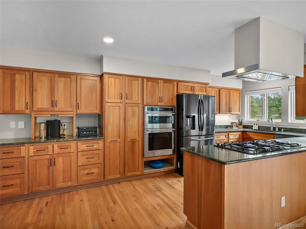
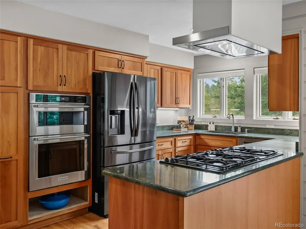
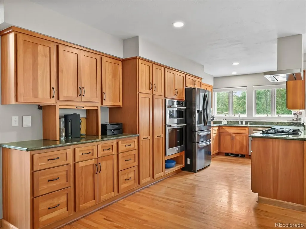
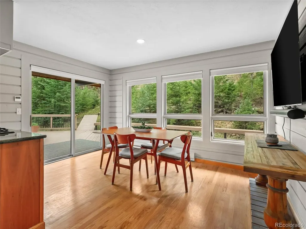
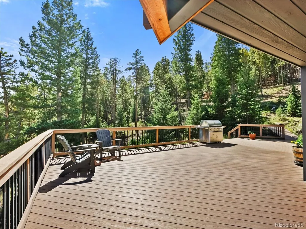
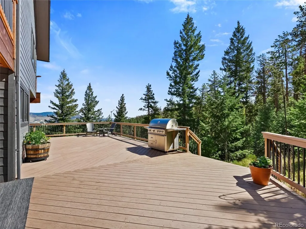
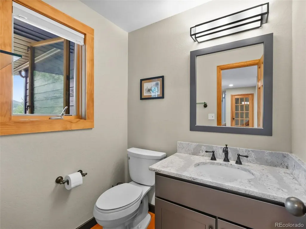
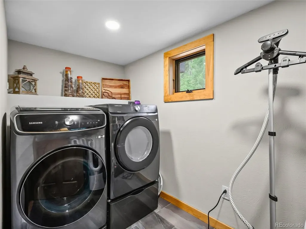
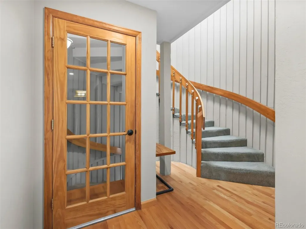
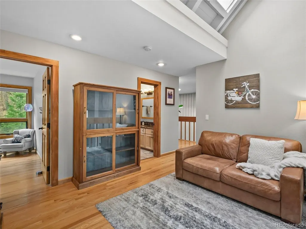
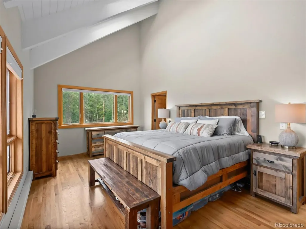
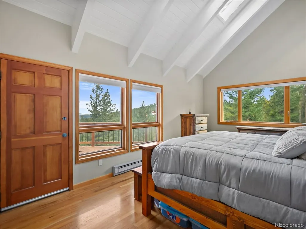
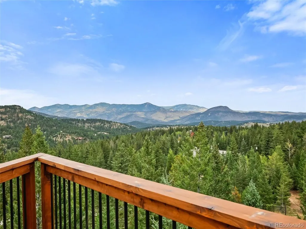
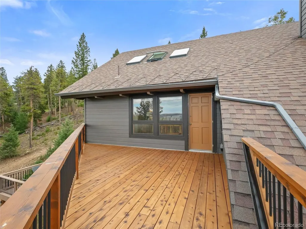
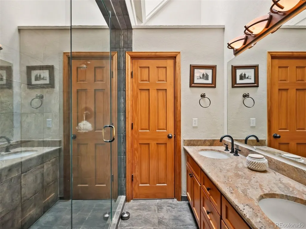
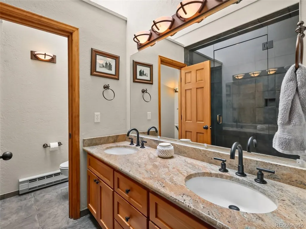
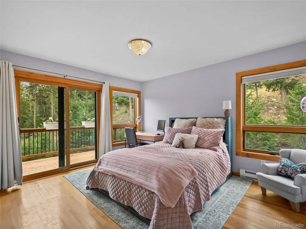
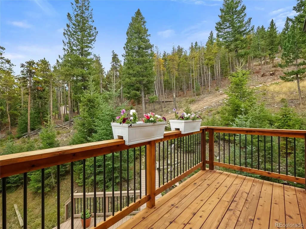
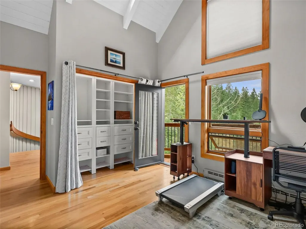
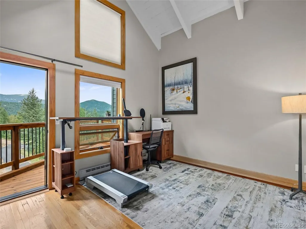
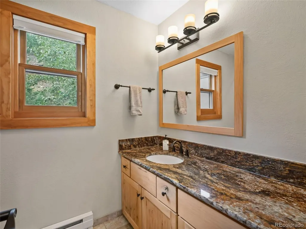
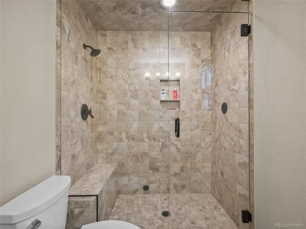
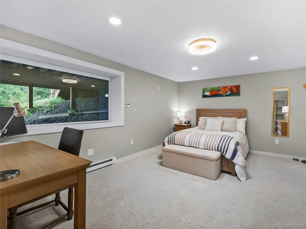
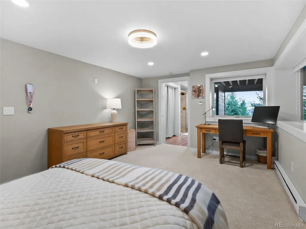
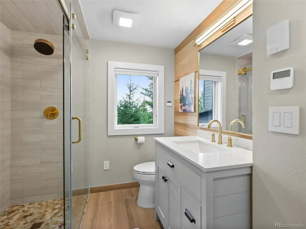
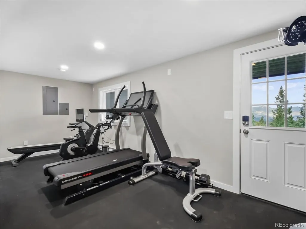
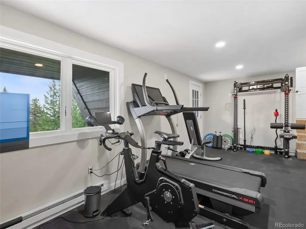
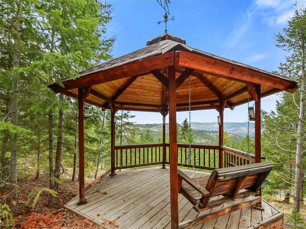
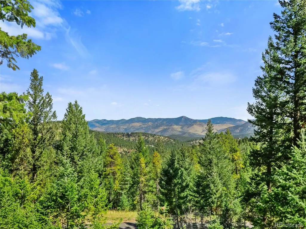
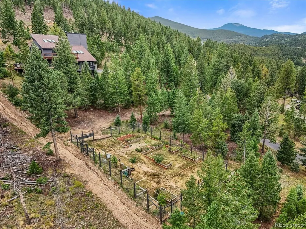
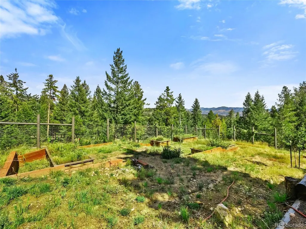
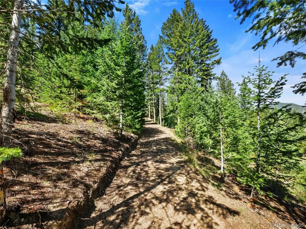
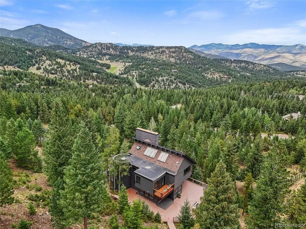
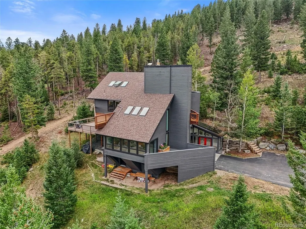
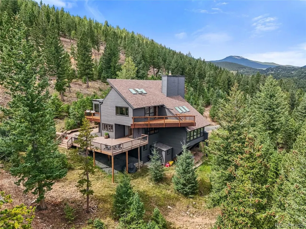
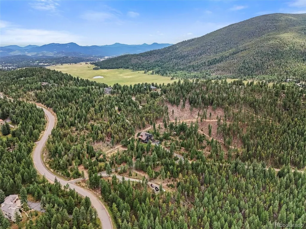
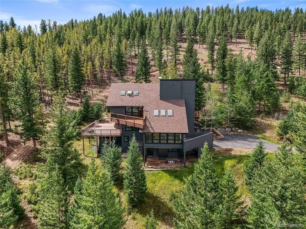
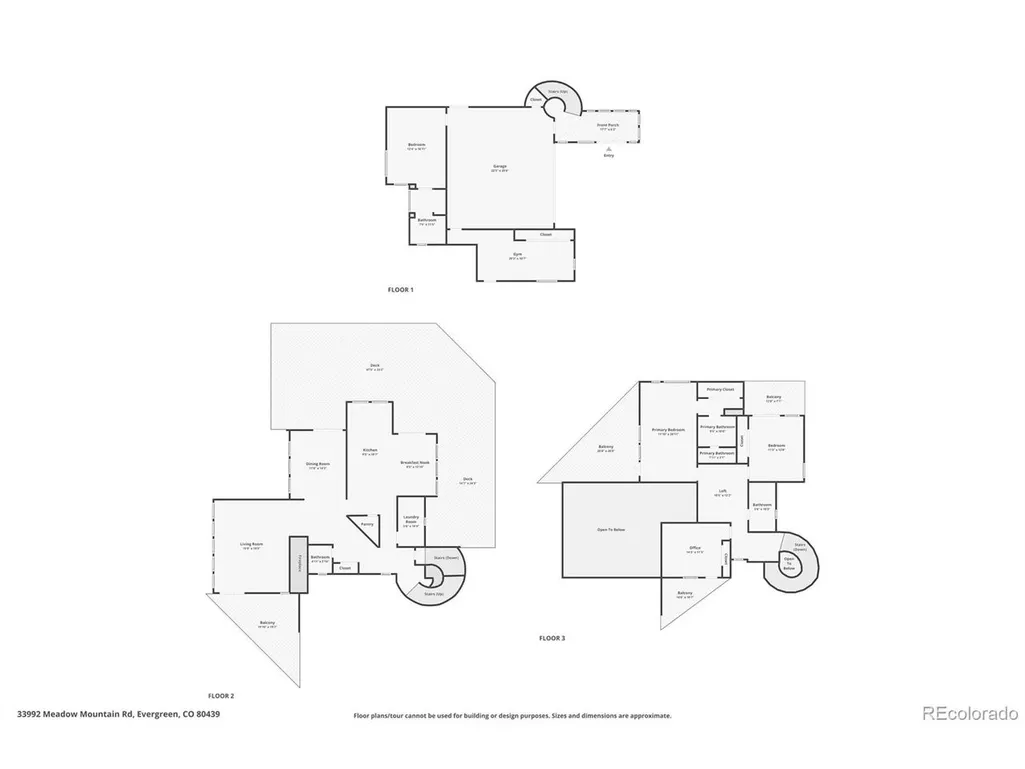
Set on 10.21 private acres in the highly sought-after Soda Creek neighborhood of North Evergreen, 33992 Meadow Mountain Road offers one of the community's more approachable price points. Sweeping views and extensive improvements come together in a peaceful setting convenient to Bergen Park, Evergreen amenities, open space and I-70, yet without highway noise. Vaulted ceilings, skylights and hardwood floors bring warmth and character to the main living areas, while large windows and multiple decks frame the mountain setting. The updated kitchen features cherry cabinetry, granite countertops, gas cooking, a breakfast nook and deck access. The renovated primary suite includes an updated bath and closet plus a private deck. Each upper-level bedroom opens to its own balcony, while flexible lower-level space and a dedicated gym provide room for guests, work and recreation. A machine-built private trail of approximately one-half mile climbs through true switchbacks to a ridge with 360-degree views of the mountains and Elk Meadow Open Space. Five years of extensive wildfire mitigation removed nearly all lodgepole pine while preserving spruce and fir. An additional newly paved driveway with RV parking, a fully fenced garden with irrigated raised beds and two dry-below underdecks add function throughout the acreage. Major investments include taped ZIP System sheathing and insulation, updated cedar siding and stucco, Andersen Low-E windows, triple-cell cellular shades and two operable skylights. Both the finished garage and gym have epoxy flooring. The gym's rubber floor mats are included; gym equipment is excluded. The home was converted from propane to natural gas, now serving the cooktop, outdoor grill and fireplace. A tankless water heater, smart thermostats, steam shower and electric in-floor heat in two baths add comfort and efficiency. This is a rare combination of privacy, acreage, views and value in Soda Creek.
| Elementary School | Middle School | High School |
|---|---|---|
| Bergen Elementary School | Evergreen Middle School | Evergreen High School |
| Price History | |
|---|---|
| 8/20/2026 | Listed $1,695,000 |
| 9/11/2026 | 6$1,600,000 |
General Features
| Living Area | 3258 |
|---|---|
| Sewer | Septic Tank |
| Heating | Baseboard,Electronic Air Filter |
| Utilities | Electricity Available |
| Roof | Fiberglass |
| Appliances | Double Oven,Dishwasher,Refrigerator,Washer,Dryer,Gas Bar-B-Q,Disposal,Fire Alarm |
| Zoning | SR-5 |
| HOA Fee | 550 |
| Garage Spaces | 2 |
| Patio/Porch Features | Patio,Deck |
| Architectural Style | Chalet |
| Construction Materials | Frame,Stucco,Cedar,Concrete |
| Exclusions | Seller's personal property. Tool chest in garage. |
| Year Built | 1977 |
| View | Hills |
| Levels | Two |
| Property Subtype | Single Family Residence |
| Tax Year | 2025 |
| Community Features | Trail(s) |
| Assoc Fee Paid Per | Annually |
| County | Jefferson |
| New Construction | No |
| Property Type | Residential |
| HOA | Yes |
| Energy Efficient | Solar Hot Water,Windows,Thermostat |
| Subdivision Name | Soda Creek |
| Possible Use | Business |
| Status | Active |
| Directions | GPS works!! |
| High School | Evergreen |
| City | Evergreen |
| Association Name | Soda Creek |
| High School District | Jefferson Dist R-1 |
| MLS Area | Suburban Mountains |
| Elementary School | Bergen |
| Property Attached Y/N | No |
| Tax Annual Amount | 9226 |
| Middle/Junior High School | Evergreen |
| Virtual Tour | https://media.purringtonproductions.com/sites/33992-meadow-mountain-rd-evergreen-co-80439-27996934/branded |
| Standard Status | Active |
| Expected Active Date | 2026-08-19 |
| AttributionContact | julia@bhhselevated.com,303-981-5007 |
Interior Features
| Interior Amenities | Eat-in Kitchen,Cathedral Ceiling(s),Open Floorplan,Pantry,Walk-In Closet(s),Skylights,Steam Shower |
|---|---|
| Basement | Partial,Partially Finished,Slab,Walk-Out Access,Daylight |
| Fireplace Features | Gas Log,Great Room,One |
| Window Features | Skylight(s),Window Coverings |
| Above Grade Finished Area | 2721 |
| Half Baths | 1 |
| 3/4 Baths | 3 |
| Total Bedrooms | 4 |
| Room Type | Loft |
| LivingAreaSource | Assessor |
| Total Baths | 4 |
Exterior Features
| Exterior Amenities | Balcony,Heated Garage |
|---|---|
| Fencing | Partial |
| Parking Features | Attached |
| Lot Features | Rolling Lot,Rock Outcropping,Outbuildings,House Faces East,Paved,Gutters,Irrigation Well Excluded |
| Water Source | Well |
| Lot Size Area | 444748 |
| Lot Size Acres | 10.21 |
| Waterfront Y/N | No |
| Horse Amenities | Horse(s) Allowed |
Amenities
- Foreclosure
- Views
- Short Sale
- New Construction
- Adult 55+
- Lease To Own
- No HOA Fees
- Furnished
- Primary On Main
- Air Conditioning
- Seller Finance
- Green
- Fixer Upper
- Horse
- Golf
- Fireplace
- Deck
- Garage
- Basement
- Pool
Property vs Single Family Average in 80439
Price
Taxes
Year Built
Visits
 Information deemed reliable but not guaranteed by the MLS. © 2026 Information and Real Estate Services, LLC.
Information source: Information and Real Estate Services, LLC. Provided for limited non-commercial use only under IRES Rules. © Copyright IRES.
The information being provided is for the consumers personal, non-commercial use and may not be used for any purpose other than to identify prospective properties consumer may be interested in purchasing.
The IRES, LLC Data on this
Information deemed reliable but not guaranteed by the MLS. © 2026 Information and Real Estate Services, LLC.
Information source: Information and Real Estate Services, LLC. Provided for limited non-commercial use only under IRES Rules. © Copyright IRES.
The information being provided is for the consumers personal, non-commercial use and may not be used for any purpose other than to identify prospective properties consumer may be interested in purchasing.
The IRES, LLC Data on this
 The real estate listing information and related content displayed on this site is provided exclusively for consumers’ personal, non-commercial use and may not be used for any purpose other than to identify prospective properties consumers may be interested in purchasing. This information and related content is deemed reliable but is not guaranteed accurate by elevateMLS.
 Grand Junction Area Realtor Association® All information deemed reliable but not guaranteed. All properties are subject to prior sale, change or withdrawal. Neither listing broker(s) or information provider(s) shall be responsible for any typographical errors, misinformation, misprints and shall be held totally harmless. Listing(s) information is provided for consumer's personal, non-commercial use and may not be used for any purpose other than to identify prospective properties consumers may
 Spanish Peaks MLS® All information deemed reliable but not guaranteed. All properties are subject to prior sale, change or withdrawal. Neither listing broker(s) or information provider(s) shall be responsible for any typographical errors, misinformation, misprints and shall be held totally harmless. Listing(s) information is provided for consumer's personal, non-commercial use and may not be used for any purpose other than to identify prospective properties consumers may be interested in purchasing.
