

Views
Address
571 Sundown Ln, Evergreen, CO
Price
$ 2,450,000
Property Attributes
- MLS#8360645
- TypeSingle Family
- Listing Status Active
- CountyJEFFERSON
- CityEvergreen
- AreaSuburban Mountains
- NeighborhoodSoda Creek
- Zip80439
- StyleChalet
- Year Built1982
- Taxes$ 8761
- Price$ 2,450,000
- Bedrooms4
- Full Bathrooms2
- Half Bathrooms2
- Sqr Footage4401
- Lot Size5 Acres
Data Source:
Information and Real Estate Services (IRES)
Property Description
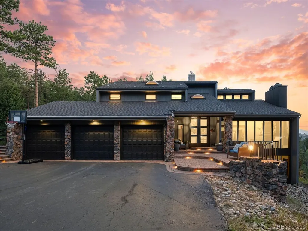
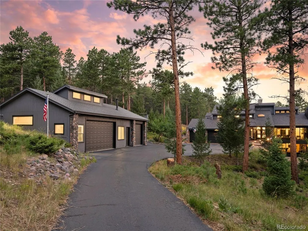
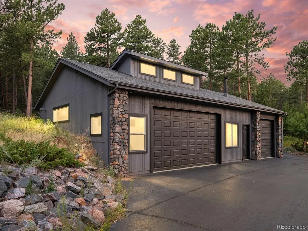
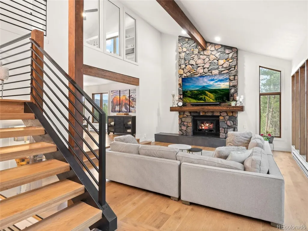
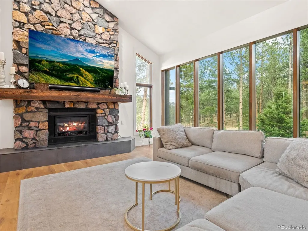
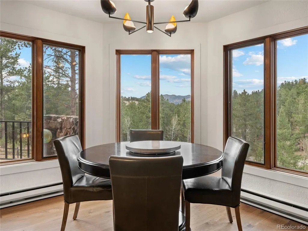
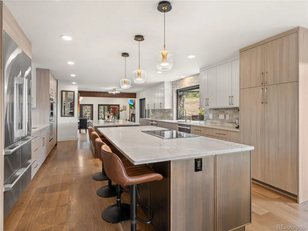
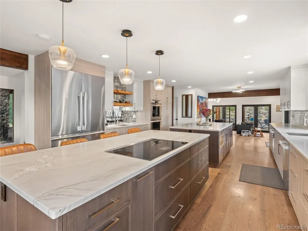
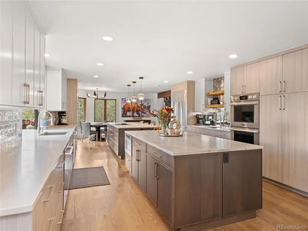
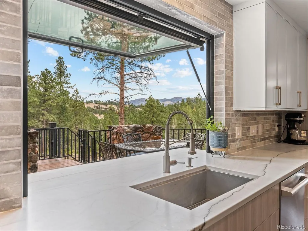
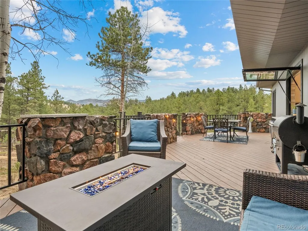
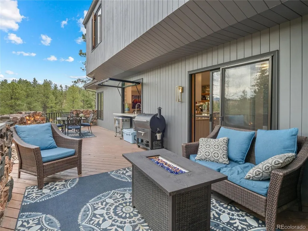
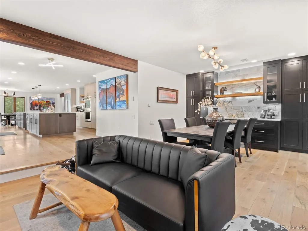
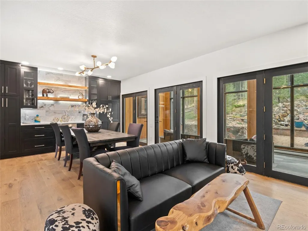
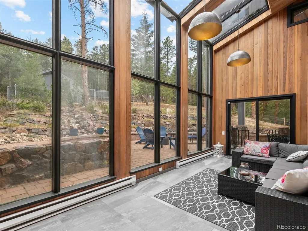
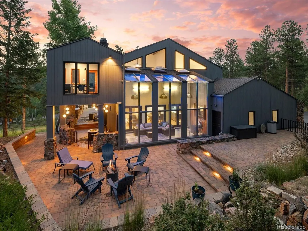
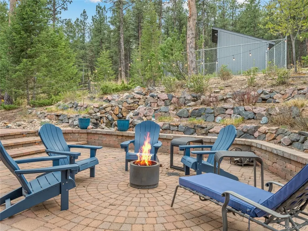
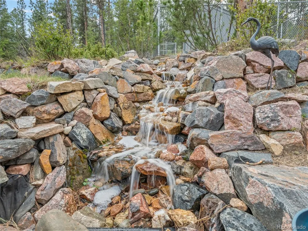
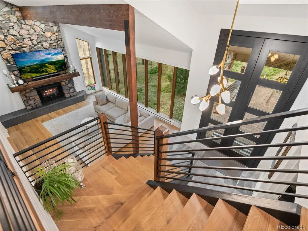
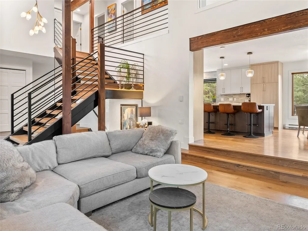
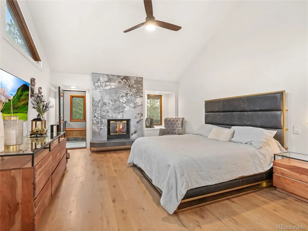
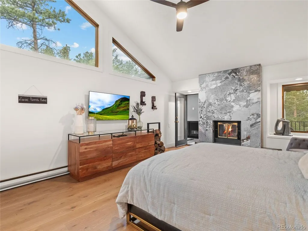
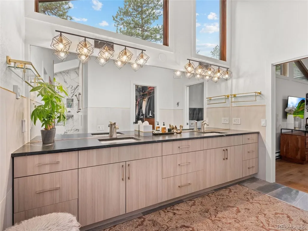
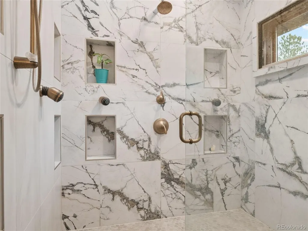
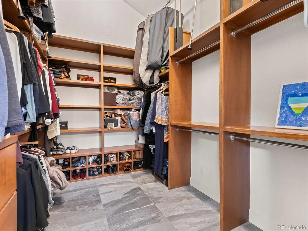
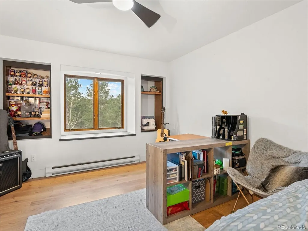
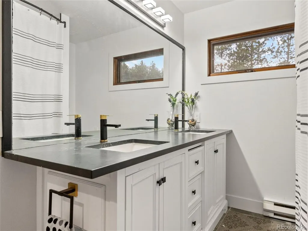
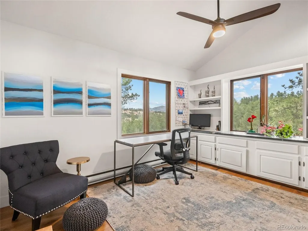
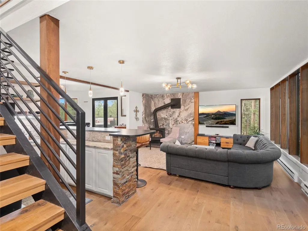
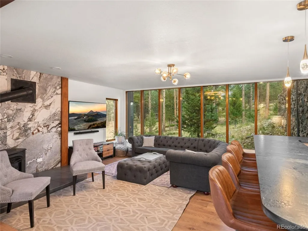
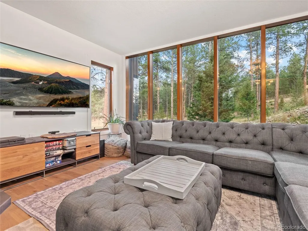
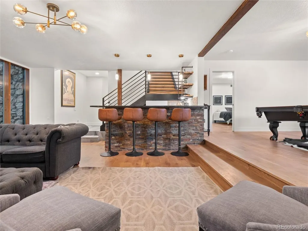
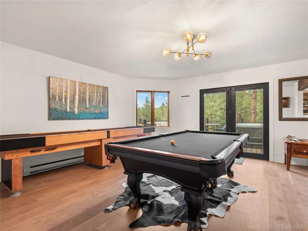
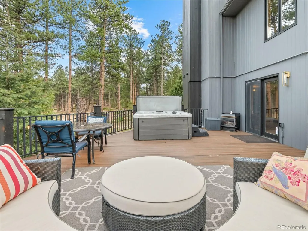
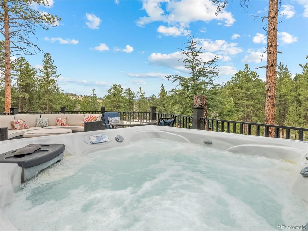
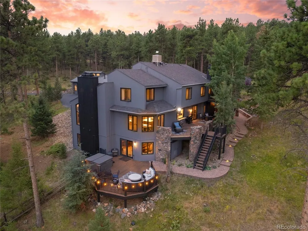
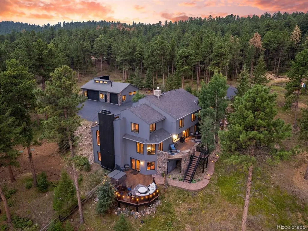
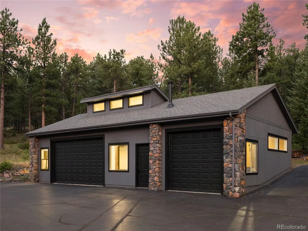
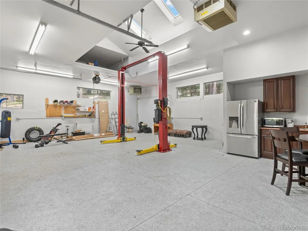
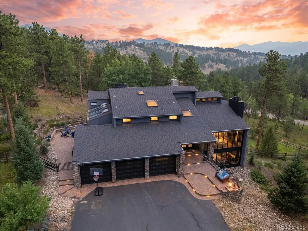
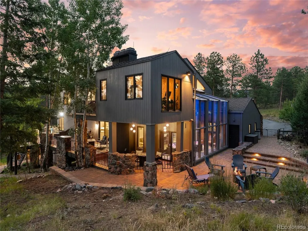
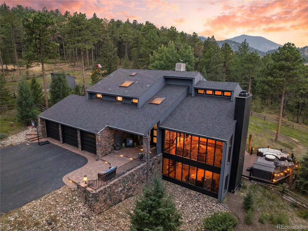
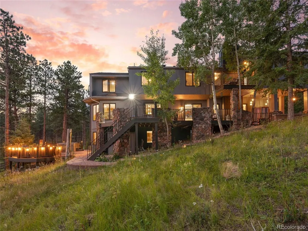
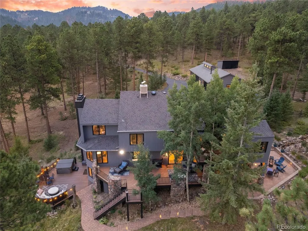
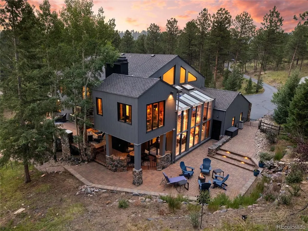
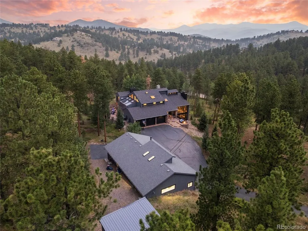
Experience refined mountain living at its finest in this fully transformed estate, set on five usable acres within the highly sought-after Soda Creek community. Thoughtfully redesigned with high-end upgrades, the home blends modern luxury with the warmth and character of its mountain setting. A grand 12' front door entrance featuring a dramatic floating staircase makes an unforgettable first impression. Inside, expansive windows, soaring vaulted ceilings, and an open floor plan invite abundant natural light while showcasing spectacular Colorado views. The gourmet kitchen offers luxury appliances and is designed for both everyday living and unforgettable entertaining, complete with two oversized islands, and a convenient pass-through window that connects seamlessly to the outdoor deck. Embrace Evergreen's outdoor lifestyle with multiple decks and patios that overlook peaceful natural surroundings, including a water feature and endless mountain scenery. The upper level serves as a private retreat, highlighted by an elegant primary suite with a spa-inspired bathroom, oversized walk-in shower, sauna, and a custom walk-in closet. Two additional bedrooms, a full bath, and a dedicated office provide accommodations for family and guests. Downstairs, the walk-out lower level offers space to relax and entertain with a large recreation room, game area, and a private guest suite that opens directly to the patio. Car enthusiasts, hobbyists, and adventurers will appreciate the attached three-car garage as well as the impressive heated three-car detached garage/workshop. Complete with 12-foot overhead doors, a bathroom, vehicle lift, and air compressor, this versatile space is ideal for storing vehicles or pursuing your favorite projects. The flat, usable, quiet lot has been fully mitigated and is within walking distance to the Soda Creek trails and pond. This remarkable property is the perfect combination of luxury, functionality, privacy, and natural beauty.
| Elementary School | Middle School | High School |
|---|---|---|
| Bergen Elementary School | Evergreen Middle School | Evergreen High School |
| Price History | |
|---|---|
| 8/11/2026 | Listed $2,450,000 |
General Features
| Living Area | 4401 |
|---|---|
| Sewer | Septic Tank |
| Heating | Forced Air,Baseboard,Wood Stove,Electronic Air Filter |
| Cooling | Ceiling Fan(s) |
| Utilities | Electricity Available,Propane |
| Roof | Composition |
| Appliances | Double Oven,Dishwasher,Refrigerator,Washer,Dryer,Microwave,Disposal |
| Zoning | SR-5 |
| HOA Fee | 550 |
| Garage Spaces | 6 |
| Patio/Porch Features | Patio,Deck |
| Architectural Style | Chalet |
| Construction Materials | Frame |
| Exclusions | Seller's Personal Property,Mounted TV's,refrigerators in basement and garage |
| Year Built | 1982 |
| View | Hills |
| Levels | Two |
| Property Subtype | Single Family Residence |
| Tax Year | 2025 |
| Community Features | Trail(s) |
| Accessibility | Level Lot |
| Assoc Fee Paid Per | Annually |
| County | Jefferson |
| New Construction | No |
| Property Type | Residential |
| HOA | Yes |
| Energy Efficient | Windows |
| Subdivision Name | Soda Creek |
| Full Baths | 1 |
| Status | Active |
| Directions | GPS |
| High School | Evergreen |
| City | Evergreen |
| Association Name | Soda Creek POA |
| High School District | Jefferson Dist R-1 |
| MLS Area | Suburban Mountains |
| Elementary School | Bergen |
| Property Attached Y/N | No |
| Tax Annual Amount | 8761 |
| Middle/Junior High School | Evergreen |
| Virtual Tour | https://u.listvt.com/mls/256881386 |
| Standard Status | Active |
| Expected Active Date | 2026-08-13 |
| AttributionContact | nreyes@livsothebysrealty.com,303-591-0747 |
Interior Features
| Interior Amenities | Eat-in Kitchen,Cathedral Ceiling(s),Open Floorplan,Walk-In Closet(s),Skylights,Kitchen Island |
|---|---|
| Basement | Partially Finished |
| Fireplace Features | Two or More,Family Room,Bedroom,Great Room |
| Window Features | Skylight(s) |
| Above Grade Finished Area | 3281 |
| Half Baths | 2 |
| 3/4 Baths | 1 |
| Total Bedrooms | 4 |
| LivingAreaSource | Appraiser |
| Total Baths | 4 |
Exterior Features
| Exterior Amenities | Hot Tub,>8' Garage Door,Heated Garage,Oversized Garage |
|---|---|
| Fencing | Partial,Dog Run/Kennel |
| Parking Features | Attached |
| Lot Features | Corner Lot,Level,Paved |
| Water Source | Well |
| Lot Size Area | 217800 |
| Lot Size Acres | 5 |
| Waterfront Y/N | No |
| Horse Amenities | Horse(s) Allowed |
Amenities
- Foreclosure
- Views
- Short Sale
- New Construction
- Adult 55+
- Lease To Own
- No HOA Fees
- Furnished
- Primary On Main
- Air Conditioning
- Seller Finance
- Green
- Fixer Upper
- Horse
- Golf
- Fireplace
- Deck
- Garage
- Basement
- Pool
Property vs Single Family Average in 80439
Price
Taxes
Year Built
Visits
 Information deemed reliable but not guaranteed by the MLS. © 2026 Information and Real Estate Services, LLC.
Information source: Information and Real Estate Services, LLC. Provided for limited non-commercial use only under IRES Rules. © Copyright IRES.
The information being provided is for the consumers personal, non-commercial use and may not be used for any purpose other than to identify prospective properties consumer may be interested in purchasing.
The IRES, LLC Data on this
Information deemed reliable but not guaranteed by the MLS. © 2026 Information and Real Estate Services, LLC.
Information source: Information and Real Estate Services, LLC. Provided for limited non-commercial use only under IRES Rules. © Copyright IRES.
The information being provided is for the consumers personal, non-commercial use and may not be used for any purpose other than to identify prospective properties consumer may be interested in purchasing.
The IRES, LLC Data on this
 The real estate listing information and related content displayed on this site is provided exclusively for consumers’ personal, non-commercial use and may not be used for any purpose other than to identify prospective properties consumers may be interested in purchasing. This information and related content is deemed reliable but is not guaranteed accurate by elevateMLS.
 Grand Junction Area Realtor Association® All information deemed reliable but not guaranteed. All properties are subject to prior sale, change or withdrawal. Neither listing broker(s) or information provider(s) shall be responsible for any typographical errors, misinformation, misprints and shall be held totally harmless. Listing(s) information is provided for consumer's personal, non-commercial use and may not be used for any purpose other than to identify prospective properties consumers may
 Spanish Peaks MLS® All information deemed reliable but not guaranteed. All properties are subject to prior sale, change or withdrawal. Neither listing broker(s) or information provider(s) shall be responsible for any typographical errors, misinformation, misprints and shall be held totally harmless. Listing(s) information is provided for consumer's personal, non-commercial use and may not be used for any purpose other than to identify prospective properties consumers may be interested in purchasing.
