

Price Reduction - Views - New Construction - Primary on Main
Address
9163 Violet Way, Arvada, CO
Price
$ 578,990
Property Attributes
- MLS#3941291
- TypeSingle Family
- Listing Status Active
- CountyJEFFERSON
- CityArvada
- AreaMetro Denver
- NeighborhoodTrailstone
- Zip80007
- StylePatio Home,Cottage
- Year Built2026
- Taxes$ 6440
- Price$ 578,990
- Bedrooms2
- Full Bathrooms2
- Half Bathrooms0
- Sqr Footage1218
- Lot Size0.12 Acres
Data Source:
Information and Real Estate Services (IRES)
Property Description
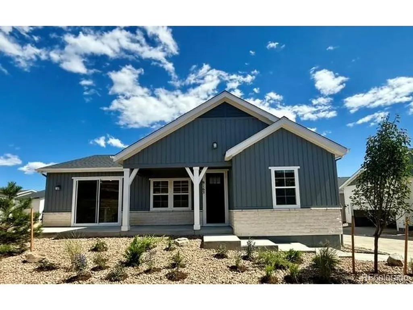
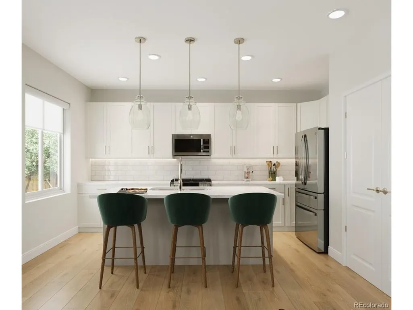
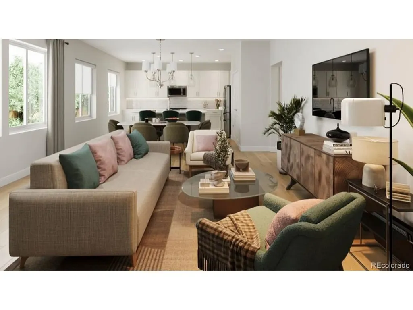
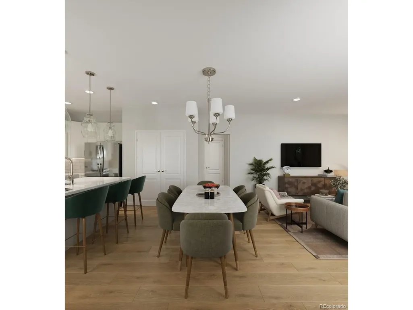
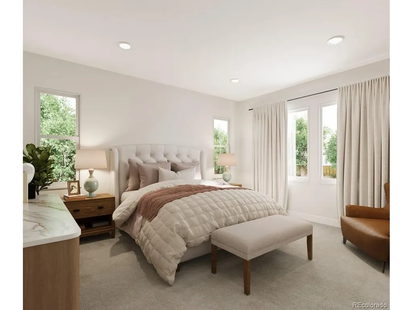
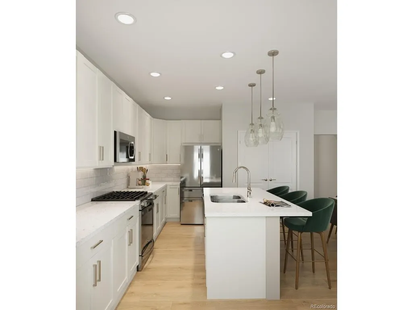
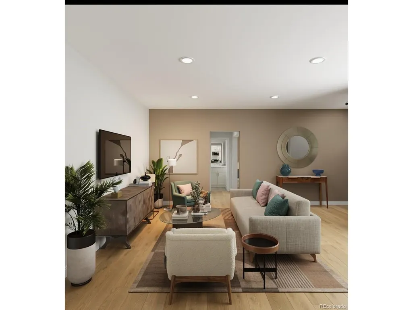
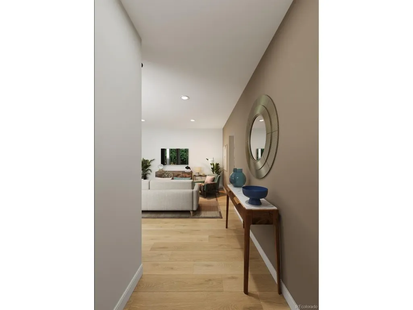
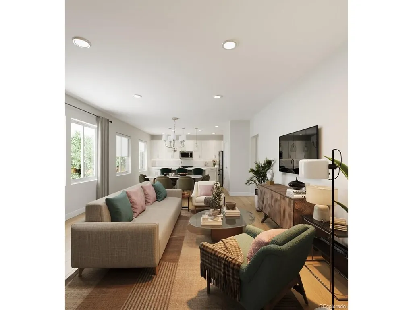
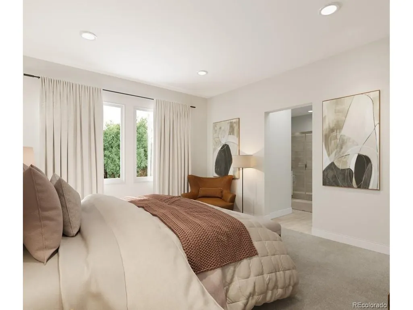
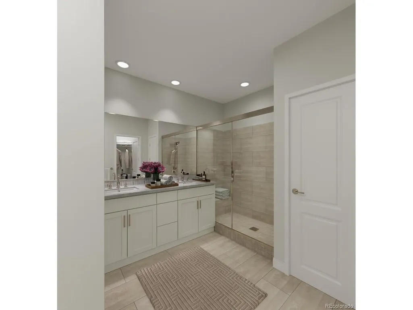
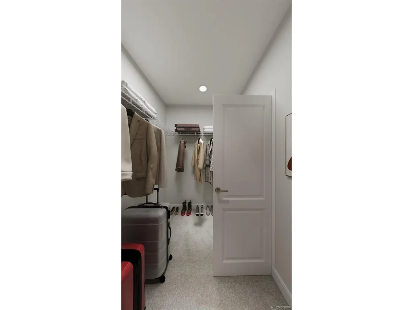
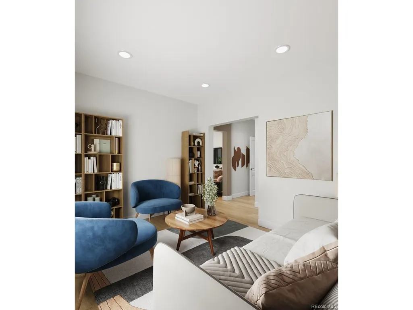
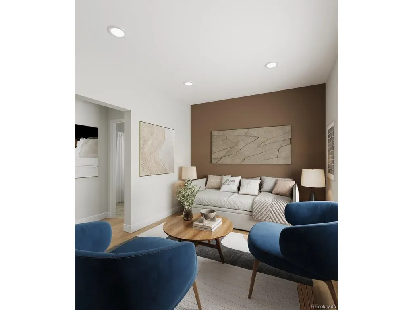
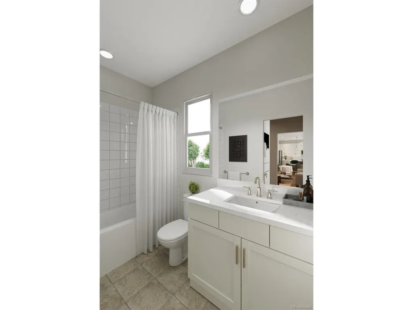
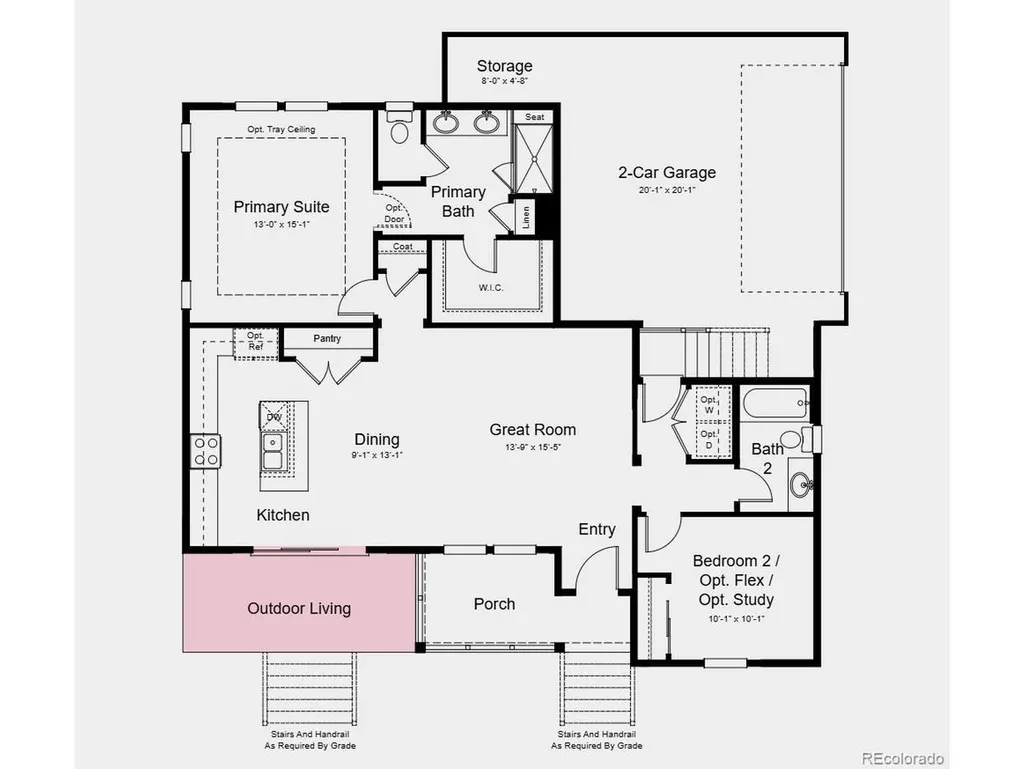
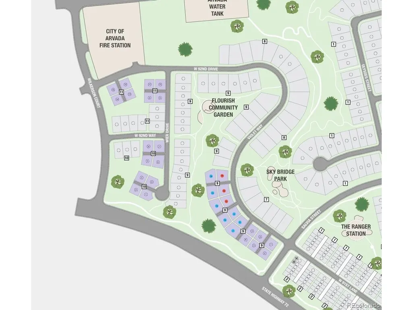
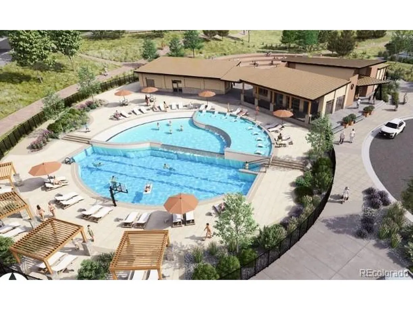
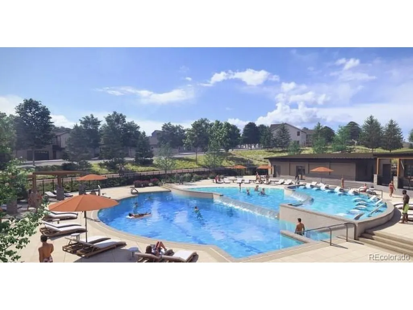
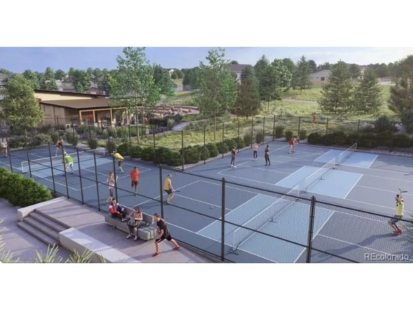
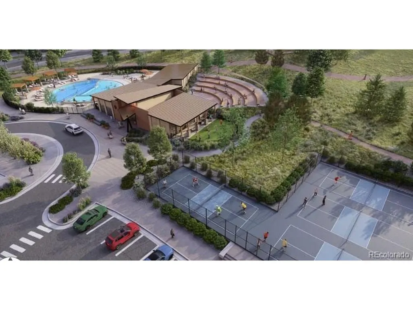
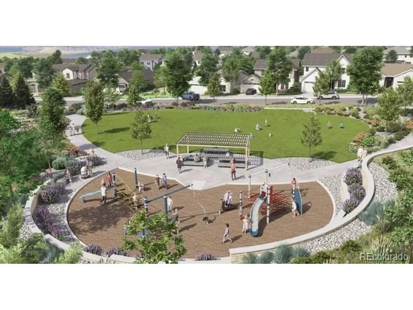
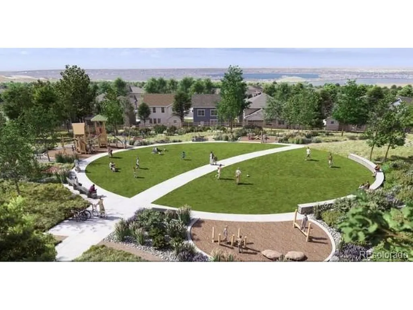
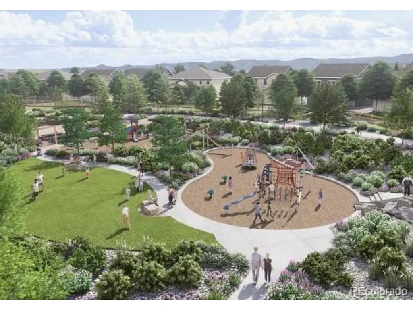
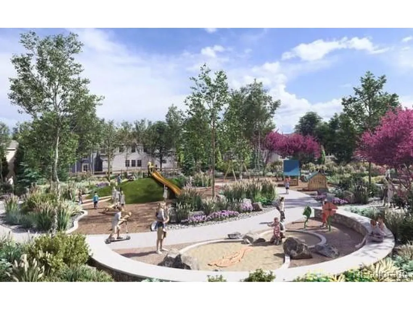
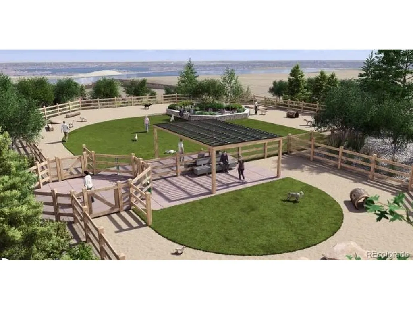
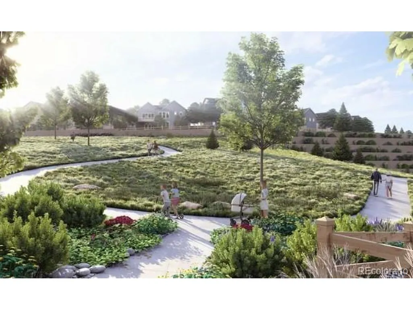
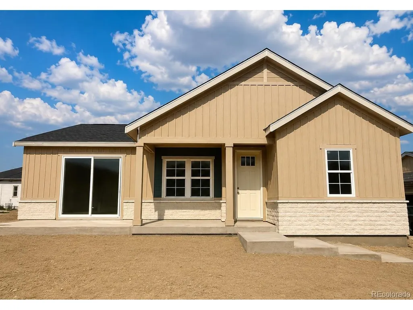
What's Special: Convenient 1st Floor Living | No Rear Neighbors | Close to Amenities | Extended Patio. New Construction - Ready Now! Built by America's Most Trusted Home Builder. Welcome to the Bluff at 9163 Violet Way in Trailstone Villas! This thoughtfully designed single-story home offers an open and inviting layout that makes everyday living feel effortless. The spacious kitchen with a center island flows seamlessly into the dining area and great room, creating the perfect space for gathering with family and friends. Tucked away for added privacy, the primary suite features a generous walk-in closet and a well-appointed bath with dual sinks. A secondary bedroom is perfect for guests or a home office. Enjoy relaxing mornings on the front porch or unwind in the covered outdoor living area, while the 2-car garage with additional storage adds convenience and functionality. Welcome to the Villas Collection at Trailstone, a charming Arvada community offering low-maintenance living and stunning views of Denver, Standley Lake, and the Rockies. Enjoy resort-style amenities, five parks, a dog park, trails, and a coming-soon garden. With great schools, easy commutes, and nearby shopping and dining, Trailstone is a rare chance to call Arvada home. Additional Highlights Include: 8' slider, outdoor living, and appliance package. Virtually staged photos are for representative purposes only. MLS#3941291
| Elementary School | Middle School | High School |
|---|---|---|
| Meiklejohn Elementary School | Wayne Carle Middle School | Ralston Valley High School |
| Price History | |
|---|---|
| 7/16/2026 | Listed $599,090 |
| 8/5/2026 | 1$599,040 |
| 9/3/2026 | 4$578,990 |
General Features
| Living Area | 1218 |
|---|---|
| Sewer | Public Sewer |
| Cooling | Central Air |
| Utilities | Natural Gas Available,Electricity Available |
| Roof | Composition |
| Appliances | Self Cleaning Oven,Microwave,Fire Alarm |
| Zoning | RES |
| HOA Fee | 195 |
| Garage Spaces | 2 |
| Patio/Porch Features | Patio |
| Architectural Style | Patio Home,Cottage |
| Construction Materials | Wood Siding |
| Exclusions | NA |
| Year Built | 2026 |
| Levels | One |
| Property Subtype | Single Family Residence |
| Tax Year | 2025 |
| Community Features | Pool,Fitness Center,Park,Trail(s) |
| Accessibility | No Stairs |
| Assoc Fee Paid Per | Monthly |
| County | Jefferson |
| New Construction | Yes |
| Property Type | Residential |
| HOA | Yes |
| Subdivision Name | Trailstone |
| Full Baths | 2 |
| Status | Active |
| Directions | From Indiana and Candelas Parkway head west to Salvia Street south to W. 93rd Ave east to Russell Circle |
| High School | Ralston Valley |
| City | Arvada |
| Association Name | Advance HOA Management |
| High School District | Jefferson Dist R-1 |
| MLS Area | Metro Denver |
| Elementary School | Meiklejohn |
| Property Attached Y/N | No |
| Tax Annual Amount | 6440 |
| Middle/Junior High School | Wayne Carle |
| MLS Area Minor | Metro9/JFW |
| Builder Name | Taylor Morrison |
| Standard Status | Active |
| Expected Active Date | 2026-07-16 |
| AttributionContact | RPALESE@CLASSICNHS.COM,303-799-9898 |
Interior Features
| Interior Amenities | Eat-in Kitchen,Open Floorplan,Pantry,Walk-In Closet(s) |
|---|---|
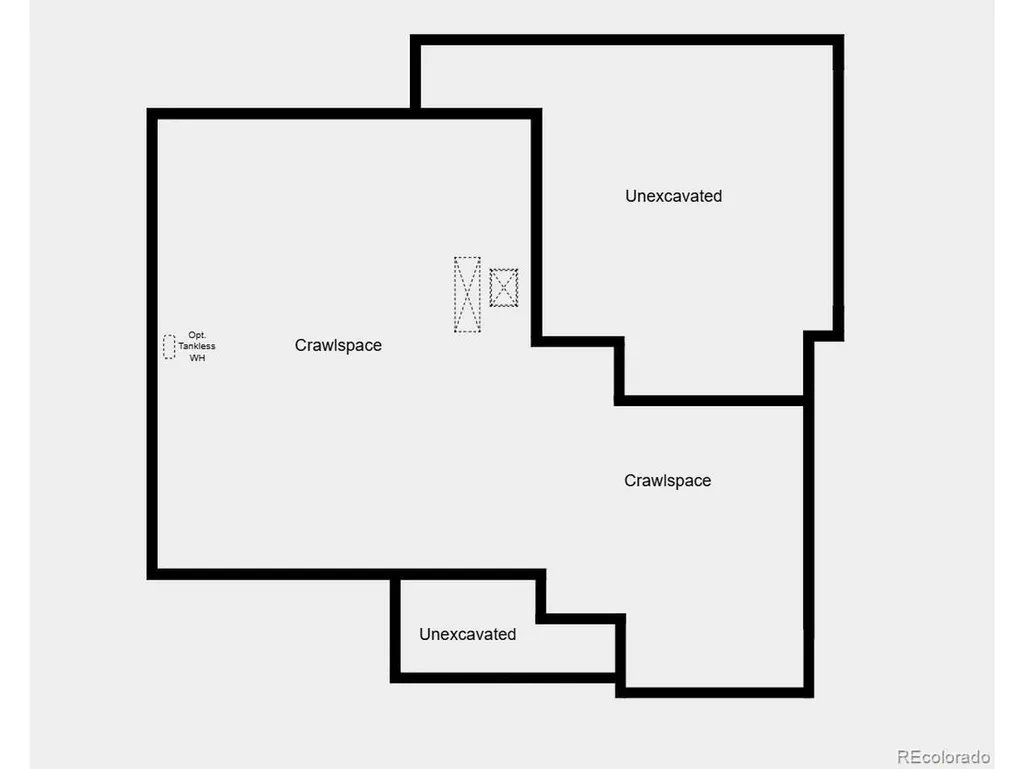
| Basement | Slab |
| Above Grade Finished Area | 1218 |
| Total Bedrooms | 2 |
| LivingAreaSource | Plans |
| Total Baths | 2 |
Exterior Features
| Parking Features | Attached |
|---|---|
| Lot Features | House/Lot Faces SW,Gutters |
| Water Source | City |
| Lot Size Area | 5315 |
| Lot Size Acres | 0.12 |
| Waterfront Y/N | No |
| Builder Model | Bluff |
Amenities
- Foreclosure
- Views
- Short Sale
- New Construction
- Adult 55+
- Lease To Own
- No HOA Fees
- Furnished
- Primary On Main
- Air Conditioning
- Seller Finance
- Green
- Fixer Upper
- Horse
- Golf
- Fireplace
- Deck
- Garage
- Basement
- Pool
Property vs Single Family Average in 80007
Price
Taxes
Year Built
Visits
 Information deemed reliable but not guaranteed by the MLS. © 2026 Information and Real Estate Services, LLC.
Information source: Information and Real Estate Services, LLC. Provided for limited non-commercial use only under IRES Rules. © Copyright IRES.
The information being provided is for the consumers personal, non-commercial use and may not be used for any purpose other than to identify prospective properties consumer may be interested in purchasing.
The IRES, LLC Data on this
Information deemed reliable but not guaranteed by the MLS. © 2026 Information and Real Estate Services, LLC.
Information source: Information and Real Estate Services, LLC. Provided for limited non-commercial use only under IRES Rules. © Copyright IRES.
The information being provided is for the consumers personal, non-commercial use and may not be used for any purpose other than to identify prospective properties consumer may be interested in purchasing.
The IRES, LLC Data on this
 The real estate listing information and related content displayed on this site is provided exclusively for consumers’ personal, non-commercial use and may not be used for any purpose other than to identify prospective properties consumers may be interested in purchasing. This information and related content is deemed reliable but is not guaranteed accurate by elevateMLS.
 Grand Junction Area Realtor Association® All information deemed reliable but not guaranteed. All properties are subject to prior sale, change or withdrawal. Neither listing broker(s) or information provider(s) shall be responsible for any typographical errors, misinformation, misprints and shall be held totally harmless. Listing(s) information is provided for consumer's personal, non-commercial use and may not be used for any purpose other than to identify prospective properties consumers may
 Spanish Peaks MLS® All information deemed reliable but not guaranteed. All properties are subject to prior sale, change or withdrawal. Neither listing broker(s) or information provider(s) shall be responsible for any typographical errors, misinformation, misprints and shall be held totally harmless. Listing(s) information is provided for consumer's personal, non-commercial use and may not be used for any purpose other than to identify prospective properties consumers may be interested in purchasing.
